
6526 Woodland Drive, Dallas, TX 75225
Local realty services provided by:Better Homes and Gardens Real Estate Lindsey Realty
Listed by: james sheehan, clay smiley
Office: compass re texas, llc.
MLS#:21325767
Source:GDAR
Price summary
- Price:$4,195,000
- Price per sq. ft.:$742.61
About this home
6526 Woodland Drive is a new construction residence by Mosaic Building Co. with McLean Interiors and Briggs Architecture & Design, blending timeless materials with modern functionality in the heart of Preston Hollow. A striking natural stone exterior, synthetic cedar shake roof with copper accents, limestone porch cladding, and a custom white oak entry door with leaded glass establish understated elegance. Inside, white oak wide-plank hardwood flooring and millwork, lime-washed living room walls and ceiling, and custom iron stair railings create a warm, architectural palette. Designed for everyday living and entertaining, the main level offers exceptional sightlines between the dining room, kitchen, living room, and lounge, while floor-to-ceiling windows fill the home with natural light. The secluded downstairs primary suite features vaulted ceilings and a spa-inspired bath with heated natural stone floors, marble finishes, a standing shower, and freestanding soaking tub. Four additional upstairs bedrooms each include ensuite baths and walk-in closets, along with a spacious game room and second laundry room.The kitchen combines craftsmanship with professional-grade performance, featuring a 48-inch Wolf range, custom brass hood, marble countertops, a butler’s pantry, walk-in pantry, built-in breakfast banquette, expansive island, and paneled appliances. Soft-close inset cabinetry and white oak detailing continue throughout. Outdoor living includes motorized patio shades, recessed heaters, a built-in grill with refrigerator, masonry fireplace, wood storage, and gas connection for a future courtyard fire feature. Additional highlights include Lutron lighting controls, trimless recessed lighting, AV prewire, two-stage Lennox HVAC, two Navien tankless water heaters, decked attic storage, and an oversized rear-entry garage with epoxy flooring and an automatic sliding gate. Every detail reflects enduring materials, thoughtful craftsmanship, and livable luxury...
Contact an agent
Home facts
- Year built:2026
- Subdivision & Development:Preston Hills Estates
- Listing ID #:21325767
- Added:45 day(s) ago
- Updated:August 24, 2026 at 12:03 PM
Rooms and interior
- Bedrooms:5
- Total bathrooms:7
- Full bathrooms:5
- Half bathrooms:2
- Flooring:Hardwood, Marble, Stone, Tile
- Kitchen Description:Built In Gas Range, Built In Refrigerator, Dishwasher, Disposal, Gas Oven, Gas Range, Ice Maker, Microwave, Refrigerator, Vented Exhaust Fan, Wine Cooler
- Living area:5,649 sq. ft.
Heating and cooling
- Cooling:Central Air
- Heating:Central, Natural Gas
- Central air:Yes
Structure and exterior
- Roof:Shake
- Year built:2026
- Building area:5,649 sq. ft.
- Lot area:0.23 Acres
- Architectural Style:Traditional
- Construction Materials:Stone
- Foundation Description:Combination, Slab
- Levels:2 Story
Schools
- High school:Hillcrest
- Middle school:Benjamin Franklin
- Elementary school:Prestonhol
Finances and disclosures
- Price:$4,195,000
- Price per sq. ft.:$742.61
- Tax amount:$28,389
Features and amenities
- Appliances:Built In Gas Range, Built In Refrigerator, Dishwasher, Disposal, Gas Oven, Gas Range, Ice Maker, Microwave, Plumbed For Gas, Refrigerator, Some Gas Appliances, Tankless Water Heater, Vented Exhaust Fan, Washer, Wine Cooler
- Laundry features:Washer
Parking
- Garage:Yes
- Garage spaces:2
 Information provided, in part, by North Texas Real Estate Information Systems, Inc. Last Updated August 24, 2026 Listings with the NTREIS logo are listed by brokerages other than Better Homes and Gardens Real Estate Lindsey Realty.
New listings near 6526 Woodland Drive
- New
 $235,000Active1 beds 2 baths681 sq. ft.
2502 Live Oak Street #322, Dallas, TX 75204
MLS# 21367318Listed by: COLDWELL BANKER REALTY - New
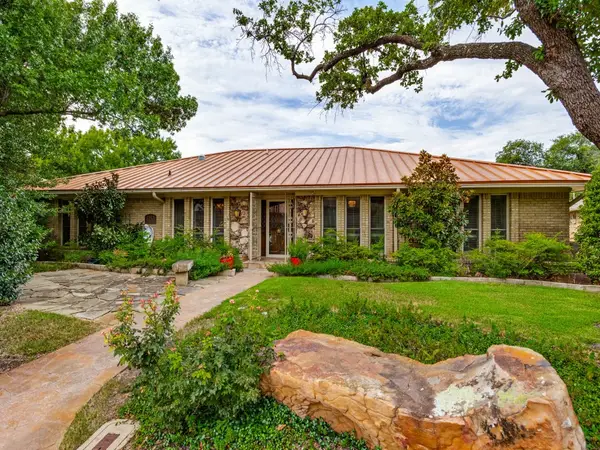 $989,000Active4 beds 3 baths2,775 sq. ft.
6153 Danbury Lane, Dallas, TX 75214
MLS# 21366227Listed by: EBBY HALLIDAY, REALTORS - New
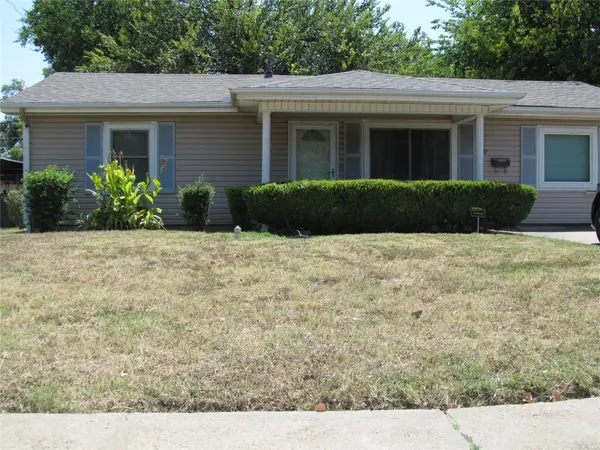 $200,000Active4 beds 2 baths1,836 sq. ft.
740 Emberwood Drive, Dallas, TX 75232
MLS# 21344840Listed by: CENTURY 21 JUDGE FITE CO. - New
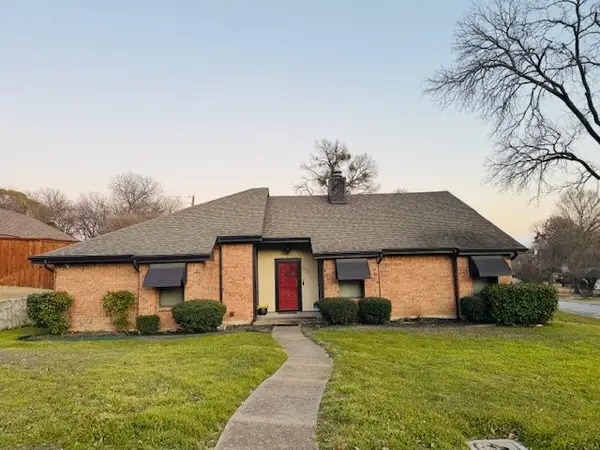 $332,900Active3 beds 2 baths1,902 sq. ft.
4722 Fallon Place, Dallas, TX 75227
MLS# 21340441Listed by: REBBIE WOODS REALTY GROUP, LLC - New
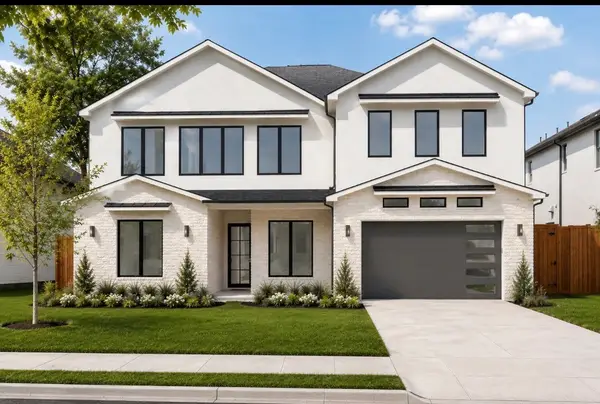 $2,090,000Active5 beds 5 baths4,697 sq. ft.
4062 Valley Ridge Road, Dallas, TX 75220
MLS# 21341305Listed by: REALTY OF AMERICA, LLC - New
 $100,000Active0.27 Acres
15 Wilkes Avenue, Dallas, TX 75227
MLS# 21367088Listed by: ONLY 1 REALTY GROUP DALLAS - New
 $220,000Active4 beds 2 baths1,370 sq. ft.
2314 Frank Henderson Jr Drive, Dallas, TX 75216
MLS# 21367584Listed by: ONLY 1 REALTY GROUP DALLAS - New
 $207,000Active4 beds 2 baths1,290 sq. ft.
3715 Hancock Street, Dallas, TX 75210
MLS# 21367585Listed by: ONLY 1 REALTY GROUP DALLAS - New
 $210,000Active2 beds 2 baths985 sq. ft.
4739 Stokes Street, Dallas, TX 75216
MLS# 21367586Listed by: ONLY 1 REALTY GROUP DALLAS - New
 $350,000Active3 beds 2 baths1,770 sq. ft.
3627 Havana Street, Dallas, TX 75215
MLS# 21367588Listed by: WILLIAM DAVIS REALTY


Protect your home and budget from life's surprises with an Assurant Home Warranty, backed by a partner that supports you through every step of homeownership. Explore Plans.
© 2026 Better Homes and Gardens Real Estate LLC. An Anywhere Real Estate company. All rights reserved. Better Homes and Gardens® Real Estate is a registered trademark owned by Meredith Operations Corporation, licensed to Better Homes and Gardens Real Estate LLC and used with permission. Better Homes and Gardens Real Estate LLC fully supports the principles of the Fair Housing Act and the Equal Opportunity Act. Listing information is deemed reliable but is not guaranteed accurate.
Each office is independently owned and operated.
Any services or products provided by third parties are not provided by, affiliated with or related to Better Homes and Gardens Real Estate LLC, or its affiliated companies.