
6531 Brookshire Drive, Dallas, TX 75230
Local realty services provided by:Better Homes and Gardens Real Estate Winans
Listed by: megan stern
Office: dave perry miller real estate
MLS#:21427579
Source:GDAR
Price summary
- Price:$2,750,000
- Price per sq. ft.:$539.96
About this home
Beautifully situated on a coveted street in the heart of Preston Hollow, this exceptional custom residence offers timeless architecture, generous living spaces and wonderful indoor-outdoor living. Set on an impressive 100 x 157 lot, this 5093-square-foot home showcases mature trees and classic curb appeal. Thoughtfully designed for both everyday living and entertaining, the flexible floorplan offers an additional private home office and an upstairs game-media room. The spacious kitchen features quartz countertops, an attractive backsplash and chef-grade appliances, opening to comfortable gathering spaces. The downstairs primary suite offers a private retreat with a beautifully renovated spa-inspired bath, luxurious marble shower, Japanese soaking tub, quartz countertops and an expansive walk-in closet with custom built-ins. An additional downstairs bedroom with murphy bed provides excellent flexibility for guests. The backyard is a private retreat with turf, large pool, and a covered outdoor living area with grill and fireplace, creating an inviting setting for entertaining or relaxing at home. Recent updates include gutters - 2020; newer pergola roof; replastered pool along with new tile and new coping, rebuilt spa feature and rebuilt stonework surrounding back fence and new LED pool light in 2021; garage doors with openers and tracks installed in 2026; all new aluminum clad windows for the front facing windows along with new glass and screens installed on most rear facing windows in 2021; upgraded electrical panel and new sub panel in 2021-2022. Conveniently located to all that North Dallas has to offer including shopping, dining and entertainment....
Contact an agent
Home facts
- Year built:1994
- Subdivision & Development:Waggoner Place Add
- Listing ID #:21427579
- Added:1 day(s) ago
- Updated:November 13, 2026 at 01:47 PM
Rooms and interior
- Bedrooms:4
- Total bathrooms:5
- Full bathrooms:4
- Half bathrooms:1
- Flooring:Wood
- Kitchen Description:Built In Refrigerator, Dishwasher, Disposal, Gas Cooktop, Gas Oven, Ice Maker, Microwave, Refrigerator, Wine Cooler
- Living area:5,093 sq. ft.
Heating and cooling
- Cooling:Attic Fan, Ceiling Fans, Central Air, Electric
- Heating:Central, Natural Gas
- Central air:Yes
Structure and exterior
- Roof:Composition
- Year built:1994
- Building area:5,093 sq. ft.
- Lot area:0.37 Acres
- Lot Features:Few Trees, Interior Lot, Lawn, Sprinkler System
- Architectural Style:Traditional
- Construction Materials:Brick
- Foundation Description:Slab
- Levels:2 Story
Schools
- High school:Hillcrest
- Middle school:Benjamin Franklin
- Elementary school:Prestonhol
Finances and disclosures
- Price:$2,750,000
- Price per sq. ft.:$539.96
- Tax amount:$56,485
Features and amenities
- Appliances:Built In Refrigerator, Dishwasher, Disposal, Gas Cooktop, Gas Oven, Ice Maker, Microwave, Refrigerator, Wine Cooler
- Amenities:Bay Windows, Security System
Parking
- Garage:Yes
- Garage spaces:3
 Information provided, in part, by North Texas Real Estate Information Systems, Inc. Last Updated November 13, 2026 Listings with the NTREIS logo are listed by brokerages other than Better Homes and Gardens Real Estate Winans.
New listings near 6531 Brookshire Drive
- New
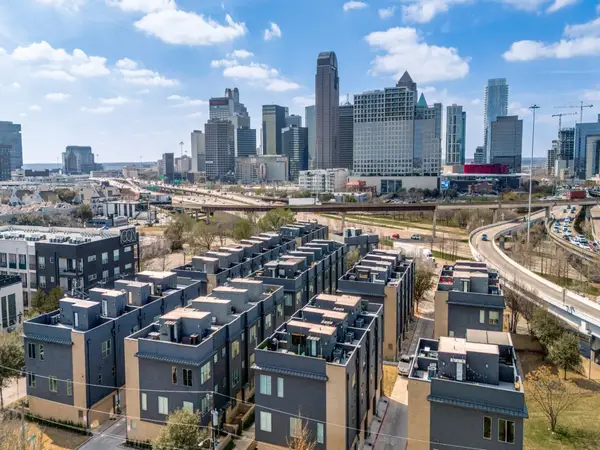 $489,999Active3 beds 3 baths1,906 sq. ft.
3108 Sunny Brae Drive, Dallas, TX 75204
MLS# 21433501Listed by: COMPASS RE TEXAS, LLC - New
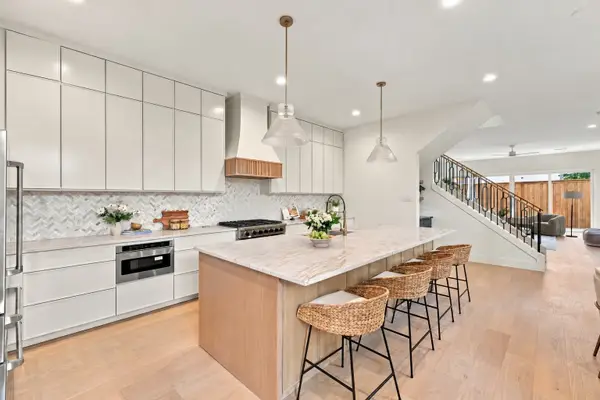 $969,000Active3 beds 4 baths2,750 sq. ft.
6000 La Vista Drive, Dallas, TX 75206
MLS# 21435513Listed by: MEYER GROUP REAL ESTATE - New
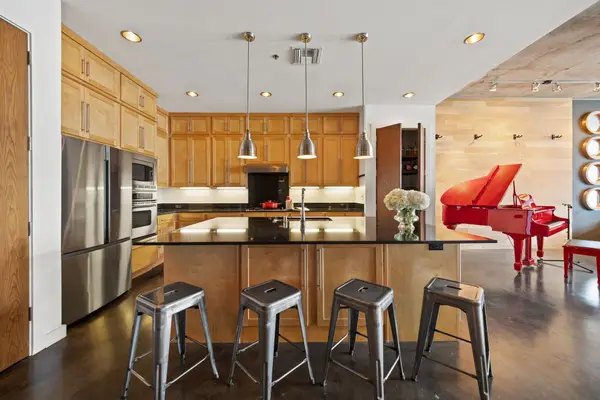 $559,000Active2 beds 2 baths1,512 sq. ft.
3030 Bryan Street #207, Dallas, TX 75204
MLS# 21435524Listed by: BRIGGS FREEMAN SOTHEBY'S INT'L - New
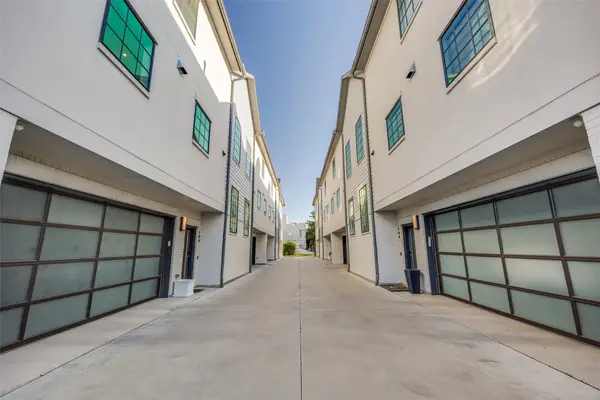 $1,150,000Active3 beds 4 baths2,262 sq. ft.
4119 Holland Avenue #104, Dallas, TX 75219
MLS# 21433487Listed by: COMPASS RE TEXAS, LLC. - New
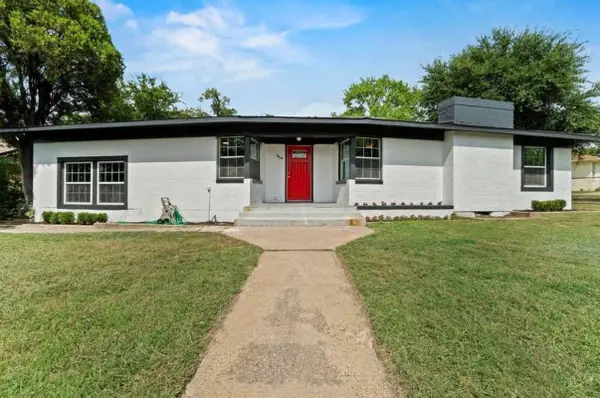 $275,000Active3 beds 3 baths1,904 sq. ft.
1910 Danube Drive, Dallas, TX 75203
MLS# 21435506Listed by: REAL BROKER, LLC - Open Sun, 12 to 2pmNew
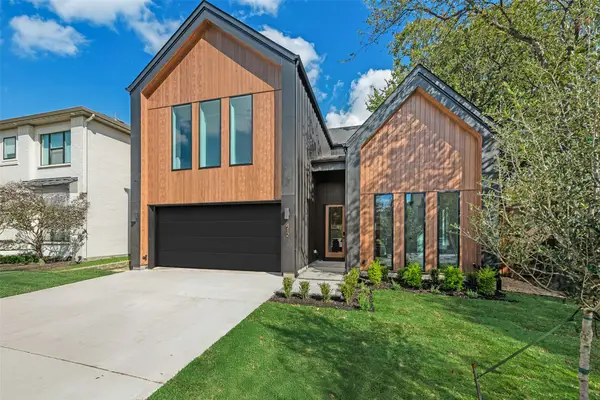 $1,050,000Active4 beds 4 baths3,215 sq. ft.
412 Cristler Avenue, Dallas, TX 75223
MLS# 21434710Listed by: COMPASS RE TEXAS, LLC - New
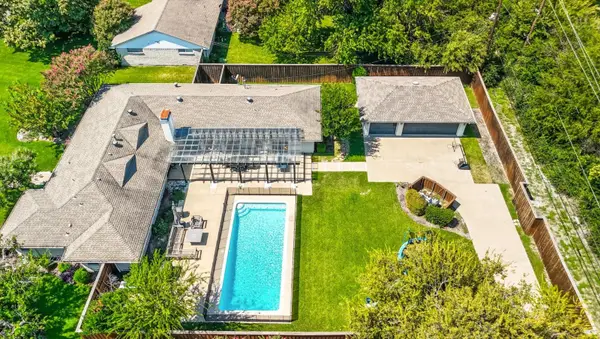 $1,475,000Active5 beds 3 baths2,862 sq. ft.
5857 Charlestown Drive, Dallas, TX 75230
MLS# 21417721Listed by: KELLER WILLIAMS CENTRAL - New
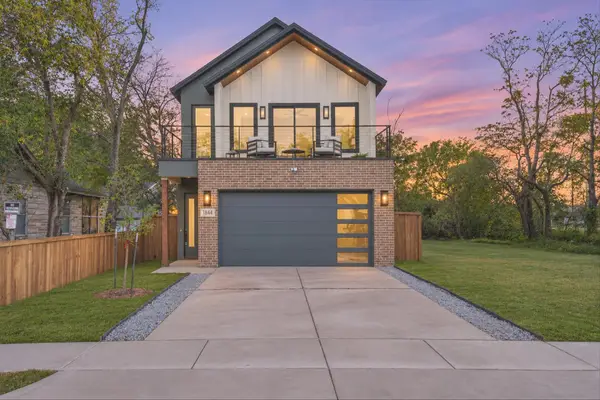 $550,000Active4 beds 3 baths2,400 sq. ft.
1844 Toronto Street, Dallas, TX 75212
MLS# 21433927Listed by: DHS REALTY - New
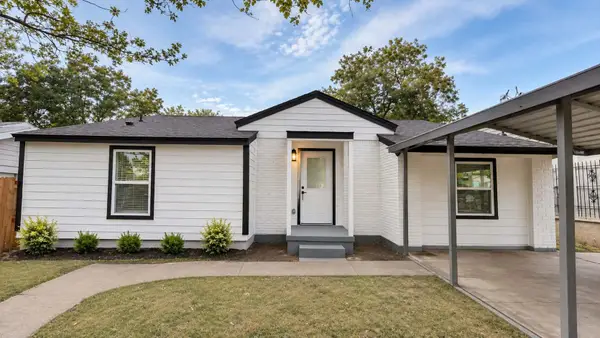 $289,000Active4 beds 3 baths1,614 sq. ft.
2641 Almeda Drive, Dallas, TX 75216
MLS# 21435482Listed by: COLDWELL BANKER REALTY - New
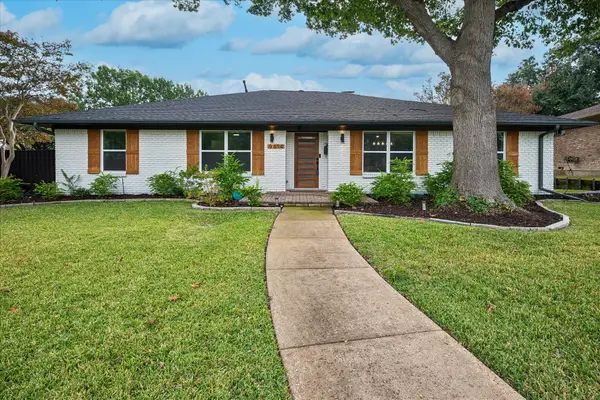 $778,000Active4 beds 3 baths2,354 sq. ft.
9614 Heatherdale Drive, Dallas, TX 75243
MLS# 21432783Listed by: COLDWELL BANKER REALTY FRISCO


Protect your home and budget from life's surprises with an Assurant Home Warranty, backed by a partner that supports you through every step of homeownership. Explore Plans.
© 2026 Better Homes and Gardens Real Estate LLC. An Anywhere Real Estate company. All rights reserved. Better Homes and Gardens® Real Estate is a registered trademark owned by Meredith Operations Corporation, licensed to Better Homes and Gardens Real Estate LLC and used with permission. Better Homes and Gardens Real Estate LLC fully supports the principles of the Fair Housing Act and the Equal Opportunity Act. Listing information is deemed reliable but is not guaranteed accurate.
Each office is independently owned and operated.
Any services or products provided by third parties are not provided by, affiliated with or related to Better Homes and Gardens Real Estate LLC, or its affiliated companies.