
6615 Hunters Ridge Drive, Dallas, TX 75248
Local realty services provided by:Better Homes and Gardens Real Estate Rhodes Realty
6615 Hunters Ridge Drive,Dallas, TX 75248
$645,000
- 4 Beds
- 2 Baths
- 2,372 sq. ft.
- Single family
- Active
Upcoming open houses
- Sat, Nov 2102:00 pm - 04:00 pm
Listed by: casey shelander
Office: redfin corporation
MLS#:21433356
Source:GDAR
Price summary
- Price:$645,000
- Price per sq. ft.:$271.92
About this home
Welcome to 6615 Hunters Ridge Drive, a beautifully updated 4-bedroom, 2-bathroom single-story home offering 2,372 square feet of living space in the established Preston Meadow Estates neighborhood of North Dallas. Featuring modern updates, multiple living areas, and an inviting backyard designed for entertaining, this home offers an ideal combination of comfort, functionality, and convenience. Step inside to discover a spacious, versatile floor plan featuring a welcoming formal living area, comfortable family room, and flexible dining space that can easily accommodate a home office or additional sitting area. The updated kitchen showcases granite countertops, a gas cooktop, double ovens, and abundant cabinetry, providing plenty of storage and workspace for everyday cooking and entertaining. Updated bathrooms and generously sized bedrooms add to the home's appeal, while a dedicated game room complete with a wet bar and wine cooler creates the perfect setting for hosting guests or relaxing at home. The outdoor living space is a standout feature, offering a spacious, fully fenced backyard with an updated patio, pergola, and built-in grilling station. Whether enjoying a quiet evening outdoors or hosting gatherings, this private backyard provides an inviting extension of the home's living space. Additional conveniences include a private driveway, two-car garage, and updated privacy fencing. Ideally situated in North Dallas, this Preston Meadow Estates home offers convenient access to neighborhood greenbelts, walking trails, playgrounds, shopping, dining, and major roadways. With its desirable single-story layout, four bedrooms, updated kitchen and bathrooms, multiple living areas, and exceptional outdoor entertaining space, 6615 Hunters Ridge Drive is a wonderful opportunity to own a move-in ready home in Dallas, TX 75248. Schedule your private showing today!...
Contact an agent
Home facts
- Year built:1971
- Subdivision & Development:Preston Meadow Estate #3
- Listing ID #:21433356
- Added:1 day(s) ago
- Updated:November 14, 2026 at 12:46 AM
Rooms and interior
- Bedrooms:4
- Total bathrooms:2
- Full bathrooms:2
- Flooring:Carpet, Wood
- Kitchen Description:Built In Gas Range, Dishwasher, Disposal, Double Oven, Some Commercial Grade, Vented Exhaust Fan
- Living area:2,372 sq. ft.
Heating and cooling
- Cooling:Ceiling Fans, Central Air
- Heating:Central
- Central air:Yes
Structure and exterior
- Roof:Composition
- Year built:1971
- Building area:2,372 sq. ft.
- Lot area:0.24 Acres
- Lot Features:Few Trees
- Foundation Description:Slab
- Levels:1 Story
Schools
- High school:Hillcrest
- Middle school:Benjamin Franklin
- Elementary school:Anne Frank
Finances and disclosures
- Price:$645,000
- Price per sq. ft.:$271.92
- Tax amount:$13,026
Features and amenities
- Appliances:Built In Gas Range, Dishwasher, Disposal, Double Oven, Range, Some Commercial Grade, Vented Exhaust Fan
- Amenities:Carbon Monoxide Detectors, Smoke Detectors
Parking
- Garage:Yes
- Garage spaces:2
 Information provided, in part, by North Texas Real Estate Information Systems, Inc. Last Updated November 14, 2026 Listings with the NTREIS logo are listed by brokerages other than Better Homes and Gardens Real Estate Rhodes Realty.
New listings near 6615 Hunters Ridge Drive
- New
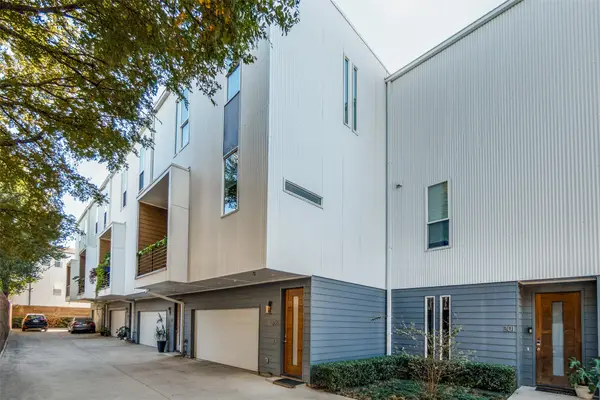 $405,000Active2 beds 3 baths1,427 sq. ft.
3816 San Jacinto Street #306, Dallas, TX 75204
MLS# 21435940Listed by: COMPASS RE TEXAS, LLC. - New
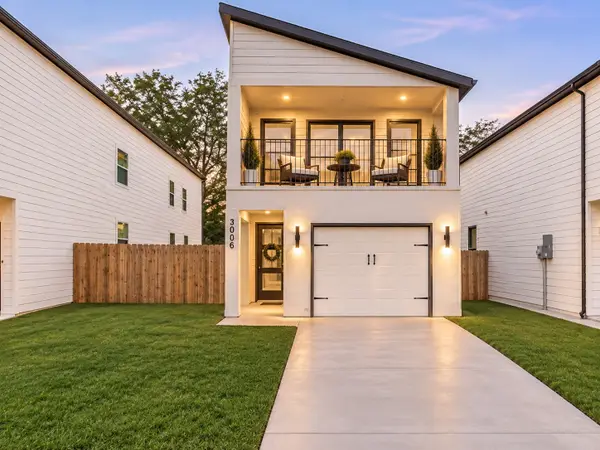 $305,000Active3 beds 3 baths1,939 sq. ft.
3006 Rochester Street, Dallas, TX 75215
MLS# 21435966Listed by: REALTY OF AMERICA, LLC - New
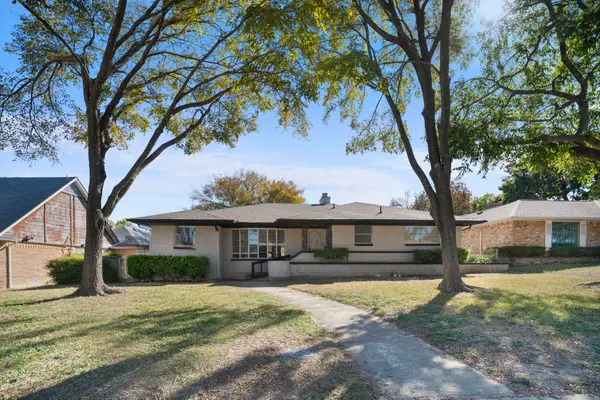 $359,900Active4 beds 3 baths1,965 sq. ft.
1642 Shady Glen Lane, Dallas, TX 75232
MLS# 21436141Listed by: MONUMENT REALTY - New
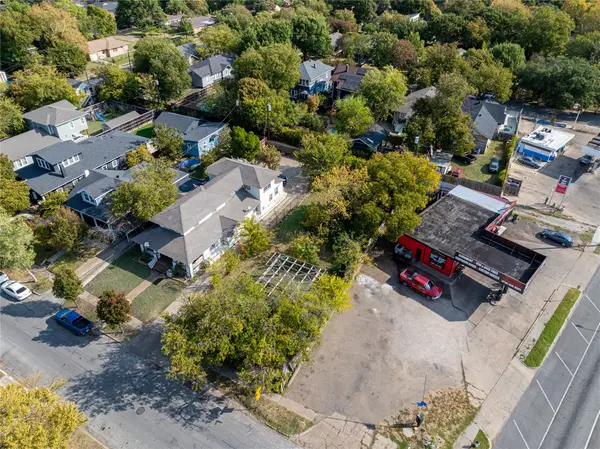 $175,000Active0.17 Acres
206 N Marlborough Avenue, Dallas, TX 75208
MLS# 21430259Listed by: DAVE PERRY MILLER REAL ESTATE - New
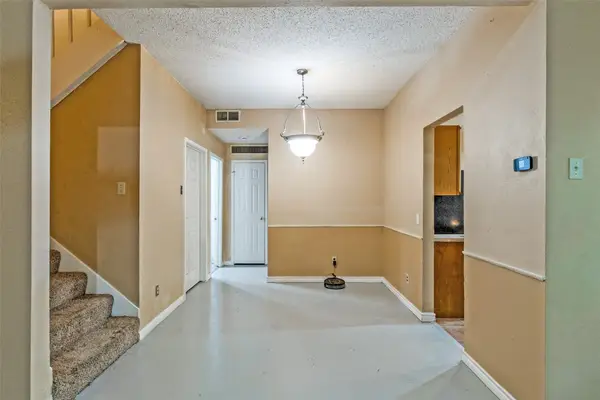 $169,900Active2 beds 2 baths1,129 sq. ft.
8404 Forest Lane #1005, Dallas, TX 75243
MLS# 21433453Listed by: POWERSTAR REALTY - New
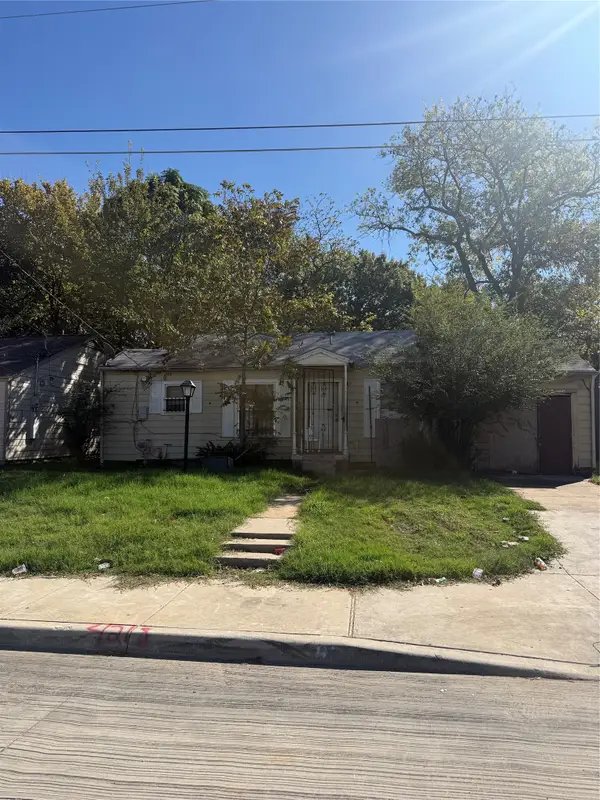 $120,000Active3 beds 2 baths1,465 sq. ft.
4218 Montie Street, Dallas, TX 75210
MLS# 21435769Listed by: EXP REALTY - New
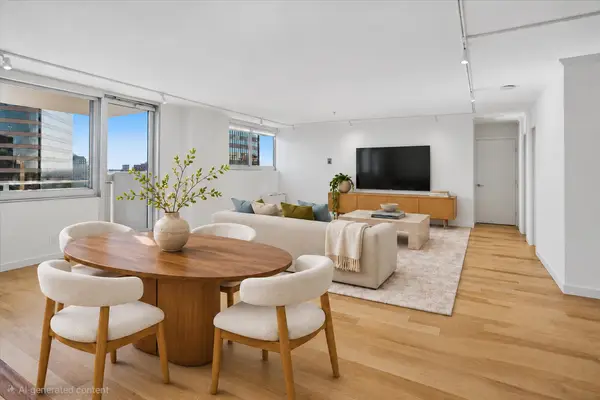 $267,000Active2 beds 2 baths1,287 sq. ft.
3883 Turtle Creek Boulevard #2214, Dallas, TX 75219
MLS# 21436018Listed by: COMPASS RE TEXAS, LLC. - New
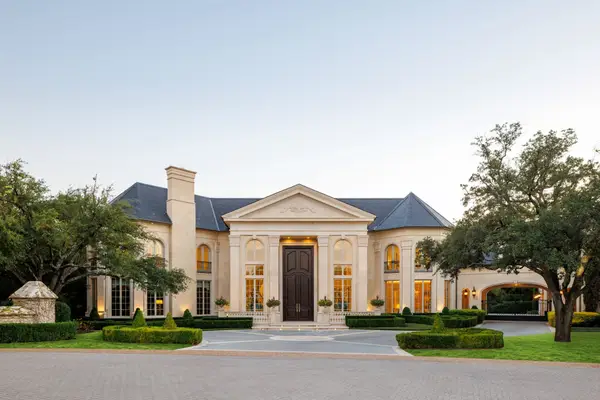 $10,250,000Active6 beds 10 baths14,653 sq. ft.
10617 Bridge Hollow Court, Dallas, TX 75229
MLS# 21436136Listed by: COMPASS RE TEXAS, LLC. - Open Sat, 1 to 3pmNew
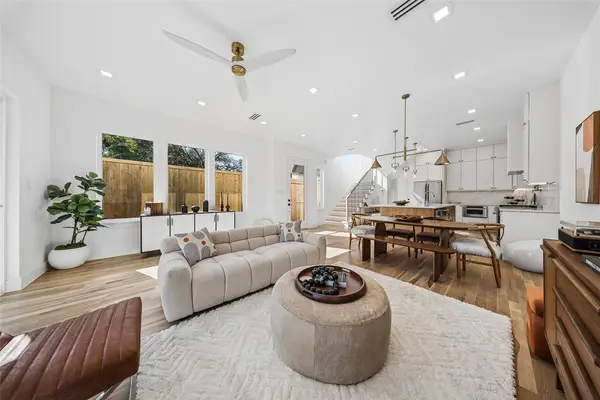 $724,900Active3 beds 3 baths1,941 sq. ft.
6920 Victoria Avenue, Dallas, TX 75209
MLS# 21434895Listed by: CHRISTIE'S LONE STAR - Open Sun, 2 to 4pmNew
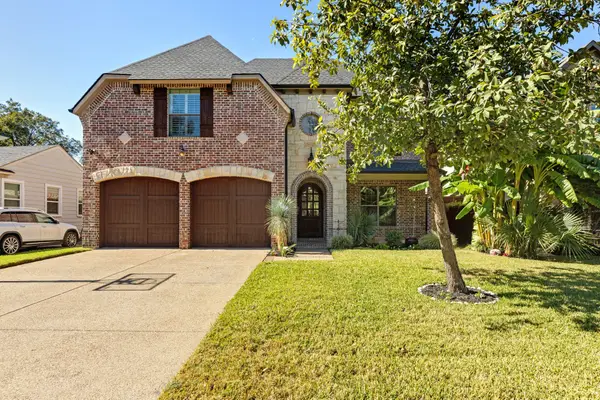 $1,375,000Active4 beds 4 baths3,852 sq. ft.
4323 Woodcrest Lane, Dallas, TX 75206
MLS# 21436000Listed by: WALNUT HILL REALTY


Protect your home and budget from life's surprises with an Assurant Home Warranty, backed by a partner that supports you through every step of homeownership. Explore Plans.
© 2026 Better Homes and Gardens Real Estate LLC. An Anywhere Real Estate company. All rights reserved. Better Homes and Gardens® Real Estate is a registered trademark owned by Meredith Operations Corporation, licensed to Better Homes and Gardens Real Estate LLC and used with permission. Better Homes and Gardens Real Estate LLC fully supports the principles of the Fair Housing Act and the Equal Opportunity Act. Listing information is deemed reliable but is not guaranteed accurate.
Each office is independently owned and operated.
Any services or products provided by third parties are not provided by, affiliated with or related to Better Homes and Gardens Real Estate LLC, or its affiliated companies.