
6626 Harvest Glen Drive, Dallas, TX 75248
Local realty services provided by:Better Homes and Gardens Real Estate Lindsey Realty
6626 Harvest Glen Drive,Dallas, TX 75248
$1,029,500
- 4 Beds
- 4 Baths
- 3,222 sq. ft.
- Single family
- Active
Listed by: terri cox
Office: allie beth allman & assoc.
MLS#:21339152
Source:GDAR
Price summary
- Price:$1,029,500
- Price per sq. ft.:$319.52
About this home
Completely reimagined in the heart of Prestonwood, this exceptional residence pairs timeless design with an effortless indoor-outdoor lifestyle.Sunlight fills the open-concept interior, highlighting wide-plank engineered hardwood flooring, high end finishes & beautifully connected gathering spaces,The chef's kitchen is both striking & functional, anchored by an impressive 14-foot quartz island designed for casual dining & hosting. Premium appointments include a commercial-grade six-burner range with pot filler, double ovens, dual sinks, beverage refrigeration, custom soft-close cabinetry, & plumbing in place for a second dishwasher, currently utilized for an ice maker.The thoughtfully designed floor plan provides exceptional privacy, with the serene primary suite situated in its own wing while three secondary bedrooms are privately positioned beyond the family room.The luxurious primary bath features a freestanding soaking tub, separate glass-enclosed shower & dual vanities.The property offers three unique outdoor environments, including a lush lawn, a pool retreat with additional green space & a secluded side patio BRAND NEW marble circular drive & porte-cochère create an elegant arrival experience while providing ample guest parking & convenience.Extensive improvements include beautifully remodeled bathrooms, designer lighting, recessed lighting, custom windows & front entry door, upgraded insulation, resurfaced pool with updated equipment & new fencing.The roof was replaced approx three years ago & foundation work has been completed with a transferable warranty for added peace of mind.The home's single-level design & wide, accessible layout also provide excellent wheelchair accessibility.Ideally located near fabulous dining & shopping, the Tollway & Dallas' first H-E-B, approx two miles from the future Dallas Mavericks arena, offering exceptional convenience in one of North Dallas' most desirable neighborhoods.Buyer & Buyer's agent to verify all info.Great Value!...
Contact an agent
Home facts
- Year built:1977
- Subdivision & Development:Prestonwood
- Listing ID #:21339152
- Added:76 day(s) ago
- Updated:October 08, 2026 at 12:11 PM
Rooms and interior
- Bedrooms:4
- Total bathrooms:4
- Full bathrooms:3
- Half bathrooms:1
- Flooring:Tile
- Kitchen Description:Built In Gas Range, Built In Refrigerator, Dishwasher, Disposal, Ice Maker, Microwave, Some Commercial Grade, Trash Compactor
- Living area:3,222 sq. ft.
Heating and cooling
- Cooling:Ceiling Fans, Central Air
- Heating:Central, Natural Gas
- Central air:Yes
Structure and exterior
- Roof:Composition
- Year built:1977
- Building area:3,222 sq. ft.
- Lot area:0.34 Acres
- Lot Features:Corner Lot
- Architectural Style:Ranch
- Construction Materials:Brick
- Foundation Description:Slab
- Levels:1 Story
Schools
- High school:Hillcrest
- Middle school:Benjamin Franklin
- Elementary school:Anne Frank
Finances and disclosures
- Price:$1,029,500
- Price per sq. ft.:$319.52
- Tax amount:$23,482
Features and amenities
- Appliances:Built In Gas Range, Built In Refrigerator, Dishwasher, Disposal, Ice Maker, Microwave, Range, Some Commercial Grade, Trash Compactor
- Amenities:Smoke Detectors
Parking
- Garage:Yes
- Garage spaces:2
- Carport spaces:2
 Information provided, in part, by North Texas Real Estate Information Systems, Inc. Last Updated October 8, 2026 Listings with the NTREIS logo are listed by brokerages other than Better Homes and Gardens Real Estate Lindsey Realty.
New listings near 6626 Harvest Glen Drive
- New
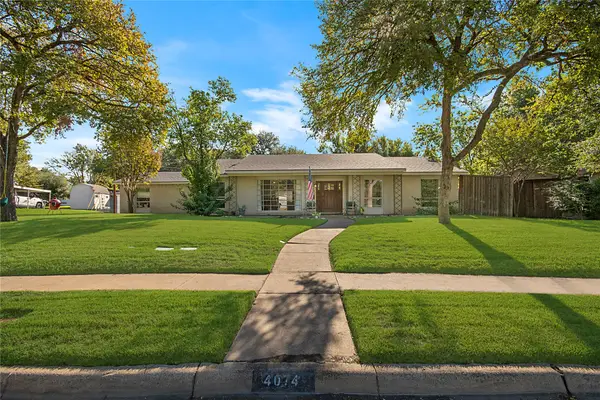 $779,000Active3 beds 3 baths3,020 sq. ft.
4074 Cedar Bayou Drive, Dallas, TX 75244
MLS# 21403254Listed by: BOSAH GROUP LLC - New
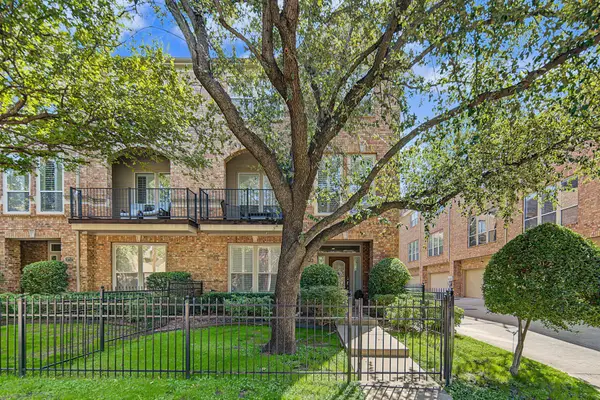 $849,000Active3 beds 4 baths2,498 sq. ft.
3708 Wycliff Avenue, Dallas, TX 75219
MLS# 21406491Listed by: COMPASS RE TEXAS, LLC - New
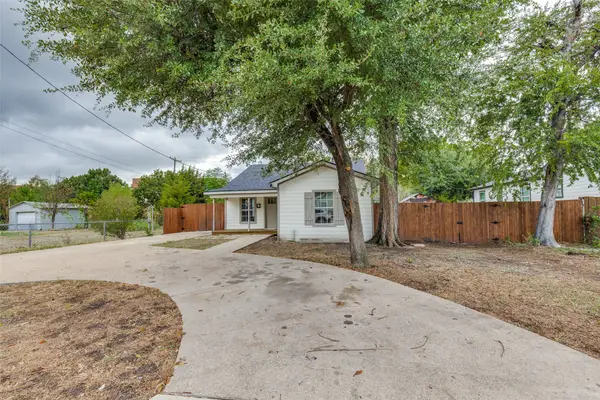 $239,000Active3 beds 2 baths1,380 sq. ft.
1239 Lonsdale Avenue, Dallas, TX 75217
MLS# 21406630Listed by: FIRST FUNDING GROUP - New
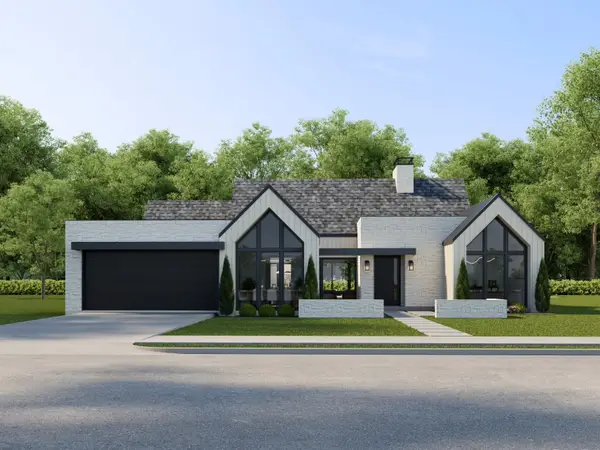 $1,800,000Active5 beds 6 baths4,193 sq. ft.
3229 Jubilee Trail, Dallas, TX 75229
MLS# 21321626Listed by: ELITE LIVING REALTY - New
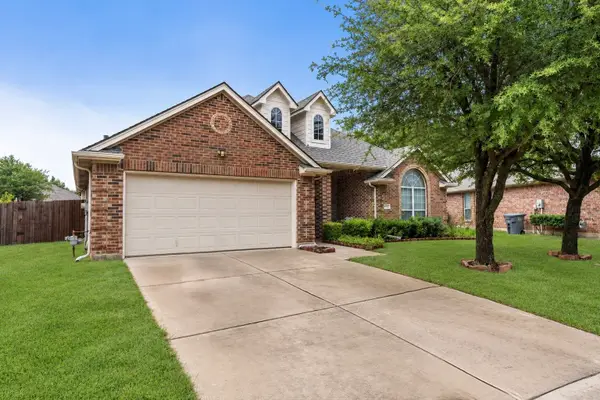 $375,000Active4 beds 2 baths2,303 sq. ft.
7043 Granville Court, Dallas, TX 75249
MLS# 21404976Listed by: RENDON REALTY, LLC - New
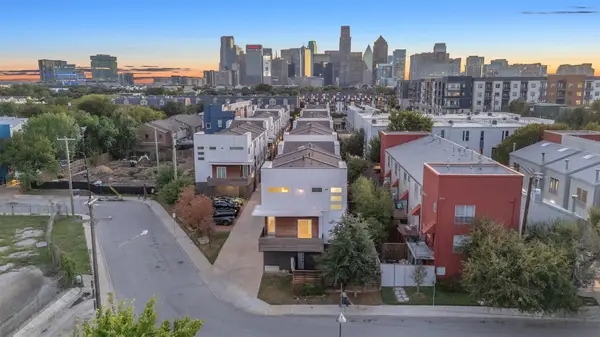 $680,000Active3 beds 4 baths1,749 sq. ft.
1510 N Washington Avenue #703, Dallas, TX 75204
MLS# 21406358Listed by: FLEX GROUP REAL ESTATE - Open Sat, 1 to 3pmNew
 $250,000Active3 beds 1 baths1,550 sq. ft.
305 E 6th Street, Dallas, TX 75203
MLS# 21405787Listed by: JPAR DALLAS - New
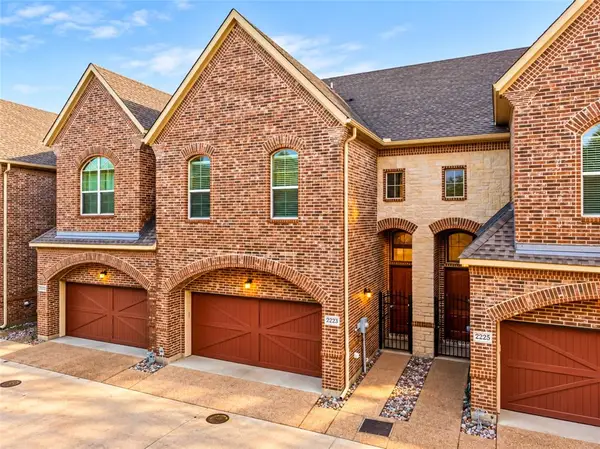 Listed by BHGRE$509,900Active3 beds 3 baths1,934 sq. ft.
2223 Eriksson Lane, Dallas, TX 75204
MLS# 21402345Listed by: BETTER HOMES & GARDENS, WINANS - New
 $235,000Active4 beds 2 baths1,196 sq. ft.
1414 Tempest Drive, Dallas, TX 75217
MLS# 21402583Listed by: SERHANT TEXAS, LLC - New
 $155,000Active2 beds 2 baths998 sq. ft.
12484 Abrams Road #1623, Dallas, TX 75243
MLS# 21402612Listed by: TEXAS PROPERTIES


Protect your home and budget from life's surprises with an Assurant Home Warranty, backed by a partner that supports you through every step of homeownership. Explore Plans.
© 2026 Better Homes and Gardens Real Estate LLC. An Anywhere Real Estate company. All rights reserved. Better Homes and Gardens® Real Estate is a registered trademark owned by Meredith Operations Corporation, licensed to Better Homes and Gardens Real Estate LLC and used with permission. Better Homes and Gardens Real Estate LLC fully supports the principles of the Fair Housing Act and the Equal Opportunity Act. Listing information is deemed reliable but is not guaranteed accurate.
Each office is independently owned and operated.
Any services or products provided by third parties are not provided by, affiliated with or related to Better Homes and Gardens Real Estate LLC, or its affiliated companies.