
6631 Hunters Ridge Drive, Dallas, TX 75248
Local realty services provided by:Better Homes and Gardens Real Estate Winans
Listed by: sam park
Office: century 21 judge fite co.
MLS#:21342263
Source:GDAR
Price summary
- Price:$600,000
- Price per sq. ft.:$298.21
About this home
Completely reimagined from floor to ceiling, this exceptional single-story home offers designer finishes, modern luxury, and an unbeatable North Dallas location in the greater Prestonwood area. Just a short walk to greenbelt with park and playground, this home combines everyday convenience with beautiful designer updates.
The open-concept floor plan is anchored by a stunning Level 3 Calacatta quartz waterfall island with dramatic full-vein detailing, custom cabinetry with designer hardware, and a brand-new Bespoke range with a build-in air-fryer and matching dishwasher. A floor-to-ceiling textured porcelain fireplace creates a striking focal point in the front living area.
Luxury Spanish Ash wood-look tile flows throughout the home, complemented by 6-inch baseboards, fresh Sherwin-Williams Alabaster paint, color-changing recessed LED lighting, premium fixtures, and matte black ceiling fans. The striking front entry features frosted glass and a fingerprint smart lock for both style and security.
The bedrooms feature plush new carpet, while solid-core two-panel shaker doors with brushed gold hardware elevate every space. The spa-inspired bathrooms showcase rainfall showers, sleek frameless glass enclosures, and elegant gold accent finishes for a true luxury experience.
Step outside to a spacious backyard with an oversized covered patio. Professionally designed landscaping and a solar-lit walkway provide exceptional curb appeal day and night. Even the garage has been transformed with epoxy flooring, fresh paint, and modern hexagon LED lighting- perfect for car enthusiasts, a home gym, or workshop. The entire electric system in the house was redone in 2026.
Every detail has been thoughtfully designed to deliver a turnkey luxury home in one of the most desirable neighborhoods in North Dallas. ***This home qualifies for a limited-time lender-paid 2-1 buydown- reduced monthly payments for the first 2 years at no cost to the buyer or seller.*...
Contact an agent
Home facts
- Year built:1971
- Subdivision & Development:Preston Meadow Estates
- Listing ID #:21342263
- Added:58 day(s) ago
- Updated:September 25, 2026 at 12:07 PM
Rooms and interior
- Bedrooms:3
- Total bathrooms:2
- Full bathrooms:2
- Flooring:Carpet, Combination, Tile
- Kitchen Description:Dishwasher, Disposal, Electric Cooktop, Electric Oven, Electric Range
- Living area:2,012 sq. ft.
Heating and cooling
- Cooling:Ceiling Fans, Central Air, Electric
- Heating:Central, Fireplaces, Natural Gas
- Central air:Yes
Structure and exterior
- Year built:1971
- Building area:2,012 sq. ft.
- Lot area:0.23 Acres
- Lot Features:Interior Lot
- Architectural Style:Traditional
- Construction Materials:Brick
- Foundation Description:Slab
- Levels:1 Story
Schools
- High school:Hillcrest
- Middle school:Benjamin Franklin
- Elementary school:Anne Frank
Finances and disclosures
- Price:$600,000
- Price per sq. ft.:$298.21
- Tax amount:$10,943
Features and amenities
- Appliances:Dishwasher, Disposal, Electric Cooktop, Electric Oven, Electric Range, Gas Water Heater
- Amenities:Skylights, Smoke Detectors
Parking
- Garage:Yes
- Garage spaces:2
 Information provided, in part, by North Texas Real Estate Information Systems, Inc. Last Updated September 25, 2026 Listings with the NTREIS logo are listed by brokerages other than Better Homes and Gardens Real Estate Winans.
New listings near 6631 Hunters Ridge Drive
- Open Sun, 2 to 4pmNew
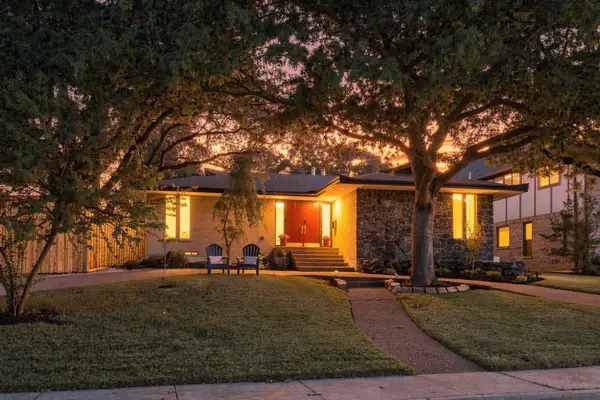 $875,000Active5 beds 2 baths2,322 sq. ft.
9307 Crestedge Drive, Dallas, TX 75238
MLS# 21392352Listed by: COMPASS RE TEXAS, LLC - New
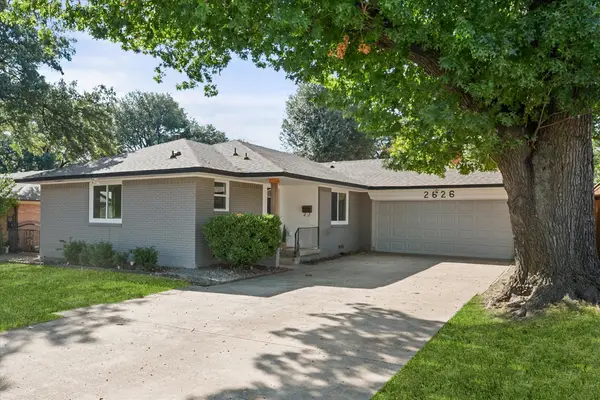 $425,000Active3 beds 2 baths1,423 sq. ft.
2626 Alden Avenue, Dallas, TX 75211
MLS# 21392533Listed by: DEWBREW REALTY, INC - Open Sat, 2 to 4pmNew
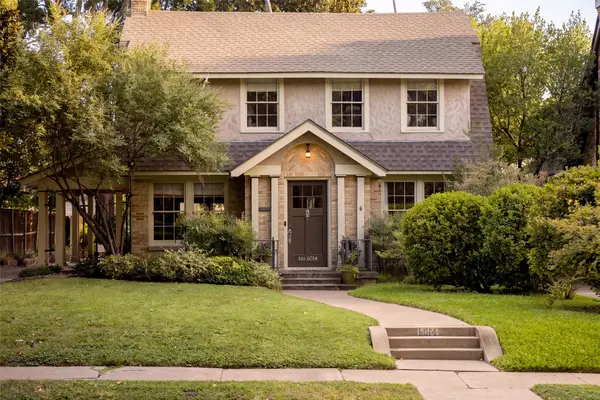 $849,000Active3 beds 2 baths2,046 sq. ft.
6014 Mercedes Avenue, Dallas, TX 75206
MLS# 21393020Listed by: COMPASS RE TEXAS, LLC - New
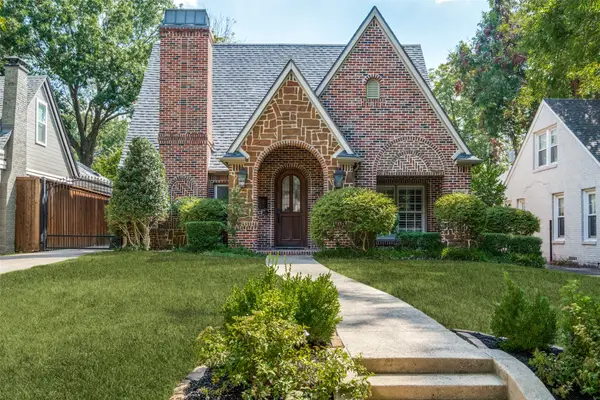 $1,149,000Active3 beds 2 baths2,505 sq. ft.
5538 Ridgedale Avenue, Dallas, TX 75206
MLS# 21394773Listed by: COMPASS RE TEXAS, LLC - New
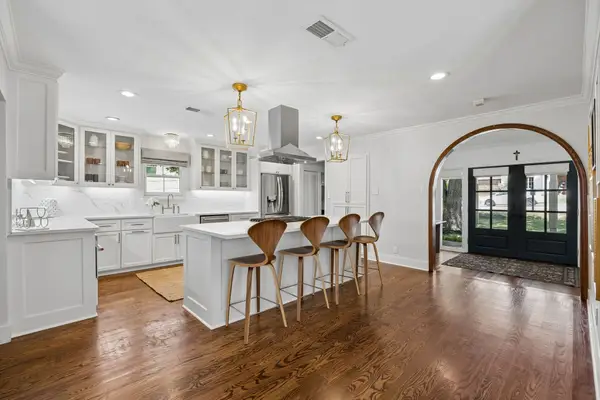 $999,000Active3 beds 3 baths2,408 sq. ft.
7920 Goforth Road, Dallas, TX 75238
MLS# 21395052Listed by: COMPASS RE TEXAS, LLC - New
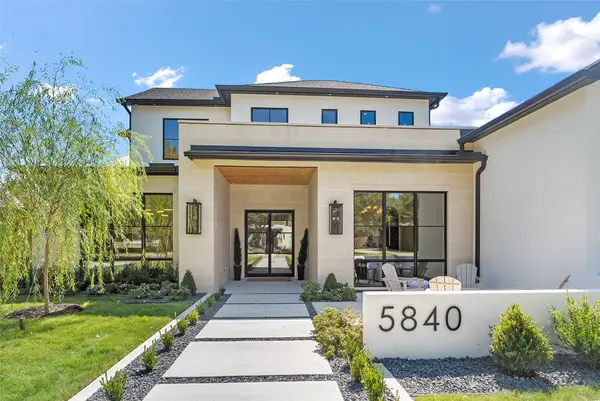 $3,599,000Active5 beds 6 baths6,583 sq. ft.
5840 Charlestown Drive, Dallas, TX 75230
MLS# 21395510Listed by: BRIGGS FREEMAN SOTHEBY'S INT'L - New
 $144,999Active2 beds 2 baths1,046 sq. ft.
4623 Country Creek Drive #1046, Dallas, TX 75236
MLS# 21395704Listed by: PERSONAL TOUCH, REALTORS - New
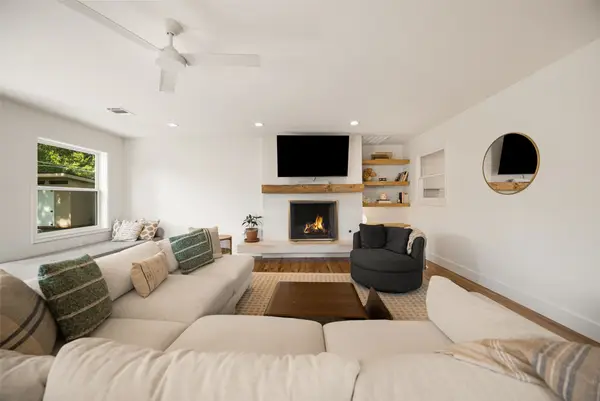 $575,000Active3 beds 2 baths2,095 sq. ft.
11207 Sinclair Avenue, Dallas, TX 75218
MLS# 21395843Listed by: COMPASS RE TEXAS, LLC - Open Sun, 1 to 3pmNew
 $510,000Active2 beds 2 baths1,764 sq. ft.
3207 Basil Court, Dallas, TX 75204
MLS# 21386808Listed by: COMPASS RE TEXAS, LLC - New
 $589,900Active2 beds 2 baths2,105 sq. ft.
5200 Keller Springs Road #730, Dallas, TX 75248
MLS# 21391868Listed by: EBBY HALLIDAY, REALTORS


Protect your home and budget from life's surprises with an Assurant Home Warranty, backed by a partner that supports you through every step of homeownership. Explore Plans.
© 2026 Better Homes and Gardens Real Estate LLC. An Anywhere Real Estate company. All rights reserved. Better Homes and Gardens® Real Estate is a registered trademark owned by Meredith Operations Corporation, licensed to Better Homes and Gardens Real Estate LLC and used with permission. Better Homes and Gardens Real Estate LLC fully supports the principles of the Fair Housing Act and the Equal Opportunity Act. Listing information is deemed reliable but is not guaranteed accurate.
Each office is independently owned and operated.
Any services or products provided by third parties are not provided by, affiliated with or related to Better Homes and Gardens Real Estate LLC, or its affiliated companies.