
6652 Talbot Parkway, Dallas, TX 75232
Local realty services provided by:Better Homes and Gardens Real Estate Edwards & Associates
6652 Talbot Parkway,Dallas, TX 75232
$500,000
- 3 Beds
- 3 Baths
- 2,931 sq. ft.
- Single family
- Active
Listed by: brian davis
Office: briggs freeman sotheby's int'l
MLS#:21322512
Source:GDAR
Price summary
- Price:$500,000
- Price per sq. ft.:$170.59
About this home
Commanding long views across the historic Golf Club of Dallas, where the Byron Nelson
Classic was once played, this exceptional Texas Modernist home was designed in 1969
by architect Robert Davies as his personal residence. Thoughtfully composed around
natural light, gracious entertaining, and seamless flow between indoor and outdoor
spaces, the home reflects Davies' authentic expression of Mid-Century Modern design,
carefully preserved through decades of thoughtful stewardship.
The home's defining space is its sweeping great room, where soaring ceilings, a wood
burning fireplace, expansive walls of glass, and panoramic golf course views create a
seamless connection between interior and exterior spaces. Original brick floors provide
warmth and texture, while a discreetly integrated wet bar and built-in serving buffet
reflect the home's original emphasis on gracious entertaining.
Privately located within its own wing, the expansive primary suite enjoys uninterrupted
golf course views and is complemented by an exceptional home office and library
overlooking the fairways. Throughout the home, remarkable storage has been
thoughtfully integrated to enhance the architecture.
Alice Davies, an accomplished horticulturist, founder of the butterfly garden at the
Riverside Nature Center in Kerrville, former president of the Oak Cliff Women’s Club,
and State Fair of Texas Garden Club Woman of the Year, found inspiration in the home’s
original attached greenhouse, complete with its distinctive louvered glass, where orchids
and other prized specimens flourished.
Six skylights illuminate the interior from morning to evening, while multiple decks,
pergolas, terraces, and carefully positioned walls of glass extend the living spaces to the
lawn, graced with mature oaks and flowering crepe myrtles, plus a dedicated dog run.
Club members can enjoy the uncommon convenience of food and beverage service
delivered directly to the backyard, and the nearby YMCA is within easy walking
distance.
Discerning recent investments include a TPO roof, HVAC systems, water heater, oak
hardwoods, and natural slate flooring, reflecting the exceptional care this home has
received while providing the comfort and confidence of true move-in condition....
Contact an agent
Home facts
- Year built:1969
- Listing ID #:21322512
- Added:1 day(s) ago
- Updated:July 10, 2026 at 06:52 PM
Rooms and interior
- Bedrooms:3
- Total bathrooms:3
- Full bathrooms:2
- Half bathrooms:1
- Flooring:Brick, Hardwood, Slate
- Kitchen Description:Dishwasher, Disposal, Electric Range
- Living area:2,931 sq. ft.
Heating and cooling
- Cooling:Ceiling Fans, Central Air, Zoned
- Heating:Central, Zoned
- Central air:Yes
Structure and exterior
- Year built:1969
- Building area:2,931 sq. ft.
- Lot area:0.31 Acres
- Lot Features:Interior Lot, Landscaped, Lawn, Level, Many Trees, On Golf Course, Sprinkler System
- Construction Materials:Brick
- Foundation Description:Slab
- Levels:1 Story
Schools
- High school:Carter
- Middle school:Atwell
- Elementary school:Alexander
Finances and disclosures
- Price:$500,000
- Price per sq. ft.:$170.59
- Tax amount:$7,241
Features and amenities
- Appliances:Dishwasher, Disposal, Electric Range
- Amenities:Skylights, Window Coverings
Parking
- Garage:Yes
- Garage spaces:2
 Information provided, in part, by North Texas Real Estate Information Systems, Inc. Last Updated July 10, 2026 Listings with the NTREIS logo are listed by brokerages other than Better Homes and Gardens Real Estate Edwards & Associates.
New listings near 6652 Talbot Parkway
- New
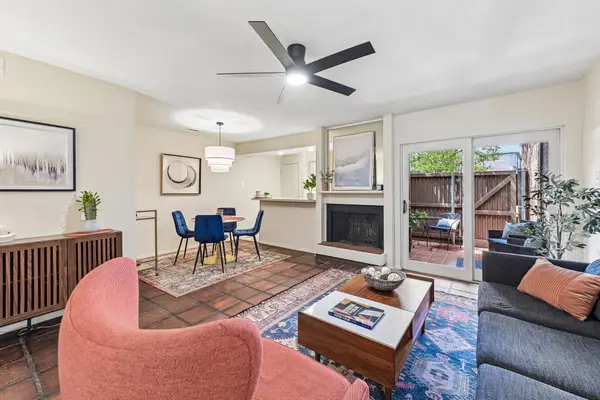 $299,000Active3 beds 3 baths1,186 sq. ft.
6017 Milton Street #137, Dallas, TX 75206
MLS# 21301694Listed by: FATHOM REALTY LLC - New
 $89,000Active2 beds 2 baths743 sq. ft.
6108 Abrams Road #610, Dallas, TX 75231
MLS# 21320584Listed by: CENTURY 21 MIKE BOWMAN, INC. - New
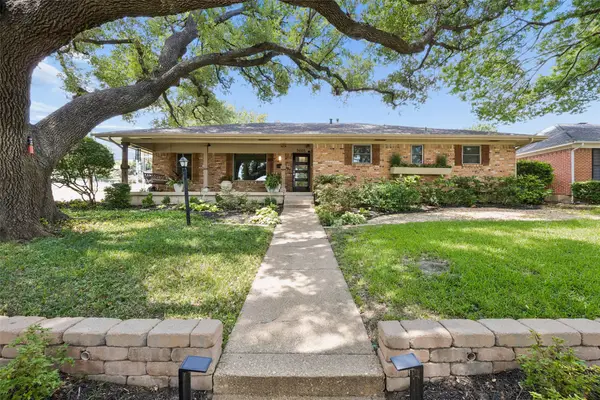 $575,000Active4 beds 2 baths1,937 sq. ft.
10647 Chesterton Drive, Dallas, TX 75238
MLS# 21325680Listed by: DAVE PERRY MILLER REAL ESTATE - New
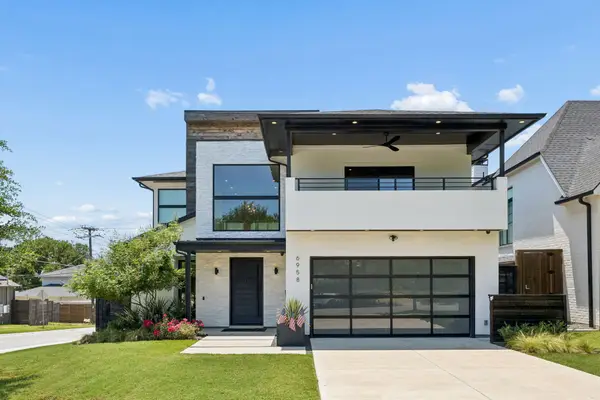 $1,650,000Active4 beds 4 baths3,628 sq. ft.
6958 Coronado Avenue, Dallas, TX 75214
MLS# 21326226Listed by: COMPASS RE TEXAS, LLC. - New
 $549,000Active4 beds 3 baths2,604 sq. ft.
9522 Ash Creek Drive, Dallas, TX 75228
MLS# 21327041Listed by: DAVE PERRY MILLER REAL ESTATE - New
 $1,850,000Active6 beds 7 baths4,992 sq. ft.
3221 Dothan Lane, Dallas, TX 75229
MLS# 21327711Listed by: ARTHUR GREENSTEIN - Open Sun, 1 to 3pmNew
 $469,900Active3 beds 3 baths2,587 sq. ft.
3415 Misty Meadow Drive, Dallas, TX 75287
MLS# 21327724Listed by: DALLAS ARK, REALTORS - New
 $275,000Active3 beds 2 baths1,478 sq. ft.
2218 Kathleen Avenue, Dallas, TX 75216
MLS# 21327763Listed by: UNITED REAL ESTATE FAMILY - Open Sat, 12 to 2pmNew
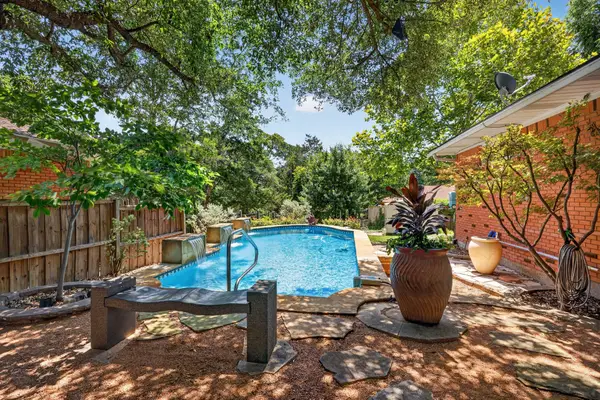 $568,995Active2 beds 2 baths2,166 sq. ft.
9840 Twin Creek Drive, Dallas, TX 75228
MLS# 21311057Listed by: CARRINGTON REAL ESTATE SERVICE - New
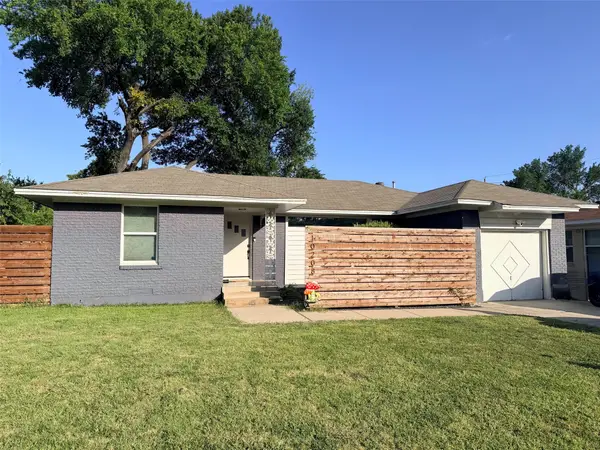 $359,900Active3 beds 1 baths1,430 sq. ft.
10208 San Lorenzo Drive, Dallas, TX 75228
MLS# 21321559Listed by: LUXURY HOME, REALTORS


Protect your home and budget from life's surprises with an Assurant Home Warranty, backed by a partner that supports you through every step of homeownership. Explore Plans.
© 2026 Better Homes and Gardens Real Estate LLC. An Anywhere Real Estate company. All rights reserved. Better Homes and Gardens® Real Estate is a registered trademark owned by Meredith Operations Corporation, licensed to Better Homes and Gardens Real Estate LLC and used with permission. Better Homes and Gardens Real Estate LLC fully supports the principles of the Fair Housing Act and the Equal Opportunity Act. Listing information is deemed reliable but is not guaranteed accurate.
Each office is independently owned and operated.
Any services or products provided by third parties are not provided by, affiliated with or related to Better Homes and Gardens Real Estate LLC, or its affiliated companies.