
6656 Santa Anita Drive, Dallas, TX 75214
Local realty services provided by:Better Homes and Gardens Real Estate Lindsey Realty
6656 Santa Anita Drive,Dallas, TX 75214
$929,000
- 4 Beds
- 3 Baths
- 2,042 sq. ft.
- Single family
- Active
Listed by: raul ruiz
Office: allie beth allman & assoc.
MLS#:21393419
Source:GDAR
Price summary
- Price:$929,000
- Price per sq. ft.:$454.95
About this home
Beautifully reimagined, 6656 Santa Anita Drive brings together timeless East Dallas character, thoughtful design, and an extensive renovation completed with an elevated level of finish throughout. Beyond the aesthetics, significant improvements include new electrical with an updated panel, completely new plumbing under the home, a new roof in 2025, red oak flooring, and new interior and exterior paint.
Inside, natural marble and travertine are paired with custom white oak details throughout the home. The living room features custom white oak cabinetry, built-in benches, and a fireplace, while the dining room is finished with a custom white oak accent wall. The kitchen anchors the home with custom white oak cabinetry, honed Italian marble countertops, Bertazzoni appliances, and a custom vent hood, complemented by a beautifully finished pantry with custom cabinetry and natural travertine counters.
The spacious primary suite continues the same attention to detail with a custom built-out closet and vanity. Its beautifully designed bath features a freestanding tub, multiple shower heads, Riad Zellige tile, natural travertine countertops, integrated mirrors, and curated lighting. Thoughtful finishes continue throughout the guest and powder baths, including a hidden white oak entrance to the powder room and freestanding travertine sink.
And the location captures what makes East Dallas living so special. Ridgewood Park and Recreation Center are just 800 feet away, with tennis and pickleball courts nearby and White Rock Lake only 1.5 miles from home. Merit Coffee, Maman, Sprouts, neighborhood restaurants, fitness studios, parks, and everyday conveniences are all within approximately a mile and a half.
A beautifully renovated home where thoughtful design, quality materials, and one of East Dallas’ most desirable lifestyles come together....
Contact an agent
Home facts
- Year built:1959
- Subdivision & Development:RIDGEWOOD PARK 3 REV
- Listing ID #:21393419
- Added:1 day(s) ago
- Updated:September 25, 2026 at 07:09 PM
Rooms and interior
- Bedrooms:4
- Total bathrooms:3
- Full bathrooms:2
- Half bathrooms:1
- Flooring:Tile, Wood
- Kitchen Description:Dishwasher, Disposal, Electric Cooktop, Electric Oven, Microwave, Refrigerator, Vented Exhaust Fan
- Living area:2,042 sq. ft.
Structure and exterior
- Roof:Composition
- Year built:1959
- Building area:2,042 sq. ft.
- Lot area:0.2 Acres
- Architectural Style:Traditional
- Construction Materials:Brick
- Levels:1 Story
Schools
- High school:Hillcrest
- Middle school:Benjamin Franklin
- Elementary school:Rogers
Finances and disclosures
- Price:$929,000
- Price per sq. ft.:$454.95
Features and amenities
- Appliances:Dishwasher, Disposal, Electric Cooktop, Electric Oven, Microwave, Refrigerator, Vented Exhaust Fan
Parking
- Carport spaces:1
 Information provided, in part, by North Texas Real Estate Information Systems, Inc. Last Updated September 25, 2026 Listings with the NTREIS logo are listed by brokerages other than Better Homes and Gardens Real Estate Lindsey Realty.
New listings near 6656 Santa Anita Drive
- Open Sun, 1 to 3pmNew
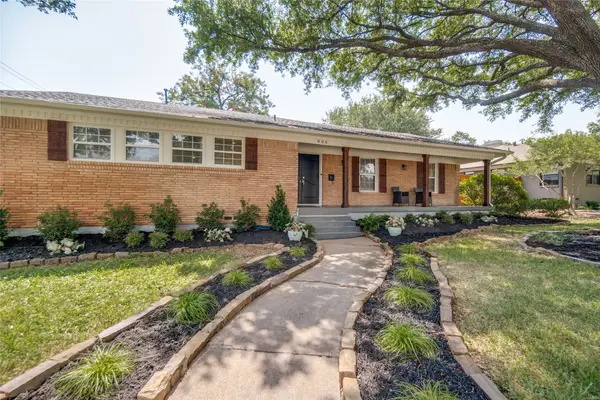 $825,000Active4 beds 4 baths3,085 sq. ft.
806 Knott Place, Dallas, TX 75208
MLS# 21015377Listed by: ALLIE BETH ALLMAN & ASSOCIATES - Open Sat, 1 to 3pmNew
 $434,900Active4 beds 4 baths2,458 sq. ft.
6446 Mason Court, Dallas, TX 75227
MLS# 21388159Listed by: CLAY STAPP + CO - Open Sat, 1 to 3pmNew
 $434,900Active4 beds 4 baths2,458 sq. ft.
6430 Mason Court, Dallas, TX 75227
MLS# 21388186Listed by: CLAY STAPP + CO - New
 $265,000Active4 beds 2 baths1,796 sq. ft.
7116 Chinaberry Road, Dallas, TX 75249
MLS# 21394538Listed by: KELLER WILLIAMS LONESTAR DFW - New
 $660,000Active4 beds 3 baths2,930 sq. ft.
9908 Robin Hill Lane, Dallas, TX 75238
MLS# 21394701Listed by: ALLIE BETH ALLMAN & ASSOC. - Open Sat, 12 to 2pmNew
 $325,000Active3 beds 2 baths1,341 sq. ft.
2245 San Medina Avenue, Dallas, TX 75228
MLS# 21394733Listed by: COMPASS RE TEXAS, LLC. - New
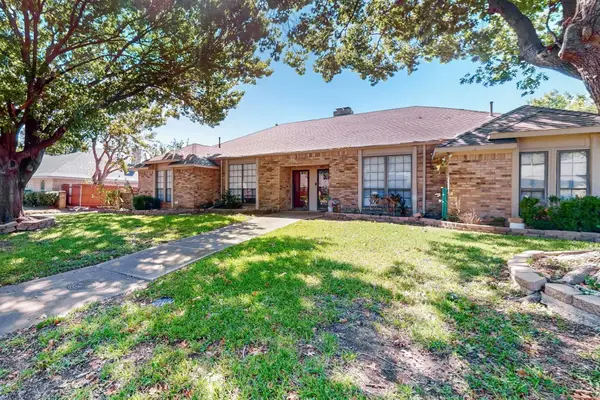 $825,000Active6 beds 4 baths3,212 sq. ft.
7113 Pleasant View Drive, Dallas, TX 75231
MLS# 21395990Listed by: RE/MAX DFW ASSOCIATES - New
 $250,000Active4 beds 2 baths1,377 sq. ft.
5803 Trio Lane, Dallas, TX 75241
MLS# 21396068Listed by: BALLMARK REALTY LLC - New
 $525,000Active0.23 Acres
3811 Eaton Drive, Dallas, TX 75220
MLS# 21395967Listed by: COMPASS RE TEXAS, LLC.


Protect your home and budget from life's surprises with an Assurant Home Warranty, backed by a partner that supports you through every step of homeownership. Explore Plans.
© 2026 Better Homes and Gardens Real Estate LLC. An Anywhere Real Estate company. All rights reserved. Better Homes and Gardens® Real Estate is a registered trademark owned by Meredith Operations Corporation, licensed to Better Homes and Gardens Real Estate LLC and used with permission. Better Homes and Gardens Real Estate LLC fully supports the principles of the Fair Housing Act and the Equal Opportunity Act. Listing information is deemed reliable but is not guaranteed accurate.
Each office is independently owned and operated.
Any services or products provided by third parties are not provided by, affiliated with or related to Better Homes and Gardens Real Estate LLC, or its affiliated companies.