
6716 Gold Dust Trail, Dallas, TX 75252
Local realty services provided by:Better Homes and Gardens Real Estate Winans
6716 Gold Dust Trail,Dallas, TX 75252
$575,000Last list price
- 4 Beds
- 3 Baths
- - sq. ft.
- Single family
- Sold
Listed by: carla reeves
Office: eastoria real estate, inc
MLS#:21339115
Source:GDAR
Sorry, we are unable to map this address
Price summary
- Price:$575,000
About this home
MULTIPLE OFFERS RECEIVED, BEST AND FINAL SUNDAY AT 2:00PM!! Preston Road Highlands, INVESTOR DREAM PROPERTY!! This 4 bedroom, 3 full bath one story home with a bonus room that could be used as a study, exercise or craft room! This home has great potential, it needs a buyer with vision who is able to renovate and to turn this property into a masterpiece!! The property is on a HUGE .34 acre lot with a large back patio and a 8' board on board fence with metal posts. This size lot gives you plenty of options for amazing out door living!! This is a GREAT opportunity for the right buyer!!
Contact an agent
Home facts
- Year built:1993
- Subdivision & Development:Preston Road Highlands
- Listing ID #:21339115
- Added:52 day(s) ago
- Updated:September 14, 2026 at 06:23 AM
Rooms and interior
- Bedrooms:4
- Total bathrooms:3
- Full bathrooms:3
- Kitchen Description:Dishwasher
Structure and exterior
- Roof:Composition
- Year built:1993
- Architectural Style:Traditional
- Construction Materials:Brick
- Levels:1 Story
Schools
- High school:Shepton,Plano West
- Middle school:Frankford
- Elementary school:Haggar
Finances and disclosures
- Price:$575,000
- Tax amount:$11,647
Features and amenities
- Appliances:Dishwasher
Parking
- Garage:Yes
- Garage spaces:2
 Information provided, in part, by North Texas Real Estate Information Systems, Inc. Last Updated September 14, 2026 Listings with the NTREIS logo are listed by brokerages other than Better Homes and Gardens Real Estate Winans.
New listings near 6716 Gold Dust Trail
- New
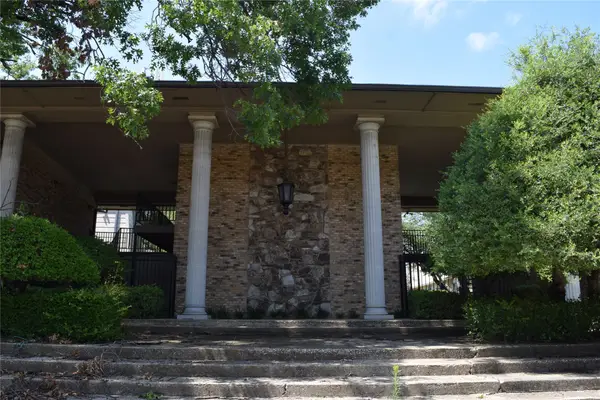 $152,000Active2 beds 2 baths1,100 sq. ft.
7931 Royal Lane #216, Dallas, TX 75230
MLS# 21385417Listed by: CENTURY 21 MIKE BOWMAN, INC. - New
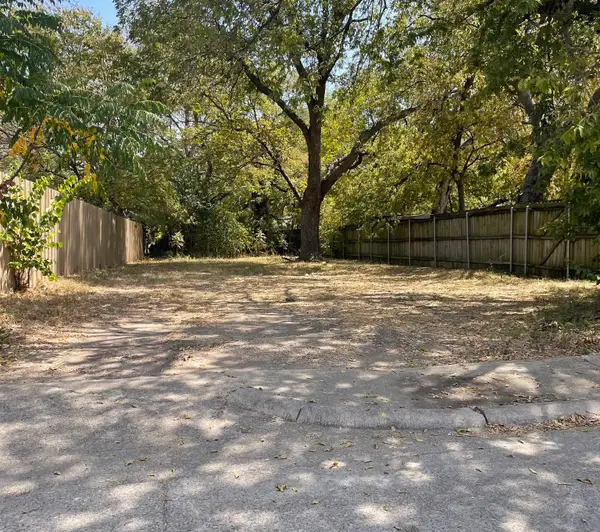 $85,000Active0.1 Acres
4408 Helen Street, Dallas, TX 75223
MLS# 21385556Listed by: TDREALTY - New
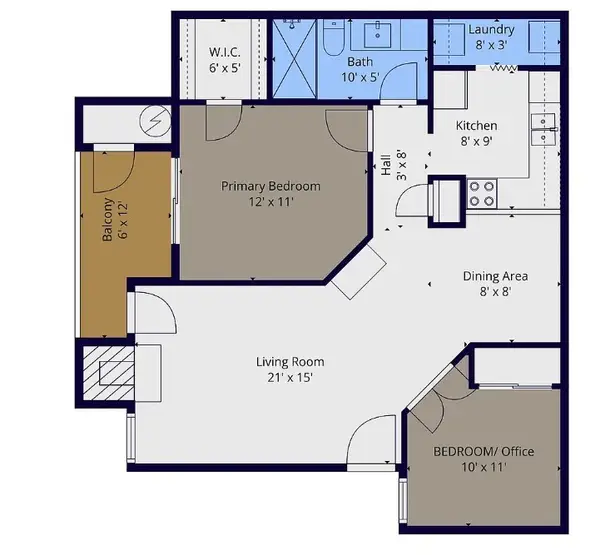 $160,000Active2 beds 1 baths737 sq. ft.
18333 Roehampton Drive, Dallas, TX 75252
MLS# 21378984Listed by: ROLLING PLAINS REALTY - New
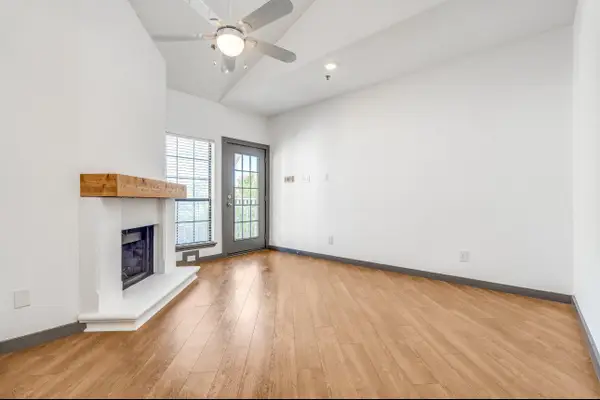 $217,000Active2 beds 2 baths840 sq. ft.
4800 W Lovers Lane #315, Dallas, TX 75209
MLS# 21385524Listed by: ABRAMS & ASSOCIATES REALTY LLC - New
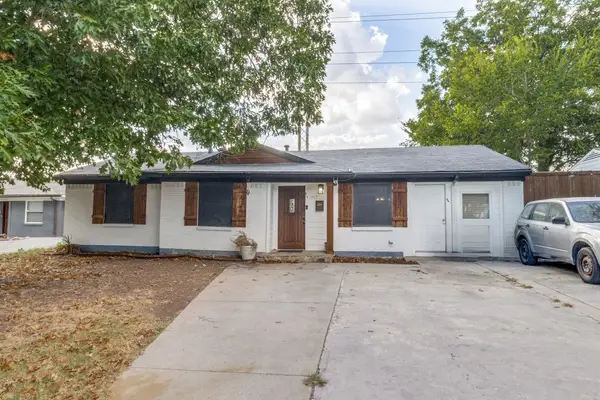 $285,000Active4 beds 2 baths1,098 sq. ft.
1911 El Capitan Drive, Dallas, TX 75228
MLS# 21379969Listed by: RE/MAX FOUR CORNERS - New
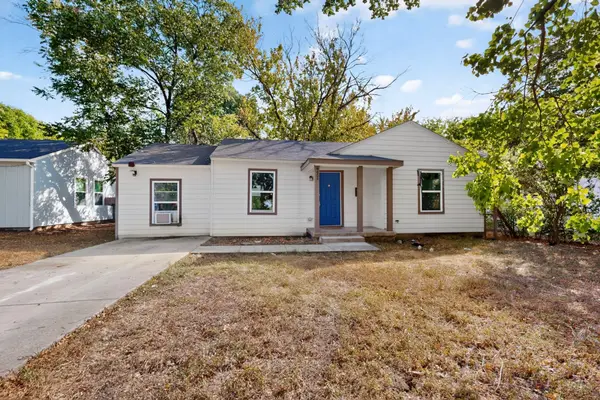 $170,000Active3 beds 1 baths1,048 sq. ft.
4424 Tacoma Street, Dallas, TX 75216
MLS# 21385413Listed by: SURGE REALTY - New
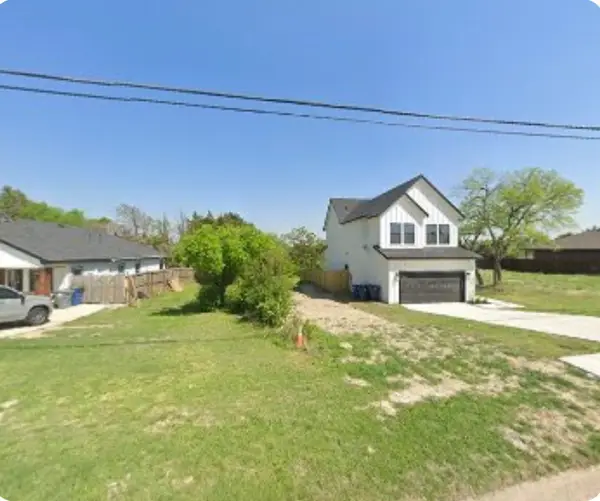 $79,900Active0.14 Acres
6310 S Lancaster Road, Dallas, TX 75241
MLS# 21385424Listed by: WILLIAM DAVIS REALTY - New
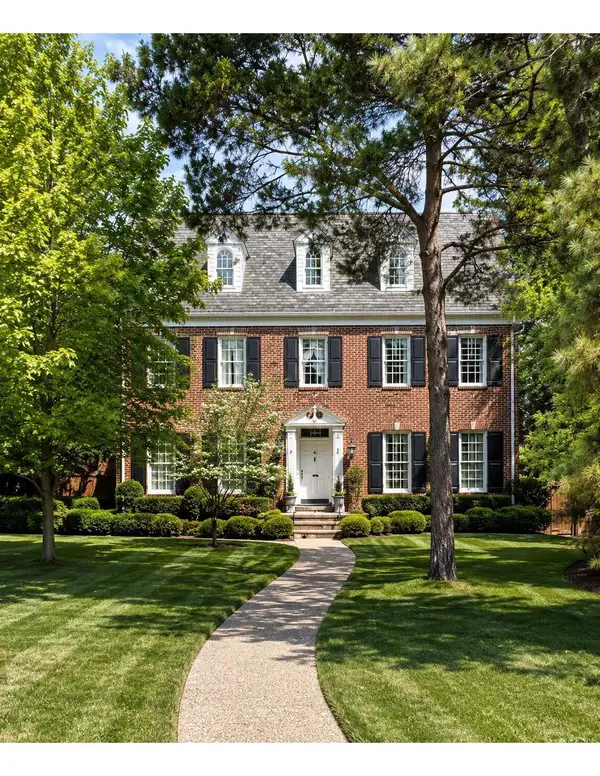 $1,600,000Active4 beds 4 baths4,200 sq. ft.
133 W Greenbriar Lane, Dallas, TX 75208
MLS# 21360226Listed by: EXP REALTY LLC - New
 $2,596,000Active12 beds 12 baths7,080 sq. ft.
1311 Madrigall Parkway, Dallas, TX 75206
MLS# 21385091Listed by: MONUMENT REALTY - New
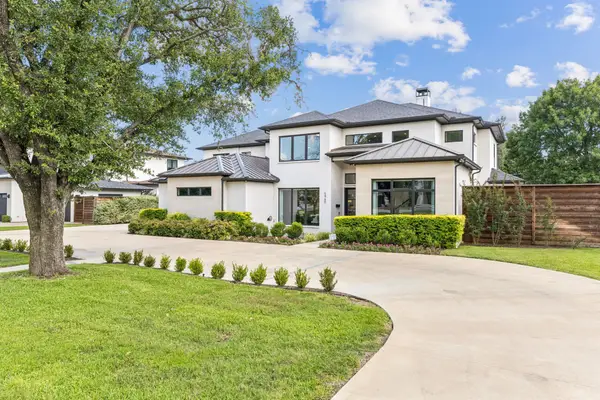 $2,895,000Active5 beds 8 baths5,489 sq. ft.
5960 Williamstown Road, Dallas, TX 75230
MLS# 21385330Listed by: WILLIAM RYAN BETZ


Protect your home and budget from life's surprises with an Assurant Home Warranty, backed by a partner that supports you through every step of homeownership. Explore Plans.
© 2026 Better Homes and Gardens Real Estate LLC. An Anywhere Real Estate company. All rights reserved. Better Homes and Gardens® Real Estate is a registered trademark owned by Meredith Operations Corporation, licensed to Better Homes and Gardens Real Estate LLC and used with permission. Better Homes and Gardens Real Estate LLC fully supports the principles of the Fair Housing Act and the Equal Opportunity Act. Listing information is deemed reliable but is not guaranteed accurate.
Each office is independently owned and operated.
Any services or products provided by third parties are not provided by, affiliated with or related to Better Homes and Gardens Real Estate LLC, or its affiliated companies.