
6723 Prosper Street, Dallas, TX 75209
Local realty services provided by:Better Homes and Gardens Real Estate Rhodes Realty
6723 Prosper Street,Dallas, TX 75209
$1,495,000
- 4 Beds
- 5 Baths
- 4,200 sq. ft.
- Single family
- Active
Upcoming open houses
- Sat, Oct 2401:00 pm - 03:00 pm
- Sat, Nov 0701:00 pm - 03:00 pm
Listed by: fabiola garcia
Office: luxe homes real estate
MLS#:21411192
Source:GDAR
Price summary
- Price:$1,495,000
- Price per sq. ft.:$355.95
About this home
Refined finishes and thoughtfully designed spaces define this elegant 4,200-square-foot home, featuring four bedrooms, each with an en suite bath, plus a powder bath. The open floor plan is anchored by a cast stone gas fireplace and a striking kitchen with a Wolf gas range and Taj Mahal waterfall island. The primary suite offers dual showers and a Hollywood tub, while a second primary suite provides added flexibility. A game room with wet bar creates an inviting setting for entertaining, complemented by a covered patio and outdoor kitchen for effortless indoor-outdoor living.
**Seller is spouse of listing agent. **
Contact an agent
Home facts
- Year built:2026
- Subdivision & Development:Mount Vernon Heights
- Listing ID #:21411192
- Added:1 day(s) ago
- Updated:October 17, 2026 at 03:54 AM
Rooms and interior
- Bedrooms:4
- Total bathrooms:5
- Full bathrooms:4
- Half bathrooms:1
- Flooring:Tile
- Kitchen Description:Built In Gas Range, Built In Refrigerator, Dishwasher, Disposal, Gas Cooktop, Gas Oven, Gas Range, Microwave, Refrigerator, Some Commercial Grade, Vented Exhaust Fan, Wine Cooler
- Living area:4,200 sq. ft.
Heating and cooling
- Cooling:Attic Fan, Ceiling Fans, Central Air, Electric
- Heating:Central, Electric, Fireplaces, Natural Gas
- Central air:Yes
Structure and exterior
- Roof:Composition
- Year built:2026
- Building area:4,200 sq. ft.
- Lot area:0.17 Acres
- Lot Features:Few Trees, Landscaped, Sprinkler System
- Architectural Style:Craftsman
- Construction Materials:Brick, Cedar, Stucco, Wood Siding
- Foundation Description:Slab
- Levels:2 Story
Schools
- High school:Jefferson
- Middle school:Medrano
- Elementary school:Polk
Finances and disclosures
- Price:$1,495,000
- Price per sq. ft.:$355.95
- Tax amount:$7,476
Features and amenities
- Appliances:Built In Gas Range, Built In Refrigerator, Dishwasher, Disposal, Gas Cooktop, Gas Oven, Gas Range, Microwave, Plumbed For Gas, Range, Refrigerator, Some Commercial Grade, Some Gas Appliances, Tankless Water Heater, Vented Exhaust Fan, Wine Cooler
- Amenities:Carbon Monoxide Detectors, Fire Alarm, Smoke Detectors
Parking
- Garage:Yes
- Garage spaces:2
 Information provided, in part, by North Texas Real Estate Information Systems, Inc. Last Updated October 17, 2026 Listings with the NTREIS logo are listed by brokerages other than Better Homes and Gardens Real Estate Rhodes Realty.
New listings near 6723 Prosper Street
- New
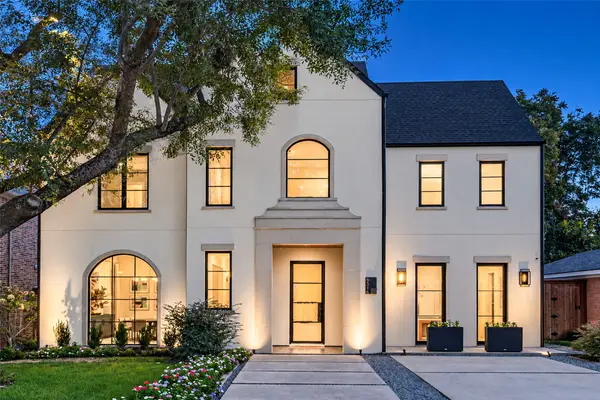 $2,790,000Active4 beds 6 baths5,376 sq. ft.
6516 Sondra Drive, Dallas, TX 75214
MLS# 21410552Listed by: ALLIE BETH ALLMAN & ASSOC. - New
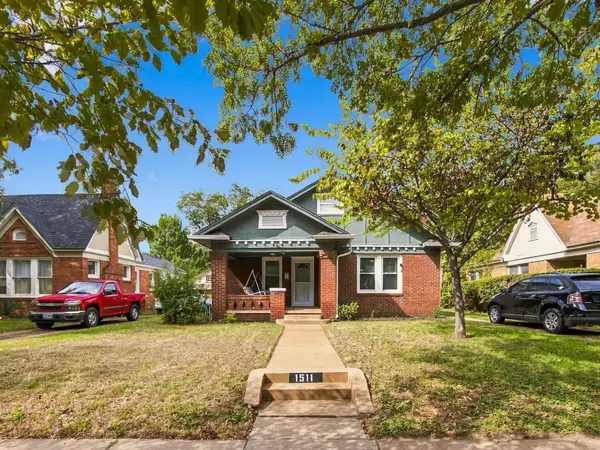 $349,900Active3 beds 1 baths1,416 sq. ft.
1511 Hollywood Avenue, Dallas, TX 75208
MLS# 21413086Listed by: REALTY INC. - New
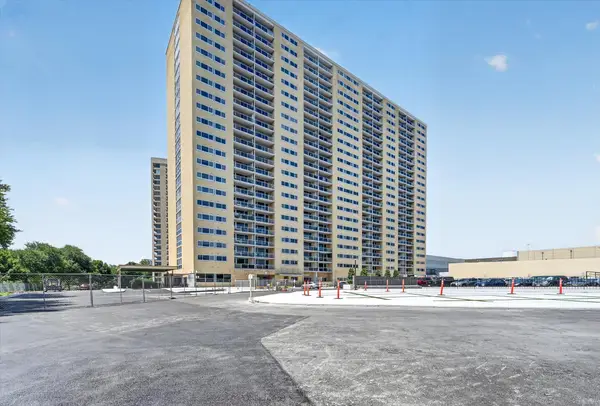 $413,200Active2 beds 2 baths1,287 sq. ft.
3883 Turtle Creek Boulevard #914, Dallas, TX 75219
MLS# 21413189Listed by: REAL ESTATE DIPLOMATS - New
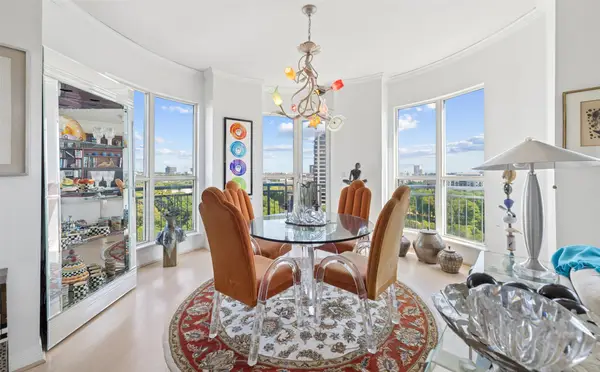 $624,000Active1 beds 2 baths1,304 sq. ft.
3401 Lee Parkway #1007, Dallas, TX 75219
MLS# 21414409Listed by: ALLIE BETH ALLMAN & ASSOC. - New
 $99,000Active0.11 Acres
1410 Church Street, Dallas, TX 75203
MLS# 21414442Listed by: HOMESMART STARS - New
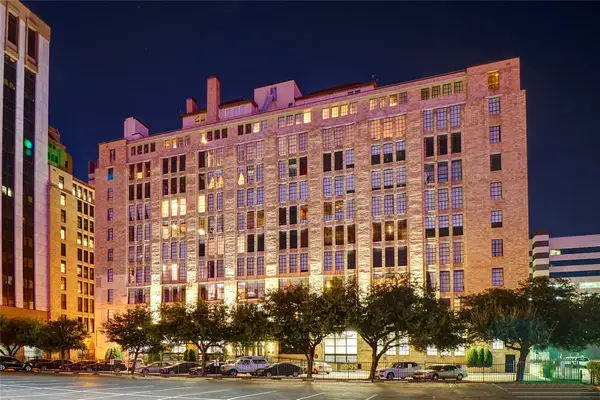 $249,000Active1 beds 1 baths1,039 sq. ft.
1122 Jackson Street #311, Dallas, TX 75202
MLS# 21414443Listed by: FRANKS REALTY INTERNATIONAL - New
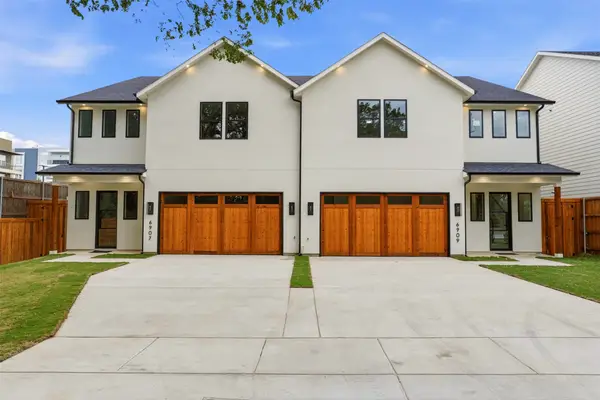 $749,000Active4 beds 4 baths2,906 sq. ft.
6907 Mohawk Drive, Dallas, TX 75235
MLS# 21411174Listed by: REGAL, REALTORS - New
 $535,000Active3 beds 2 baths1,498 sq. ft.
10665 Lake Haven Drive, Dallas, TX 75238
MLS# 21414407Listed by: DAVE PERRY MILLER REAL ESTATE - New
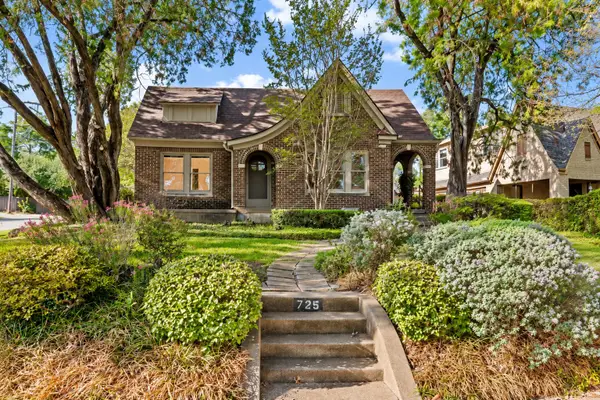 $550,000Active3 beds 2 baths1,683 sq. ft.
725 Newell Avenue, Dallas, TX 75223
MLS# 21259722Listed by: ALLIE BETH ALLMAN & ASSOCIATES - New
 $279,000Active4 beds 2 baths1,365 sq. ft.
5115 Echo Avenue, Dallas, TX 75215
MLS# 21414388Listed by: GREGORIO REAL ESTATE COMPANY


Protect your home and budget from life's surprises with an Assurant Home Warranty, backed by a partner that supports you through every step of homeownership. Explore Plans.
© 2026 Better Homes and Gardens Real Estate LLC. An Anywhere Real Estate company. All rights reserved. Better Homes and Gardens® Real Estate is a registered trademark owned by Meredith Operations Corporation, licensed to Better Homes and Gardens Real Estate LLC and used with permission. Better Homes and Gardens Real Estate LLC fully supports the principles of the Fair Housing Act and the Equal Opportunity Act. Listing information is deemed reliable but is not guaranteed accurate.
Each office is independently owned and operated.
Any services or products provided by third parties are not provided by, affiliated with or related to Better Homes and Gardens Real Estate LLC, or its affiliated companies.