
6727 Southpoint Drive, Dallas, TX 75248
Local realty services provided by:Better Homes and Gardens Real Estate Winans
Listed by: cameron carp, brian james
Office: ivy list real estate
MLS#:21419714
Source:GDAR
Price summary
- Price:$950,000
- Price per sq. ft.:$354.74
About this home
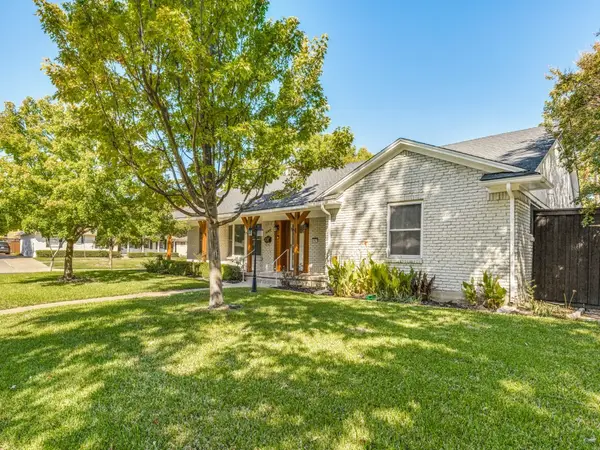
Welcome to 6727 Southpoint Drive, a completely reimagined home in the highly desirable Brentfield Elementary district of Richardson ISD in North Dallas. Every inch of this 2,678 square foot residence has been thoughtfully updated with a clean, modern design, and it is ready for you to move right in.
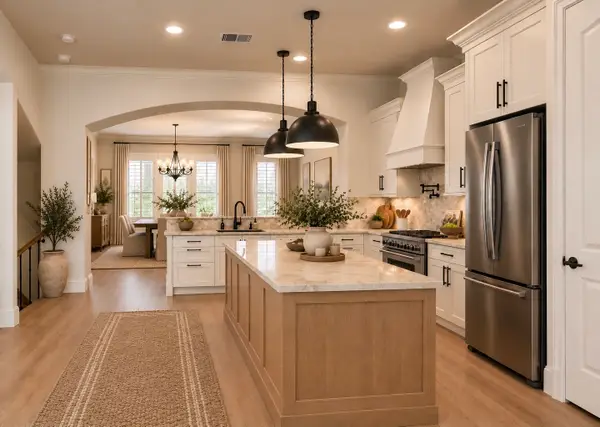
Inside, the generous three-way split layout offers four bedrooms and three and a half baths, giving everyone privacy and room to spread out. The renovated kitchen anchors the home, complete with a gas stove for the home chef. The primary suite is a true retreat, featuring a cozy fireplace and a modern spa-inspired bathroom designed for unwinding at the end of the day. The convenient half bath across from the utility room is both functional and practical.
The oversized dining room is perfect for entertaining and could easily double as a large home office. The extended oversized garage has plenty of room for cars, tools, and toys.
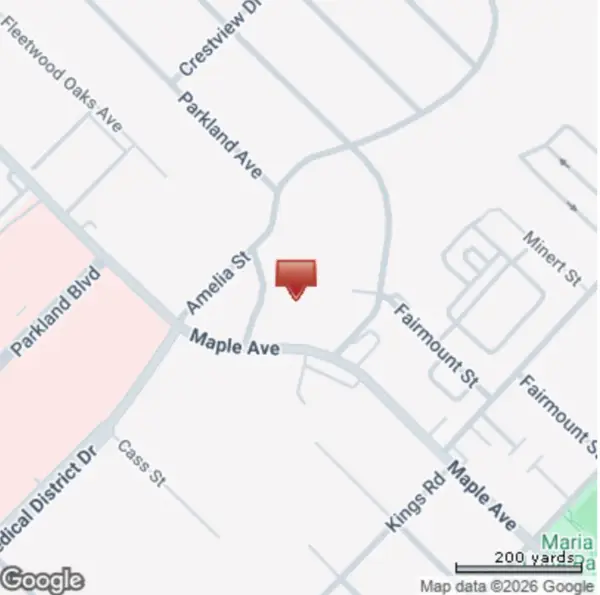
Location is key, and this home delivers. Enjoy highly rated schools nearby, effortless access to the Dallas North Tollway and President George Bush Turnpike, and fantastic shopping and dining just minutes away along Preston Road. A Class 3 roof installed in April 2026 adds lasting peace of mind and may help lower your initial insurance premium.
Stylish, updated, and move-in ready: schedule your showing today!...
Contact an agent
Home facts
- Year built:1973
- Subdivision & Development:Tioga East Ph 01
- Listing ID #:21419714
- Added:1 day(s) ago
- Updated:October 24, 2026 at 04:57 AM
Rooms and interior
- Bedrooms:4
- Total bathrooms:5
- Full bathrooms:4
- Half bathrooms:1
- Kitchen Description:Dishwasher, Electric Cooktop, Electric Oven, Electric Range, Microwave, Refrigerator
- Living area:2,678 sq. ft.
Structure and exterior
- Year built:1973
- Building area:2,678 sq. ft.
- Lot area:0.23 Acres
- Architectural Style:Traditional
- Levels:1 Story
Schools
- High school:Pearce
- Middle school:Parkhill
- Elementary school:Brentfield
Finances and disclosures
- Price:$950,000
- Price per sq. ft.:$354.74
Features and amenities
- Appliances:Dishwasher, Electric Cooktop, Electric Oven, Electric Range, Microwave, Refrigerator
Parking
- Garage:Yes
- Garage spaces:2
 Information provided, in part, by North Texas Real Estate Information Systems, Inc. Last Updated October 24, 2026 Listings with the NTREIS logo are listed by brokerages other than Better Homes and Gardens Real Estate Winans.
New listings near 6727 Southpoint Drive
- New
 $197,900Active3 beds 2 baths1,276 sq. ft.
5140 Dimple Jackson Street, Dallas, TX 75210
MLS# 21414414Listed by: COLDWELL BANKER REALTY - New
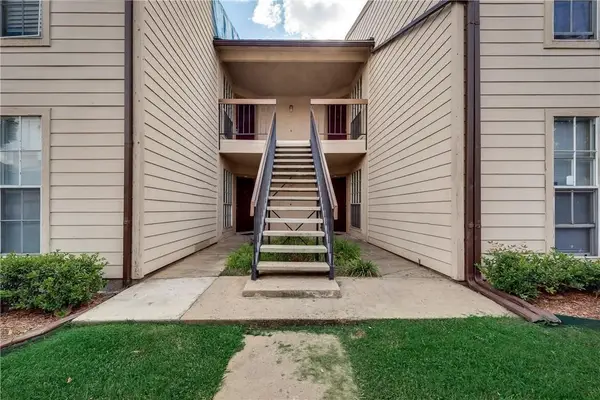 $155,000Active2 beds 2 baths998 sq. ft.
12484 Abrams Road, Dallas, TX 75243
MLS# 21415708Listed by: TEXAS PROPERTIES - New
 $7,000,000Active6 beds 8 baths7,301 sq. ft.
6002 Jericho Court, Dallas, TX 75248
MLS# 21419750Listed by: DOUGLAS ELLIMAN REAL ESTATE - New
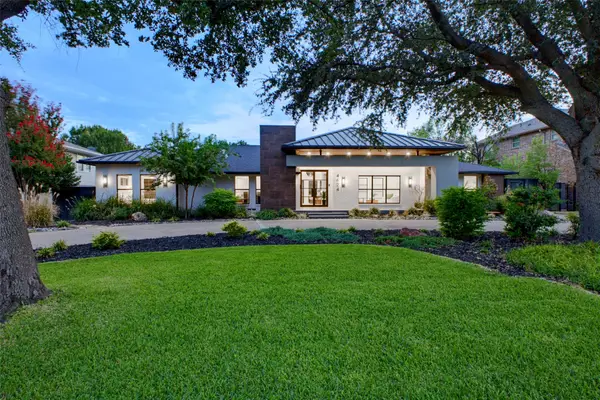 $2,999,000Active4 beds 6 baths5,003 sq. ft.
4624 Willow Lane, Dallas, TX 75244
MLS# 21399966Listed by: ALLIE BETH ALLMAN & ASSOC. - New
 $815,000Active4 beds 3 baths2,073 sq. ft.
8559 S Mediterranean Circle, Dallas, TX 75238
MLS# 21419787Listed by: COMPASS RE TEXAS, LLC - New
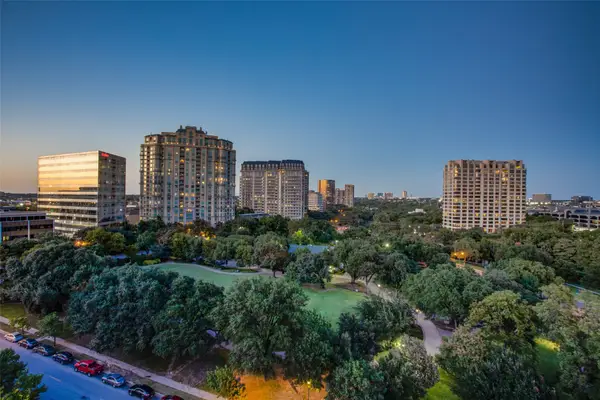 $285,000Active1 beds 1 baths844 sq. ft.
3225 Turtle Creek Boulevard #914, Dallas, TX 75219
MLS# 21412676Listed by: BRIGGS FREEMAN SOTHEBY'S INT'L - New
 $650,000Active2 beds 2 baths1,745 sq. ft.
3225 Turtle Creek Boulevard #1247, Dallas, TX 75219
MLS# 21414189Listed by: BRIGGS FREEMAN SOTHEBY'S INT'L - New
 $525,000Active3 beds 4 baths2,149 sq. ft.
4029 Winsor Drive, Farmers Branch, TX 75244
MLS# 21419542Listed by: COMPASS RE TEXAS, LLC. - New
 $399,900Active0.27 Acres
2514 Maple Springs Boulevard, Dallas, TX 75235
MLS# 21419679Listed by: COMPASS RE TEXAS, LLC - New
 $799,000Active3 beds 3 baths2,590 sq. ft.
6107 Annapolis Lane, Dallas, TX 75214
MLS# 21419693Listed by: DAVID ELLIS REAL ESTATE


Protect your home and budget from life's surprises with an Assurant Home Warranty, backed by a partner that supports you through every step of homeownership. Explore Plans.
© 2026 Better Homes and Gardens Real Estate LLC. An Anywhere Real Estate company. All rights reserved. Better Homes and Gardens® Real Estate is a registered trademark owned by Meredith Operations Corporation, licensed to Better Homes and Gardens Real Estate LLC and used with permission. Better Homes and Gardens Real Estate LLC fully supports the principles of the Fair Housing Act and the Equal Opportunity Act. Listing information is deemed reliable but is not guaranteed accurate.
Each office is independently owned and operated.
Any services or products provided by third parties are not provided by, affiliated with or related to Better Homes and Gardens Real Estate LLC, or its affiliated companies.