
6803 Fernshaw Drive, Dallas, TX 75248
Local realty services provided by:Better Homes and Gardens Real Estate Rhodes Realty
6803 Fernshaw Drive,Dallas, TX 75248
$565,000
- 3 Beds
- 4 Baths
- 2,333 sq. ft.
- Single family
- Active
Listed by: katie weiss
Office: burt ladner real estate llc.
MLS#:21351148
Source:GDAR
Price summary
- Price:$565,000
- Price per sq. ft.:$242.18
About this home
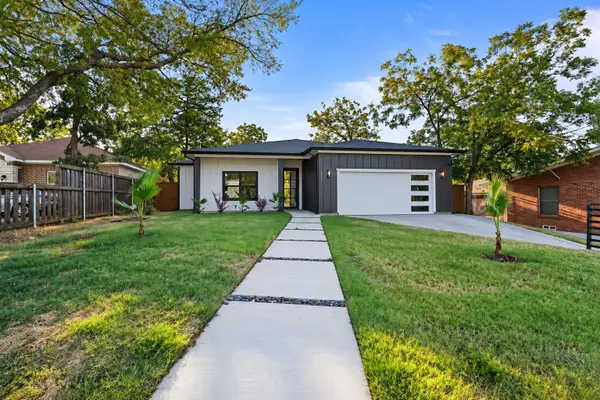
Welcome home to this beautifully maintained North Dallas gem, where inviting curb appeal, abundant natural light, and a sparkling backyard pool set the tone. Expansive windows throughout the main living spaces frame picturesque pool views and fill the home with sunlight. The spacious living room features custom built-ins, a wet bar, a striking brick fireplace, and exposed brick accents, while the formal dining room is ideal for entertaining. The kitchen connects to the breakfast area and an additional living space overlooking the backyard oasis. The private primary suite offers peaceful pool views and an ensuite bath, while two additional bedrooms provide flexibility for family and guests. Outside, enjoy a meticulously maintained pool surrounded by mature trees offering shade and privacy. Located in the desirable Plano West attendance area near parks, shopping, dining, and recreation.
Contact an agent
Home facts
- Year built:1978
- Subdivision & Development:Preston Green North Second Sec
- Listing ID #:21351148
- Added:1 day(s) ago
- Updated:September 14, 2026 at 10:44 PM
Rooms and interior
- Bedrooms:3
- Total bathrooms:4
- Full bathrooms:3
- Half bathrooms:1
- Flooring:Carpet, Ceramic Tile, Simulated Wood, Vinyl
- Kitchen Description:Dishwasher, Disposal, Electric Cooktop, Electric Oven
- Living area:2,333 sq. ft.
Heating and cooling
- Cooling:Attic Fan, Ceiling Fans, Central Air, Roof Turbines
- Heating:Central, Fireplaces, Natural Gas
- Central air:Yes
Structure and exterior
- Roof:Concrete
- Year built:1978
- Building area:2,333 sq. ft.
- Lot area:0.2 Acres
- Lot Features:Hardwood Trees, Landscaped, Sprinkler System, Wooded
- Architectural Style:Ranch
- Construction Materials:Brick
- Foundation Description:Slab
- Levels:1 Story
Schools
- High school:Shepton
- Middle school:Frankford
- Elementary school:Haggar
Finances and disclosures
- Price:$565,000
- Price per sq. ft.:$242.18
Features and amenities
- Appliances:Dishwasher, Disposal, Dryer, Electric Cooktop, Electric Oven, Gas Water Heater
- Laundry features:Dryer
- Amenities:Fire Alarm, Smoke Detectors
Parking
- Garage:Yes
- Garage spaces:2
 Information provided, in part, by North Texas Real Estate Information Systems, Inc. Last Updated September 14, 2026 Listings with the NTREIS logo are listed by brokerages other than Better Homes and Gardens Real Estate Rhodes Realty.
New listings near 6803 Fernshaw Drive
- New
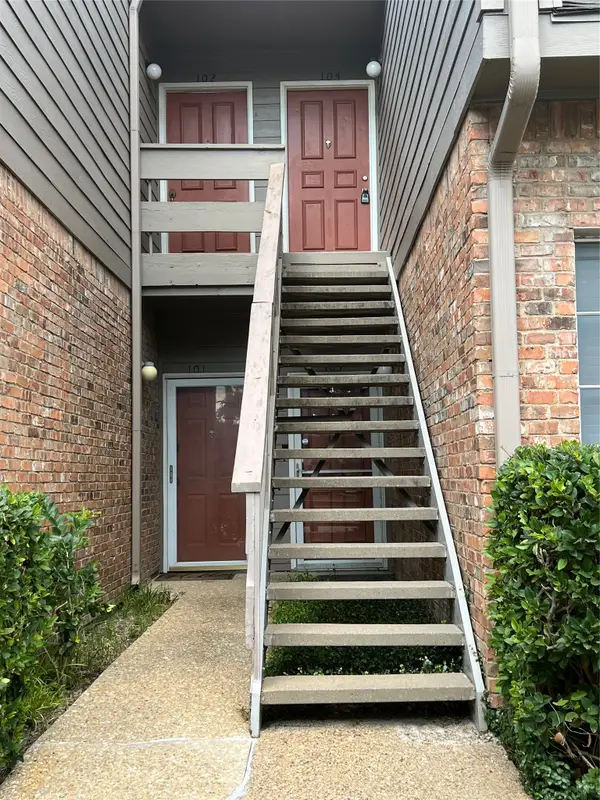 $144,900Active1 beds 1 baths767 sq. ft.
9801 Royal Lane #104 Bldg. E, Dallas, TX 75231
MLS# 21385950Listed by: KELLER WILLIAMS LEGACY - New
 $769,900Active2 beds 2 baths1,762 sq. ft.
6719 Braeburn Drive, Dallas, TX 75214
MLS# 21374138Listed by: COMPASS RE TEXAS, LLC - New
 $580,000Active4 beds 2 baths1,752 sq. ft.
6100 Victor Street, Dallas, TX 75214
MLS# 21378346Listed by: EXP REALTY LLC - Open Tue, 9 to 11amNew
 $2,700,000Active3 beds 3 baths3,221 sq. ft.
4119 Rock Creek Drive, Dallas, TX 75204
MLS# 21383416Listed by: COMPASS RE TEXAS, LLC. - New
 $325,000Active3 beds 3 baths2,088 sq. ft.
3145 Stag Road, Dallas, TX 75216
MLS# 21384705Listed by: COMPASS RE TEXAS, LLC. - New
 $325,000Active3 beds 3 baths2,088 sq. ft.
3147 Stag Road, Dallas, TX 75216
MLS# 21384741Listed by: COMPASS RE TEXAS, LLC. - New
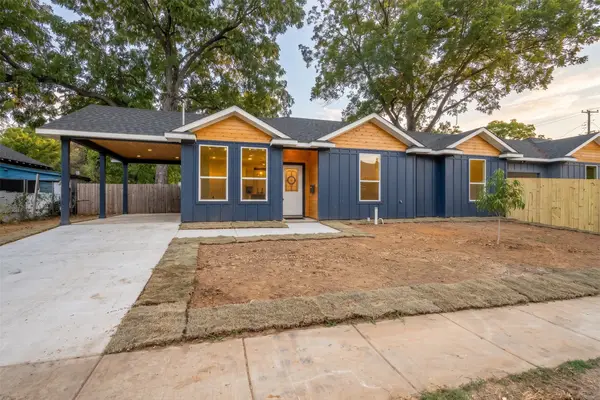 $229,900Active3 beds 3 baths1,268 sq. ft.
1710 Driskell, Dallas, TX 75215
MLS# 21386325Listed by: COREY SIMPSON & ASSOCIATES - New
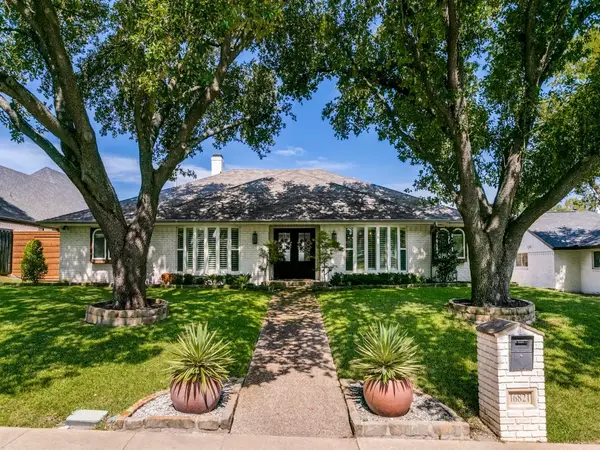 $974,000Active4 beds 3 baths3,120 sq. ft.
16821 Park Hill Drive, Dallas, TX 75248
MLS# 21378354Listed by: ORCHARD BROKERAGE - New
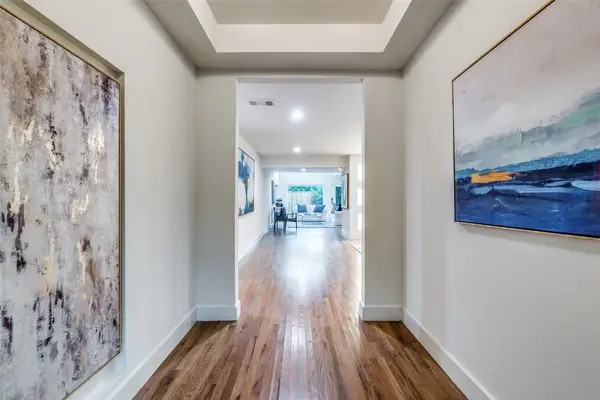 $1,749,500Active4 beds 5 baths4,169 sq. ft.
5908 Melshire Drive, Dallas, TX 75230
MLS# 21384717Listed by: DAVE PERRY MILLER REAL ESTATE - New
 $635,000Active3 beds 2 baths1,991 sq. ft.
1111 S Tyler Street, Dallas, TX 75208
MLS# 21385176Listed by: SERHANT TEXAS, LLC


Protect your home and budget from life's surprises with an Assurant Home Warranty, backed by a partner that supports you through every step of homeownership. Explore Plans.
© 2026 Better Homes and Gardens Real Estate LLC. An Anywhere Real Estate company. All rights reserved. Better Homes and Gardens® Real Estate is a registered trademark owned by Meredith Operations Corporation, licensed to Better Homes and Gardens Real Estate LLC and used with permission. Better Homes and Gardens Real Estate LLC fully supports the principles of the Fair Housing Act and the Equal Opportunity Act. Listing information is deemed reliable but is not guaranteed accurate.
Each office is independently owned and operated.
Any services or products provided by third parties are not provided by, affiliated with or related to Better Homes and Gardens Real Estate LLC, or its affiliated companies.