
6812 Sedgwick Drive, Dallas, TX 75231
Local realty services provided by:Better Homes and Gardens Real Estate Senter, REALTORS(R)
6812 Sedgwick Drive,Dallas, TX 75231
$1,050,000Last list price
- 4 Beds
- 3 Baths
- - sq. ft.
- Single family
- Sold
Listed by: courtney smith
Office: compass re texas, llc.
MLS#:21323959
Source:GDAR
Sorry, we are unable to map this address
Price summary
- Price:$1,050,000
About this home
Thoughtfully reimagined with intention and comfort in mind by The Twenty One Group, this stunning home offers exceptional craftsmanship and turnkey luxury in coveted Merriman Park Estates. Spanning just under 2,700 square feet, the intelligently designed split floorplan features 4 bedrooms, 3 baths, and an oversized 2-car garage. The generously sized bedrooms provide exceptional flexibility, offering the ideal setup for a private mother-in-law suite or even dual primary suites.
Inside, bespoke designer finishes abound, including engineered hardwood floors, custom built-ins, statement accent walls, and a sophisticated palette accented with plaster, shiplap, and wallpaper details. The gourmet kitchen is a showpiece with soft-close cabinetry, quartz countertops and backsplash accents, under-cabinet lighting, and a new stainless-steel appliance suite featuring KitchenAid and ZLINE appliances. Spa-inspired baths showcase elegant tile selections, including handcrafted zellige accents, frameless glass showers, and custom niches, while custom closet systems, a generous pantry, and a dedicated laundry room enhance everyday living.
The oversized lot offers the most gorgeous live oak, fresh sod, refreshed landscaping, a large entertaining patio, a privacy fence, and a circular driveway for effortless comings and goings.
Home equipped with a metal roof, energy-efficient windows, enhanced attic insulation, a new 2026 Trane HVAC system with all-new ductwork and registers, a 2026 tankless water heater, updated PVC plumbing to the city tap, upgraded electrical with new lighting throughout, a new irrigation system and control panel, and a finished oversized garage with a new door and opener. Every detail has been carefully considered to create a home that seamlessly blends timeless style, comfort, and enduring quality....
Contact an agent
Home facts
- Year built:1974
- Subdivision & Development:Merriman Park Estates
- Listing ID #:21323959
- Added:70 day(s) ago
- Updated:September 19, 2026 at 06:08 AM
Rooms and interior
- Bedrooms:4
- Total bathrooms:3
- Full bathrooms:3
- Kitchen Description:Dishwasher, Disposal, Gas Range, Microwave
Heating and cooling
- Cooling:Central Air, Electric
- Heating:Electric, Natural Gas
- Central air:Yes
Structure and exterior
- Roof:Metal, Tile
- Year built:1974
- Lot Features:Sprinkler System, Subdivision
- Architectural Style:Traditional
- Construction Materials:Brick
- Foundation Description:Slab
- Levels:1 Story
Schools
- High school:Lake Highlands
- Middle school:Forest Meadow
- Elementary school:Merriman Park
Finances and disclosures
- Price:$1,050,000
- Tax amount:$17,865
Features and amenities
- Appliances:Dishwasher, Disposal, Gas Range, Gas Water Heater, Microwave, Plumbed For Gas, Some Gas Appliances
- Amenities:Smoke Detectors
Parking
- Garage:Yes
- Garage spaces:2
 Information provided, in part, by North Texas Real Estate Information Systems, Inc. Last Updated September 19, 2026 Listings with the NTREIS logo are listed by brokerages other than Better Homes and Gardens Real Estate Senter, REALTORS(R).
New listings near 6812 Sedgwick Drive
- New
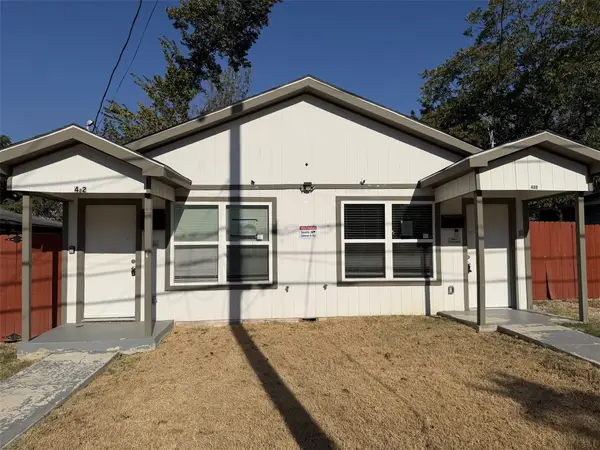 $462,000Active4 beds 4 baths2,184 sq. ft.
400 Lansing Street, Dallas, TX 75203
MLS# 21390944Listed by: KELLER WILLIAMS LONESTAR DFW - New
 $355,000Active3 beds 2 baths1,717 sq. ft.
3315 Tooms Street, Dallas, TX 75227
MLS# 21389076Listed by: ONLY 1 REALTY GROUP NORTH DALLAS - New
 $1,549,000Active4 beds 4 baths4,064 sq. ft.
9007 Leaside Drive, Dallas, TX 75238
MLS# 21390012Listed by: SUMMIT COVE REALTY, INC. - New
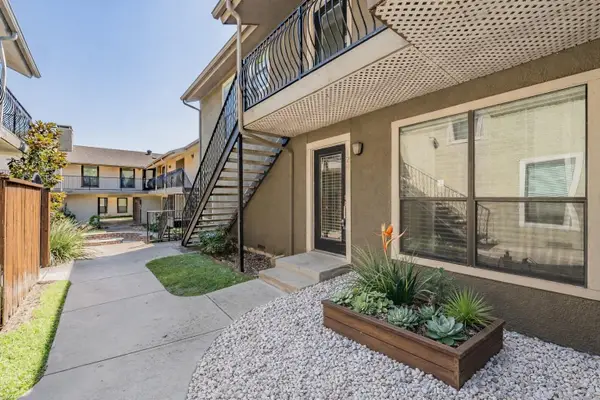 $265,000Active2 beds 2 baths1,155 sq. ft.
5816 Birchbrook Drive #124, Dallas, TX 75206
MLS# 21386420Listed by: PEAK RESULTS REALTY - New
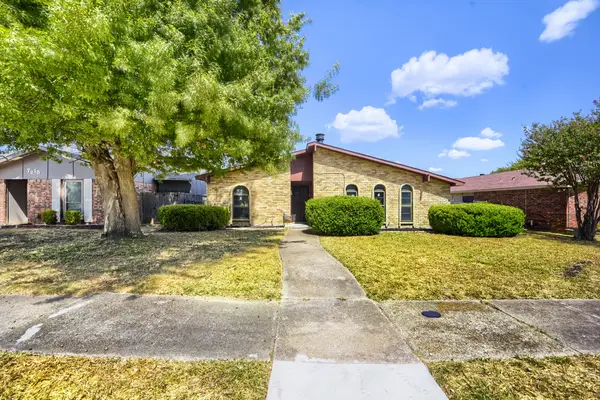 $300,000Active4 beds 2 baths2,055 sq. ft.
7209 Flameleaf Place, Dallas, TX 75249
MLS# 21386523Listed by: KELLER WILLIAMS REALTY - New
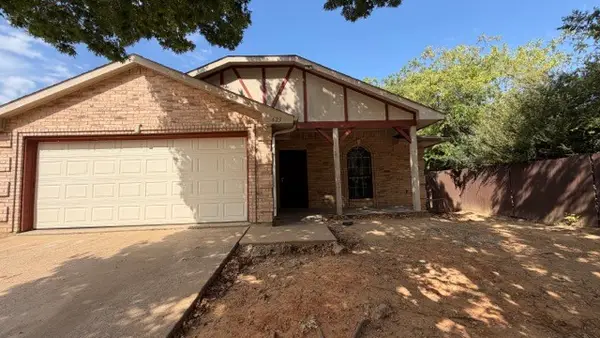 $255,000Active3 beds 2 baths1,524 sq. ft.
623 Moss Rose Court, Dallas, TX 75217
MLS# 21390616Listed by: ENCORE FINE PROPERTIES - New
 $650,000Active4 beds 3 baths2,114 sq. ft.
2403 Obenchain Street, Dallas, TX 75212
MLS# 21389065Listed by: ORCHARD BROKERAGE - New
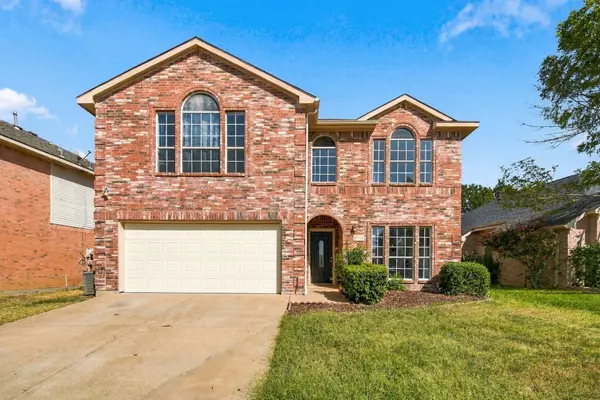 $365,000Active3 beds 3 baths2,494 sq. ft.
5948 Sugarleaf Lane, Dallas, TX 75249
MLS# 21390411Listed by: REAL BROKER, LLC - New
 $1,300,000Active3 beds 3 baths2,854 sq. ft.
8715 Forest Hills Boulevard, Dallas, TX 75218
MLS# 21390705Listed by: MONUMENT REALTY - New
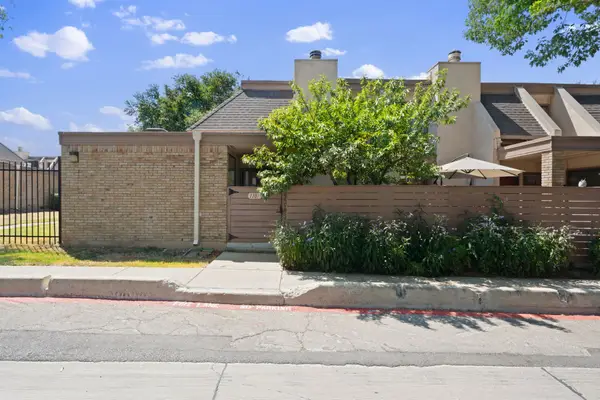 $108,000Active2 beds 2 baths970 sq. ft.
3121 Park Lane #1107, Dallas, TX 75220
MLS# 21390897Listed by: EXP REALTY


Protect your home and budget from life's surprises with an Assurant Home Warranty, backed by a partner that supports you through every step of homeownership. Explore Plans.
© 2026 Better Homes and Gardens Real Estate LLC. An Anywhere Real Estate company. All rights reserved. Better Homes and Gardens® Real Estate is a registered trademark owned by Meredith Operations Corporation, licensed to Better Homes and Gardens Real Estate LLC and used with permission. Better Homes and Gardens Real Estate LLC fully supports the principles of the Fair Housing Act and the Equal Opportunity Act. Listing information is deemed reliable but is not guaranteed accurate.
Each office is independently owned and operated.
Any services or products provided by third parties are not provided by, affiliated with or related to Better Homes and Gardens Real Estate LLC, or its affiliated companies.