
6815 Pemberton Drive, Dallas, TX 75230
Local realty services provided by:Better Homes and Gardens Real Estate Lindsey Realty
Listed by: jonathan rosen, jordan rosen
Office: compass re texas, llc.
MLS#:21281330
Source:GDAR
Price summary
- Price:$4,649,000
- Price per sq. ft.:$662.16
About this home
An exceptional expression of luxury in the heart of Preston Hollow, this architecturally striking home by Jessica Koltun Home embodies elevated design, sophisticated scale, and effortless livability. Set on an expansive lot, the home unfolds through soaring ceilings, curated natural stone, bespoke millwork, and walls of glass that flood the interiors with natural light.
Designed for both grand entertaining and everyday living, the open-concept floor plan seamlessly connects refined living and dining spaces to the chef’s kitchen featuring Sub-Zero and Wolf appliances, an oversized island, and a dedicated wine room. Every space has been thoughtfully considered, from the private study to the expansive game room and versatile flex space ideal for a gym, lounge, or secondary office.
The outdoor oasis rivals a private resort, newly enhanced with a stunning pool, expansive entertaining terraces, fully equipped outdoor kitchen, and circular drive creating a true estate presence upon arrival. Blending timeless architecture with modern functionality, this 6 bedroom, 5.2 bathroom home offers an unparalleled lifestyle opportunity in one of Dallas’ most prestigious and sought-after neighborhoods....
Contact an agent
Home facts
- Year built:2024
- Listing ID #:21281330
- Added:35 day(s) ago
- Updated:July 02, 2026 at 11:49 AM
Rooms and interior
- Bedrooms:6
- Total bathrooms:7
- Full bathrooms:5
- Half bathrooms:2
- Flooring:Marble, Tile, Wood
- Kitchen Description:Built In Refrigerator, Dishwasher, Disposal, Double Oven, Gas Cooktop, Ice Maker, Microwave, Refrigerator, Wine Cooler
- Living area:7,021 sq. ft.
Heating and cooling
- Cooling:Ceiling Fans, Central Air, Electric
- Heating:Central, Electric
- Central air:Yes
Structure and exterior
- Roof:Composition
- Year built:2024
- Building area:7,021 sq. ft.
- Lot area:0.38 Acres
- Lot Features:Few Trees, Interior Lot, Landscaped, Sprinkler System
- Construction Materials:Stucco
- Foundation Description:Slab
- Levels:2 Story
Schools
- High school:Hillcrest
- Middle school:Benjamin Franklin
- Elementary school:Prestonhol
Finances and disclosures
- Price:$4,649,000
- Price per sq. ft.:$662.16
Features and amenities
- Appliances:Built In Refrigerator, Dishwasher, Disposal, Double Oven, Gas Cooktop, Ice Maker, Microwave, Refrigerator, Tankless Water Heater, Wine Cooler
- Amenities:Carbon Monoxide Detectors, Fire Alarm, Security System, Security System Leased, Smoke Detectors, Window Coverings
Parking
- Garage:Yes
- Garage spaces:3
 Information provided, in part, by North Texas Real Estate Information Systems, Inc. Last Updated July 2, 2026 Listings with the NTREIS logo are listed by brokerages other than Better Homes and Gardens Real Estate Lindsey Realty.
New listings near 6815 Pemberton Drive
- New
 $650,000Active3 beds 4 baths1,928 sq. ft.
2307 Kings Road, Dallas, TX 75219
MLS# 21305424Listed by: COMPASS RE TEXAS, LLC. - New
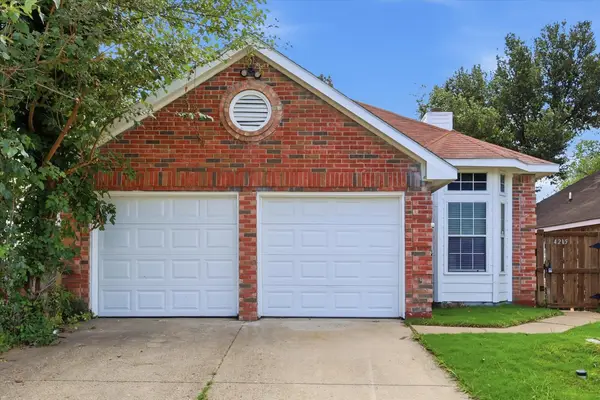 $250,000Active3 beds 2 baths1,136 sq. ft.
4215 Scarsdale Lane, Dallas, TX 75227
MLS# 21316140Listed by: COMPASS RE TEXAS, LLC. - New
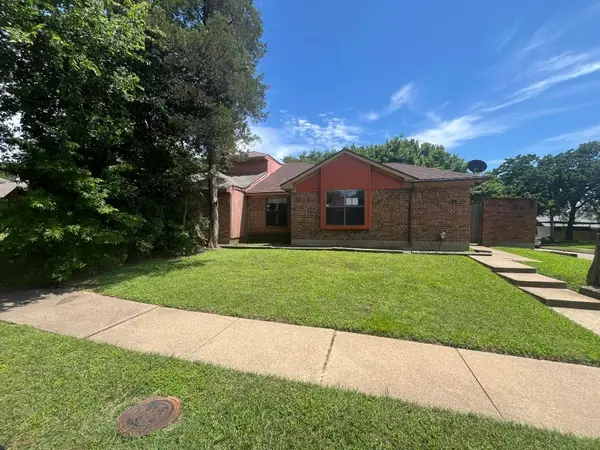 $150,000Active3 beds 2 baths1,217 sq. ft.
10204 Oak Terrace Circle, Dallas, TX 75227
MLS# 21318263Listed by: TEXAS PROPERTY SHOP - New
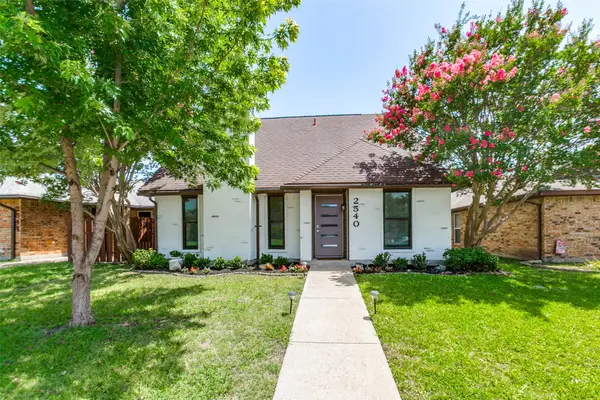 $399,000Active3 beds 2 baths1,535 sq. ft.
2540 Sunscape Lane, Dallas, TX 75287
MLS# 21318896Listed by: CENTURY 21 JUDGE FITE CO. - New
 $718,000Active4 beds 3 baths2,166 sq. ft.
17632 Pinyon Lane, Dallas, TX 75252
MLS# 21319371Listed by: GRAND ARK LLC - New
 $349,999Active3 beds 2 baths1,689 sq. ft.
2626 Crest Avenue, Dallas, TX 75216
MLS# 21319542Listed by: FATHOM REALTY LLC - New
 $459,000Active2 beds 3 baths1,357 sq. ft.
7207 Gaston Avenue #1002, Dallas, TX 75206
MLS# 21319627Listed by: MEYER GROUP REAL ESTATE - New
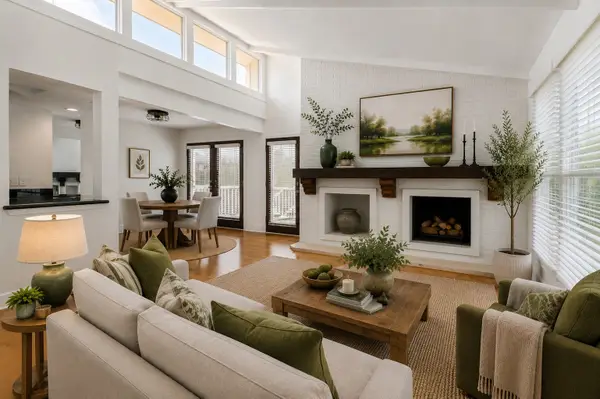 $225,000Active1 beds 1 baths776 sq. ft.
5932 Sandhurst Lane #216, Dallas, TX 75206
MLS# 21313731Listed by: EASTORIA REAL ESTATE, INC - New
 $285,000Active2 beds 1 baths762 sq. ft.
1223 Casa Vale Drive, Dallas, TX 75218
MLS# 21318033Listed by: COMPASS RE TEXAS, LLC - New
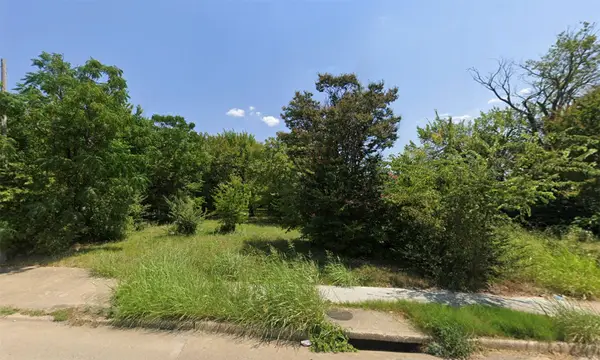 $85,000Active0.21 Acres
3716 Bonnie View Road, Dallas, TX 75216
MLS# 21319442Listed by: LISTWITHFREEDOM.COM


Protect your home and budget from life's surprises with an Assurant Home Warranty, backed by a partner that supports you through every step of homeownership. Explore Plans.
© 2026 Better Homes and Gardens Real Estate LLC. An Anywhere Real Estate company. All rights reserved. Better Homes and Gardens® Real Estate is a registered trademark owned by Meredith Operations Corporation, licensed to Better Homes and Gardens Real Estate LLC and used with permission. Better Homes and Gardens Real Estate LLC fully supports the principles of the Fair Housing Act and the Equal Opportunity Act. Listing information is deemed reliable but is not guaranteed accurate.
Each office is independently owned and operated.
Any services or products provided by third parties are not provided by, affiliated with or related to Better Homes and Gardens Real Estate LLC, or its affiliated companies.