
6822 Saint Anne Street, Dallas, TX 75248
Local realty services provided by:Better Homes and Gardens Real Estate Senter, REALTORS(R)
Upcoming open houses
- Sat, Oct 3102:00 pm - 04:00 pm
Listed by: benjamin lauer
Office: compass re texas, llc.
MLS#:21421895
Source:GDAR
Price summary
- Price:$700,000
- Price per sq. ft.:$269.23
About this home
Nestled in an established North Dallas enclave, 6822 Saint Anne Street pairs turnkey modern style with an unbeatable lifestyle address.
The crown jewel of this location is everyday walkable convenience. Just a half-block stroll away is Campbell Green Park, featuring premier neighborhood amenities including dedicated tennis courts and rare public pickleball courts. Right behind the home, step directly onto the neighborhood trail connecting to major regional networks spanning Dallas and Collin counties. Even better, enjoy an effortless walk to Brentfield Elementary, widely recognized as the premier school in Richardson ISD, which feeds into Pearce HS and Parkhill Middle, which is also in easy walking distance.
Inside, soaring vaulted ceilings and large windows create an open, airy atmosphere filled with natural light. An inviting living area anchored by a central fireplace flows easily into the updated kitchen, complete with stone countertops, sleek tile backsplash, a gas cooktop, and a bright breakfast nook, with an adjoining formal dining room ready for gatherings.
The home offers four spacious bedrooms and three full baths. The primary retreat features dual walk-in closets, while three versatile secondary bedrooms easily suit growing families, guests, or dedicated work-from-home spaces.
Out back, a private paradise awaits. A sparkling in-ground pool serves as the centerpiece for warm Texas days, complemented by a covered patio for shaded outdoor entertaining and full privacy fencing. Rear alley access features an electric security gate opening to the attached two-car garage.
Top tier RISD schools, active park life with tennis, pickleball a remodeled rec center, soccer fields, playground and splash pad, direct trail access, and a bright, modern interior with a private pool make this North Dallas home an extraordinary find....
Contact an agent
Home facts
- Year built:1973
- Subdivision & Development:Tioga East Ph 02
- Listing ID #:21421895
- Added:1 day(s) ago
- Updated:October 30, 2026 at 02:48 AM
Rooms and interior
- Bedrooms:4
- Total bathrooms:3
- Full bathrooms:3
- Flooring:Tile
- Kitchen Description:Dishwasher, Disposal, Electric Oven, Gas Cooktop
- Living area:2,600 sq. ft.
Heating and cooling
- Cooling:Central Air, Electric
- Heating:Central, Natural Gas
- Central air:Yes
Structure and exterior
- Roof:Composition
- Year built:1973
- Building area:2,600 sq. ft.
- Lot area:0.2 Acres
- Lot Features:Few Trees, Landscaped, Sprinkler System, Subdivision
- Architectural Style:Traditional
- Construction Materials:Brick
- Foundation Description:Slab
- Levels:1 Story
Schools
- High school:Pearce
- Middle school:Parkhill
- Elementary school:Brentfield
Finances and disclosures
- Price:$700,000
- Price per sq. ft.:$269.23
- Tax amount:$14,123
Features and amenities
- Appliances:Dishwasher, Disposal, Electric Oven, Gas Cooktop, Gas Water Heater, Plumbed For Gas, Some Gas Appliances
- Amenities:Smoke Detectors
Parking
- Garage:Yes
- Garage spaces:2
 Information provided, in part, by North Texas Real Estate Information Systems, Inc. Last Updated October 30, 2026 Listings with the NTREIS logo are listed by brokerages other than Better Homes and Gardens Real Estate Senter, REALTORS(R).
New listings near 6822 Saint Anne Street
- New
 $169,500Active2 beds 2 baths1,141 sq. ft.
10558 High Hollows Drive #243, Dallas, TX 75230
MLS# 21377529Listed by: EBBY HALLIDAY, REALTORS - New
 $1,795,000Active5 beds 7 baths4,858 sq. ft.
3531 Timberview Road, Dallas, TX 75229
MLS# 21398440Listed by: JPAR DALLAS - New
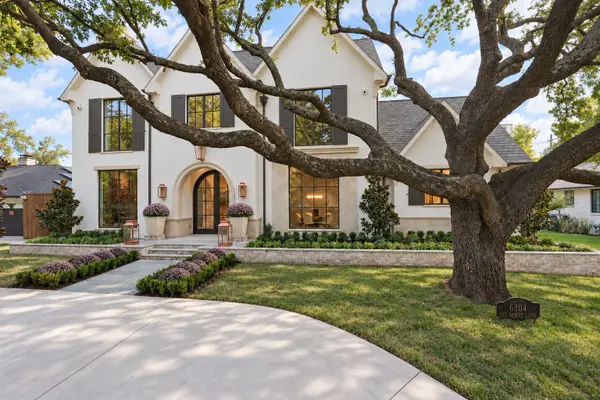 $5,195,000Active5 beds 8 baths6,672 sq. ft.
6304 Del Norte Lane, Dallas, TX 75225
MLS# 21415432Listed by: ALLIE BETH ALLMAN & ASSOC. - New
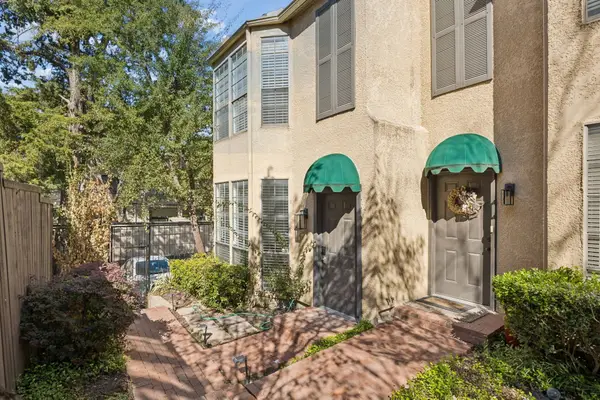 $400,000Active2 beds 2 baths1,196 sq. ft.
3919 Cole Avenue #101, Dallas, TX 75204
MLS# 21419157Listed by: KELLER WILLIAMS DALLAS MIDTOWN - New
 $269,900Active3 beds 1 baths1,306 sq. ft.
2524 Mountain Lake Road, Dallas, TX 75233
MLS# 21422600Listed by: THE MICHAEL GROUP - New
 $699,000Active3 beds 3 baths1,889 sq. ft.
608 N Edgefield Avenue, Dallas, TX 75208
MLS# 21423212Listed by: DAVID GRIFFIN & COMPANY - New
 $1,095,000Active4 beds 3 baths3,028 sq. ft.
7736 Bantry Lane, Dallas, TX 75248
MLS# 21423526Listed by: DAVE PERRY MILLER REAL ESTATE - New
 $995,000Active4 beds 5 baths3,231 sq. ft.
7203 Duffield Drive, Dallas, TX 75248
MLS# 21423638Listed by: FATHOM REALTY, LLC - New
 $429,900Active3 beds 2 baths1,310 sq. ft.
11311 Dalron Drive, Dallas, TX 75218
MLS# 21423676Listed by: CITIWIDE ALLIANCE REALTY - New
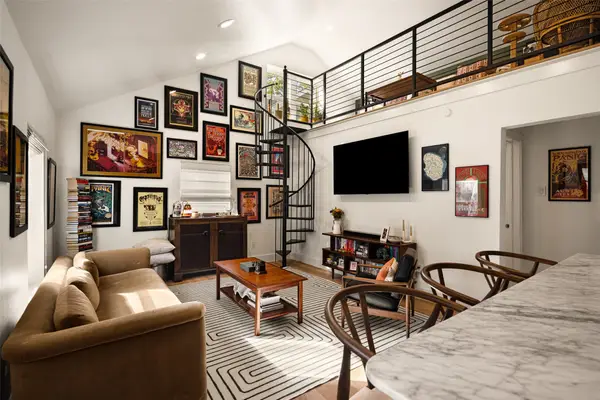 $425,000Active2 beds 2 baths941 sq. ft.
217 N Waverly Drive, Dallas, TX 75208
MLS# 21423728Listed by: COMPASS RE TEXAS, LLC.


Protect your home and budget from life's surprises with an Assurant Home Warranty, backed by a partner that supports you through every step of homeownership. Explore Plans.
© 2026 Better Homes and Gardens Real Estate LLC. An Anywhere Real Estate company. All rights reserved. Better Homes and Gardens® Real Estate is a registered trademark owned by Meredith Operations Corporation, licensed to Better Homes and Gardens Real Estate LLC and used with permission. Better Homes and Gardens Real Estate LLC fully supports the principles of the Fair Housing Act and the Equal Opportunity Act. Listing information is deemed reliable but is not guaranteed accurate.
Each office is independently owned and operated.
Any services or products provided by third parties are not provided by, affiliated with or related to Better Homes and Gardens Real Estate LLC, or its affiliated companies.