
6829 Prosper Street, Dallas, TX 75209
Local realty services provided by:Better Homes and Gardens Real Estate Senter, REALTORS(R)
Listed by: hannah conway
Office: real broker, llc.
MLS#:21399650
Source:GDAR
Price summary
- Price:$1,080,000
- Price per sq. ft.:$332.82
About this home
The location of this home is a big part of the appeal. Love Field is about five minutes away, and Whole Foods and Trader Joe's are about eight. You're also close to the shops and restaurants along Inwood and Lemmon and the trail around Bachman. You can live the Dallas life that you've always dreamed of in this stunning modern home.
Built in 2024, this contemporary home in Mount Vernon Heights has 3,245 square feet, four bedrooms, and four full baths. The first thing you can't help but notice is the living room. The ceiling rises to 26 feet, and a floor-to-ceiling tiled fireplace surround anchors the space. Entertaining is seamless with the living room opening to the kitchen where you will find a big waterfall island with seating, a gas cooktop, an electric oven, and plenty of cabinet space, so you can cook and host at the same time.
The primary bedroom is on the main level with its own ensuite bath. There is an additional bedroom with an ensuite bath downstairs. Upstairs, a game room with a dry bar gives everyone a second place to land, whether that's movie night, game day, or somewhere for guests to hang out. Two additional bedrooms are upstairs and each has it's own ensuite bath offering the ultimate privacy for your guests, children, or family.
Other details: wood and tile floors, a smart home system, prewired security, flat-screen wiring, a 2-car attached garage, a covered front porch, and a patio with a wood-fenced yard. There's no HOA, no MUD, and no PID. This home is perfect for someone who flies a lot for work, wants to be closer to the city, or needs room for family to visit!...
Contact an agent
Home facts
- Year built:2024
- Subdivision & Development:Mount Vernon Heights
- Listing ID #:21399650
- Added:1 day(s) ago
- Updated:October 08, 2026 at 10:49 PM
Rooms and interior
- Bedrooms:4
- Total bathrooms:4
- Full bathrooms:4
- Flooring:Tile, Wood
- Kitchen Description:Dishwasher, Disposal, Electric Oven, Gas Cooktop, Microwave
- Living area:3,245 sq. ft.
Heating and cooling
- Cooling:Ceiling Fans, Central Air, Electric
- Heating:Central, Electric
- Central air:Yes
Structure and exterior
- Roof:Composition
- Year built:2024
- Building area:3,245 sq. ft.
- Lot area:0.15 Acres
- Lot Features:Interior Lot, Landscaped
- Construction Materials:Brick, Stucco
- Levels:2 Story
Schools
- High school:Jefferson
- Middle school:Medrano
- Elementary school:Polk
Finances and disclosures
- Price:$1,080,000
- Price per sq. ft.:$332.82
- Tax amount:$21,599
Features and amenities
- Appliances:Dishwasher, Disposal, Electric Oven, Gas Cooktop, Microwave
- Amenities:Carbon Monoxide Detectors, Fire Alarm, Prewired, Smoke Detectors, Window Coverings
- Smart home:Yes
Parking
- Garage:Yes
- Garage spaces:2
 Information provided, in part, by North Texas Real Estate Information Systems, Inc. Last Updated October 8, 2026 Listings with the NTREIS logo are listed by brokerages other than Better Homes and Gardens Real Estate Senter, REALTORS(R).
New listings near 6829 Prosper Street
- New
 $1,098,000Active3 beds 2 baths2,098 sq. ft.
6550 Oriole Drive, Dallas, TX 75209
MLS# 21404597Listed by: COMPASS RE TEXAS, LLC. - Open Sat, 11am to 1pmNew
 $575,000Active3 beds 3 baths2,480 sq. ft.
6234 La Cosa Drive, Dallas, TX 75248
MLS# 21404759Listed by: ORCHARD BROKERAGE - New
 $424,900Active3 beds 3 baths2,015 sq. ft.
1005 Mount Auburn Avenue, Dallas, TX 75223
MLS# 21406696Listed by: LUXELY REAL ESTATE - Open Sun, 12 to 3pmNew
 $7,699,000Active6 beds 8 baths6,977 sq. ft.
4312 Pomona Road, Dallas, TX 75209
MLS# 21374063Listed by: CHRISTIE'S LONE STAR - New
 $1,675,000Active4 beds 4 baths3,812 sq. ft.
7318 Casa Loma Avenue, Dallas, TX 75214
MLS# 21388318Listed by: EBBY HALLIDAY, REALTORS - New
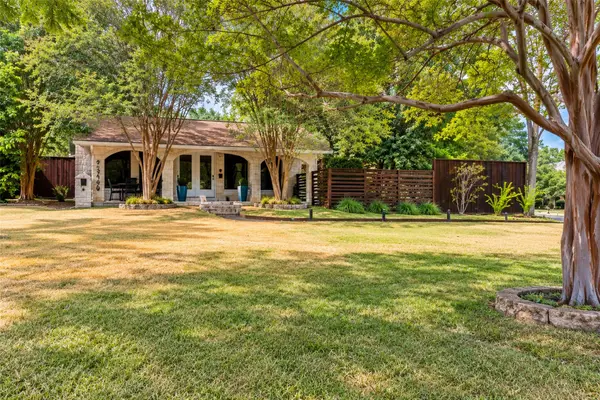 $875,000Active0.32 Acres
9345 E Lake Highlands Drive, Dallas, TX 75218
MLS# 21401351Listed by: BRIGGS FREEMAN SOTHEBY'S INT'L - New
 $1,985,000Active6 beds 5 baths4,850 sq. ft.
9620 Lakemont Drive, Dallas, TX 75220
MLS# 21401715Listed by: ERITCIAN LUXURY REALTY LLC - New
 $1,325,000Active4 beds 3 baths3,831 sq. ft.
4536 Briar Oaks Circle, Dallas, TX 75287
MLS# 21404202Listed by: EBBY HALLIDAY, REALTORS - Open Sun, 2 to 4pmNew
 $960,000Active4 beds 3 baths2,896 sq. ft.
111 S Rosemont Avenue, Dallas, TX 75208
MLS# 21405512Listed by: DAVE PERRY MILLER REAL ESTATE - Open Sat, 1 to 3pmNew
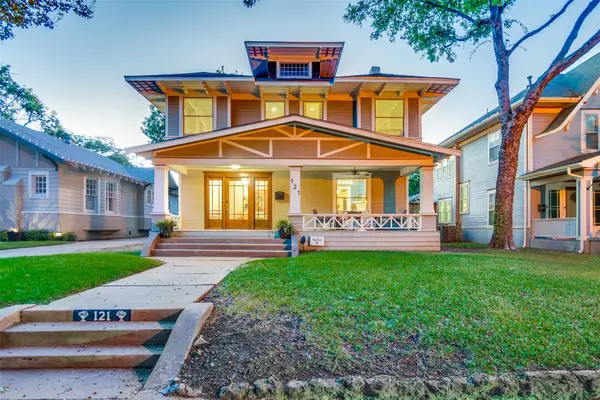 $850,000Active4 beds 3 baths2,727 sq. ft.
121 S Montclair Avenue, Dallas, TX 75208
MLS# 21406771Listed by: DAVE PERRY MILLER REAL ESTATE


Protect your home and budget from life's surprises with an Assurant Home Warranty, backed by a partner that supports you through every step of homeownership. Explore Plans.
© 2026 Better Homes and Gardens Real Estate LLC. An Anywhere Real Estate company. All rights reserved. Better Homes and Gardens® Real Estate is a registered trademark owned by Meredith Operations Corporation, licensed to Better Homes and Gardens Real Estate LLC and used with permission. Better Homes and Gardens Real Estate LLC fully supports the principles of the Fair Housing Act and the Equal Opportunity Act. Listing information is deemed reliable but is not guaranteed accurate.
Each office is independently owned and operated.
Any services or products provided by third parties are not provided by, affiliated with or related to Better Homes and Gardens Real Estate LLC, or its affiliated companies.