
6925 Tyree Street, Dallas, TX 75209
Local realty services provided by:Better Homes and Gardens Real Estate Senter, REALTORS(R)
6925 Tyree Street,Dallas, TX 75209
$1,160,000
- 3 Beds
- 4 Baths
- 3,340 sq. ft.
- Single family
- Active
Listed by: sarah thornton, saadia alvi
Office: redfin corporation
MLS#:21393738
Source:GDAR
Price summary
- Price:$1,160,000
- Price per sq. ft.:$347.31
About this home
Modern architecture that lives as beautifully as it looks defines 6925 Tyree St, a distinctive 3 bedroom, 3.5 bathroom luxury home in Dallas Texas 75209 with 2 living areas, dedicated office and abundant natural light. Walls of glass, hardwood and custom terrazzo style concrete floors, custom cabinetry and clean architectural lines create a warm, sophisticated interior, while motorized shades add everyday convenience. Two living areas are separated by a designer kitchen, preserving an open feel while creating distinct spaces for entertaining and relaxing. A large island, gas cooking, Bosch smart appliances, built in coffeemaker and refrigerator concealed behind cabinetry elevate the kitchen. Behind pocket doors, a butler's pantry adds extensive storage, prep space and a built in microwave. Buyers searching for luxury homes in Dallas with modern architecture and flexible living space will appreciate the thoughtful design. Upstairs, 3 bedrooms and a bonus room provide separation from the main living areas. The primary suite features a soaring ceiling, private covered balcony and skylit bath with dual vanities, freestanding tub and oversized glass shower. Its custom walk in closet offers illuminated storage and a central drawer island. An upstairs laundry room adds convenience. Outside, a substantial fenced yard creates a private extension of the home with space for outdoor dining, entertaining, gardening and relaxing, while offering additional possibilities for future customization. Buyers comparing homes in Dallas 75209 will appreciate convenient access to Inwood Village, Lovers Lane, Dallas Love Field, the Park Cities and Medical District. This distinctive residence combines modern design, custom amenities, expansive outdoor space and a close in Dallas location....
Contact an agent
Home facts
- Year built:2022
- Subdivision & Development:Webster & Woods North Park
- Listing ID #:21393738
- Added:4 day(s) ago
- Updated:September 29, 2026 at 12:24 PM
Rooms and interior
- Bedrooms:3
- Total bathrooms:4
- Full bathrooms:3
- Half bathrooms:1
- Flooring:Concrete, Hardwood
- Kitchen Description:Built In Gas Range, Dishwasher, Disposal, Gas Oven, Microwave, Some Commercial Grade, Vented Exhaust Fan
- Living area:3,340 sq. ft.
Heating and cooling
- Cooling:Central Air
- Heating:Central
- Central air:Yes
Structure and exterior
- Roof:Composition
- Year built:2022
- Building area:3,340 sq. ft.
- Lot area:0.14 Acres
- Foundation Description:Slab
- Levels:2 Story
Schools
- High school:Jefferson
- Middle school:Longfellow
- Elementary school:Polk
Finances and disclosures
- Price:$1,160,000
- Price per sq. ft.:$347.31
- Tax amount:$25,830
Features and amenities
- Appliances:Built In Gas Range, Dishwasher, Disposal, Gas Oven, Microwave, Range, Some Commercial Grade, Tankless Water Heater, Vented Exhaust Fan
- Amenities:Carbon Monoxide Detectors, Fire Alarm, Smoke Detectors, Window Coverings
Parking
- Garage:Yes
- Garage spaces:2
 Information provided, in part, by North Texas Real Estate Information Systems, Inc. Last Updated September 29, 2026 Listings with the NTREIS logo are listed by brokerages other than Better Homes and Gardens Real Estate Senter, REALTORS(R).
New listings near 6925 Tyree Street
- New
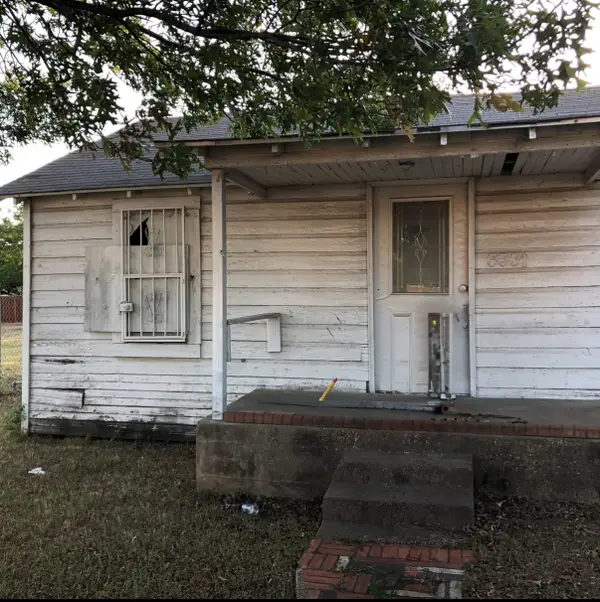 $249,000Active3 beds 1 baths952 sq. ft.
3331 Sylvan Avenue, Dallas, TX 75212
MLS# 21377045Listed by: HOMECOIN.COM - New
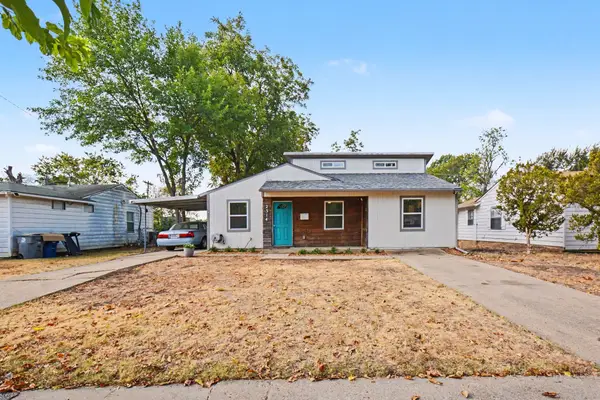 $265,000Active3 beds 2 baths1,488 sq. ft.
2314 Healey Drive, Dallas, TX 75228
MLS# 21395164Listed by: MARK SPAIN REAL ESTATE - New
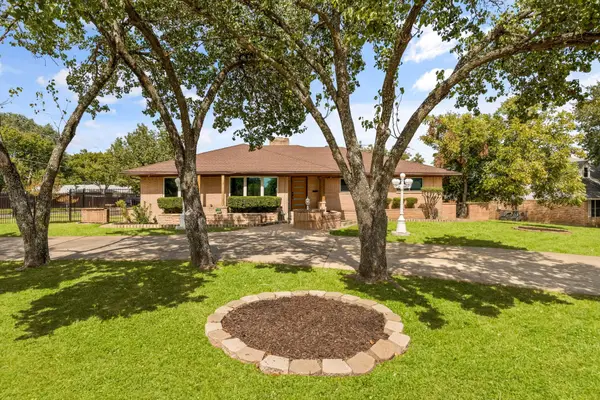 $700,000Active4 beds 4 baths4,172 sq. ft.
1433 W Red Bird Lane, Dallas, TX 75232
MLS# 21397599Listed by: BK REAL ESTATE - New
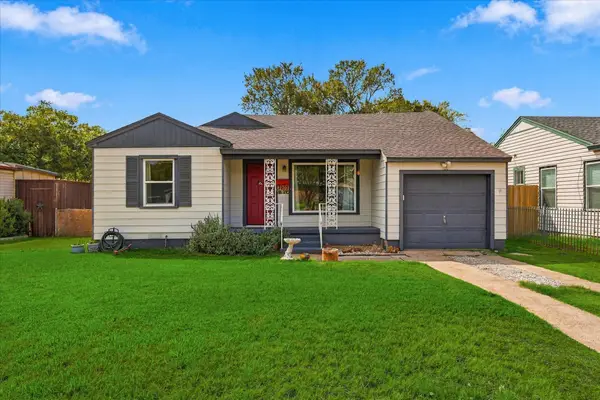 $249,000Active2 beds 1 baths1,092 sq. ft.
3202 Casino Drive, Dallas, TX 75224
MLS# 21395398Listed by: THE ASHTON AGENCY - New
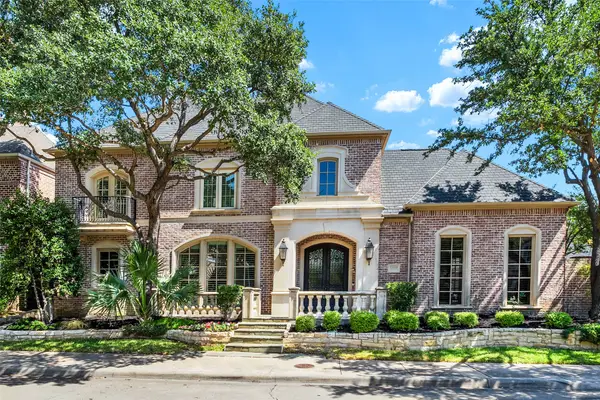 $1,864,000Active3 beds 5 baths4,491 sq. ft.
12010 Edgestone Road, Dallas, TX 75230
MLS# 21396936Listed by: ALLIE BETH ALLMAN & ASSOC. - Open Sat, 1 to 2:30pmNew
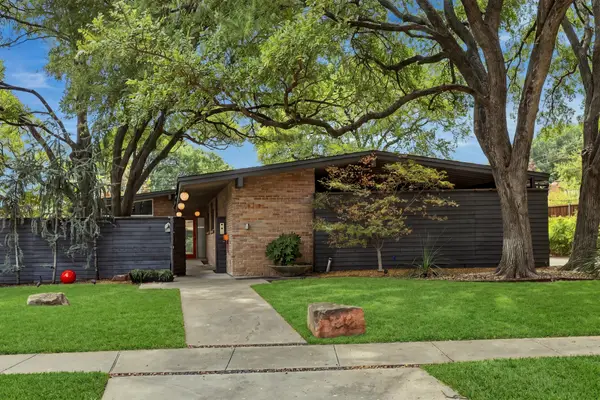 $1,199,000Active3 beds 3 baths2,161 sq. ft.
6216 Town Hill Lane, Dallas, TX 75214
MLS# 21396960Listed by: ALLIE BETH ALLMAN & ASSOCIATES - New
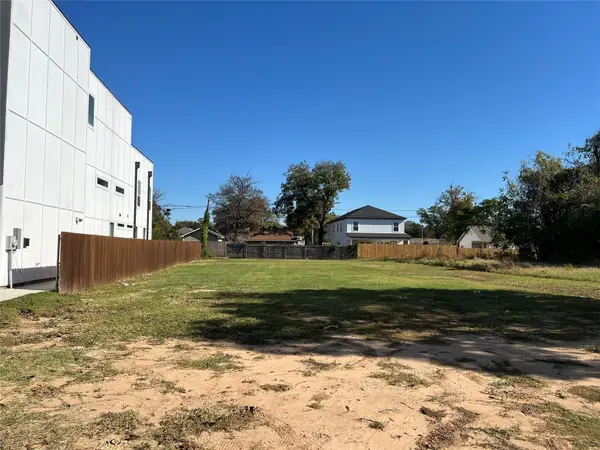 $189,900Active0.19 Acres
3514 Wendelkin Street, Dallas, TX 75215
MLS# 21398438Listed by: GREGORIO REAL ESTATE COMPANY - New
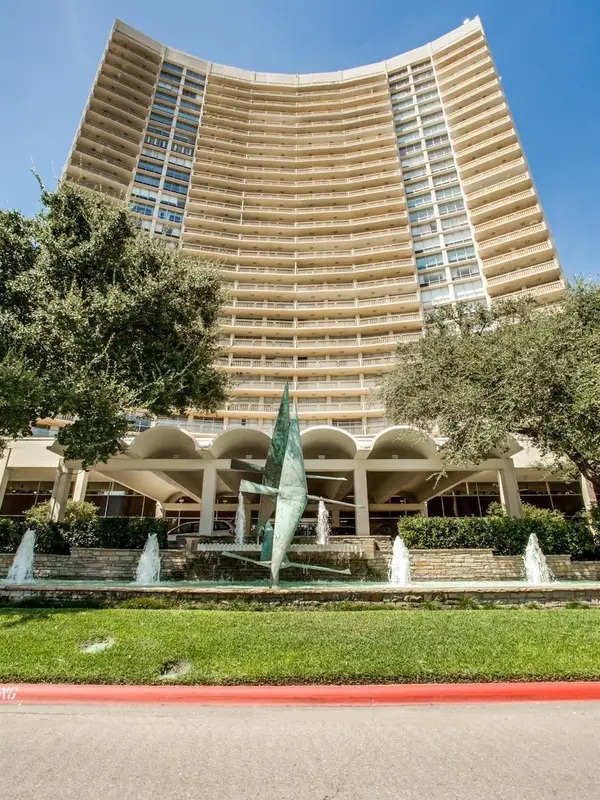 $260,000Active2 beds 2 baths1,115 sq. ft.
6211 W Northwest Highway #307, Dallas, TX 75225
MLS# 21389507Listed by: LENN KAPTAIN REALTY - New
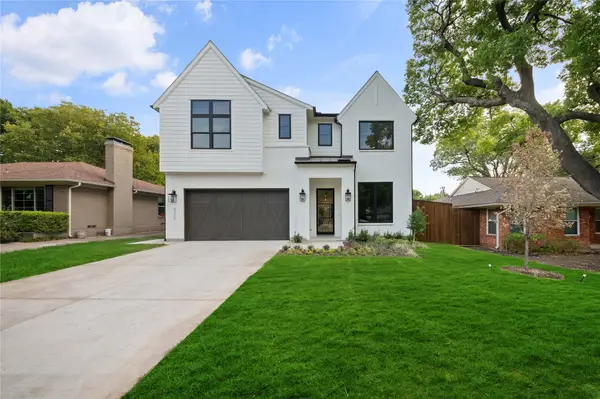 $1,775,000Active5 beds 4 baths4,337 sq. ft.
6222 Monticello Avenue, Dallas, TX 75214
MLS# 21397360Listed by: COMPASS RE TEXAS, LLC - New
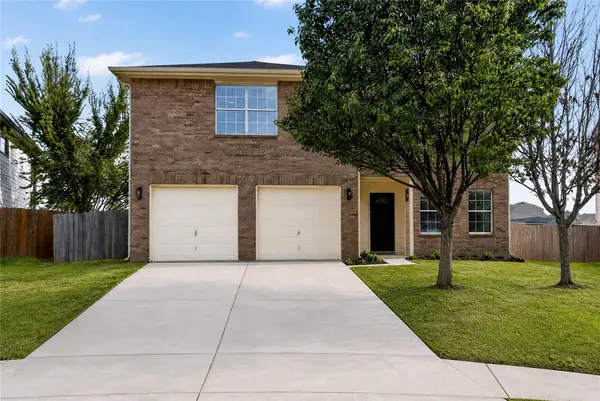 $359,999Active4 beds 3 baths2,329 sq. ft.
1336 Kiwi Court, Dallas, TX 75051
MLS# 21397950Listed by: KELLER WILLIAMS REALTY


Protect your home and budget from life's surprises with an Assurant Home Warranty, backed by a partner that supports you through every step of homeownership. Explore Plans.
© 2026 Better Homes and Gardens Real Estate LLC. An Anywhere Real Estate company. All rights reserved. Better Homes and Gardens® Real Estate is a registered trademark owned by Meredith Operations Corporation, licensed to Better Homes and Gardens Real Estate LLC and used with permission. Better Homes and Gardens Real Estate LLC fully supports the principles of the Fair Housing Act and the Equal Opportunity Act. Listing information is deemed reliable but is not guaranteed accurate.
Each office is independently owned and operated.
Any services or products provided by third parties are not provided by, affiliated with or related to Better Homes and Gardens Real Estate LLC, or its affiliated companies.