
6943 Prestonshire Lane, Dallas, TX 75225
Local realty services provided by:Better Homes and Gardens Real Estate Lindsey Realty
Listed by: mitra shamsa, mina shamsa
Office: ebby halliday, realtors
MLS#:21270521
Source:GDAR
Price summary
- Price:$1,835,000
- Price per sq. ft.:$455.22
About this home
Stunning Mid-Century Modern Retreat
Step into a spacious foyer that opens to a dramatic living room featuring vaulted ceilings, skylights, elegant terrazzo flooring, a striking stone fireplace, and a wet bar—perfect for entertaining. Walls of glass frame breathtaking views of the resort-style backyard, showcasing lush landscaping and a sparkling pool. The beautifully updated kitchen is a chef's dream, complete with a large island, quartz countertops, skylights, a six-burner gas cooktop, and a Sub-Zero refrigerator. A second living area offers additional space to relax and gather, featuring terrazzo flooring, abundant natural light from skylights, and serene views of the backyard oasis. The oversized primary suite is a true sanctuary, boasting a cozy fireplace, direct access to the backyard, a luxurious bath with marble flooring and an oversized shower, and a custom walk-in closet with built-in cabinetry. A dedicated office with built-in shelves, desk, and closet can easily serve as a fifth bedroom. Additional highlights include a three-car garage, extra rear parking, and exceptional storage throughout. The private backyard is designed for year-round enjoyment, featuring a covered patio ideal for dining, entertaining, or simply unwinding while overlooking the beautifully landscaped grounds and pool.
This exceptional home blends timeless mid-century architecture with modern updates, creating the perfect balance of style, comfort, and functionality....
Contact an agent
Home facts
- Year built:1964
- Subdivision & Development:Windsor Park Sec 01
- Listing ID #:21270521
- Added:94 day(s) ago
- Updated:August 24, 2026 at 07:50 AM
Rooms and interior
- Bedrooms:4
- Total bathrooms:5
- Full bathrooms:3
- Half bathrooms:2
- Flooring:Hardwood, Terrazzo, Wood
- Kitchen Description:Built In Refrigerator, Dishwasher, Disposal, Double Oven, Gas Cooktop, Refrigerator
- Living area:4,031 sq. ft.
Heating and cooling
- Cooling:Ceiling Fans, Central Air, Electric, Zoned
- Heating:Central, Fireplaces, Natural Gas, Zoned
- Central air:Yes
Structure and exterior
- Roof:Composition
- Year built:1964
- Building area:4,031 sq. ft.
- Lot area:0.42 Acres
- Lot Features:Landscaped, Sprinkler System, Subdivision
- Construction Materials:Brick
- Foundation Description:Pillar Post Pier
- Levels:1 Story
Schools
- High school:Hillcrest
- Middle school:Benjamin Franklin
- Elementary school:Prestonhol
Finances and disclosures
- Price:$1,835,000
- Price per sq. ft.:$455.22
- Tax amount:$36,741
Features and amenities
- Appliances:Built In Refrigerator, Dishwasher, Disposal, Double Oven, Gas Cooktop, Gas Water Heater, Refrigerator
- Amenities:Skylights, Window Coverings
Parking
- Garage:Yes
- Garage spaces:3
 Information provided, in part, by North Texas Real Estate Information Systems, Inc. Last Updated August 24, 2026 Listings with the NTREIS logo are listed by brokerages other than Better Homes and Gardens Real Estate Lindsey Realty.
New listings near 6943 Prestonshire Lane
- New
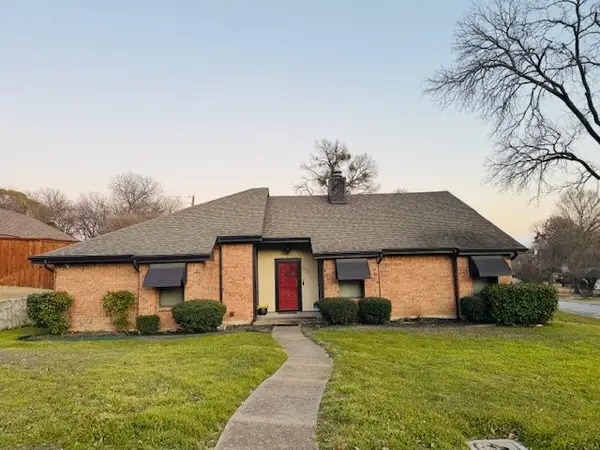 $332,900Active3 beds 2 baths1,902 sq. ft.
4722 Fallon Place, Dallas, TX 75227
MLS# 21340441Listed by: REBBIE WOODS REALTY GROUP, LLC - New
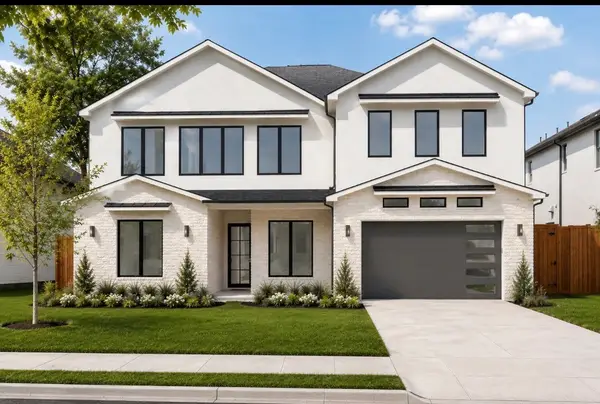 $2,090,000Active5 beds 5 baths4,697 sq. ft.
4062 Valley Ridge Road, Dallas, TX 75220
MLS# 21341305Listed by: REALTY OF AMERICA, LLC - New
 $100,000Active0.27 Acres
15 Wilkes Avenue, Dallas, TX 75227
MLS# 21367088Listed by: ONLY 1 REALTY GROUP DALLAS - New
 $220,000Active4 beds 2 baths1,370 sq. ft.
2314 Frank Henderson Jr Drive, Dallas, TX 75216
MLS# 21367584Listed by: ONLY 1 REALTY GROUP DALLAS - New
 $207,000Active4 beds 2 baths1,290 sq. ft.
3715 Hancock Street, Dallas, TX 75210
MLS# 21367585Listed by: ONLY 1 REALTY GROUP DALLAS - New
 $210,000Active2 beds 2 baths985 sq. ft.
4739 Stokes Street, Dallas, TX 75216
MLS# 21367586Listed by: ONLY 1 REALTY GROUP DALLAS - New
 $350,000Active3 beds 2 baths1,770 sq. ft.
3627 Havana Street, Dallas, TX 75215
MLS# 21367588Listed by: WILLIAM DAVIS REALTY - New
 $150,000Active2 beds 1 baths860 sq. ft.
13247 Pandora Drive, Dallas, TX 75238
MLS# 21365124Listed by: REAL ESTATE DIPLOMATS - New
 $1,200,000Active3 beds 3 baths2,324 sq. ft.
6335 Vanderbilt Avenue, Dallas, TX 75214
MLS# 21367516Listed by: ALLIE BETH ALLMAN & ASSOC. - New
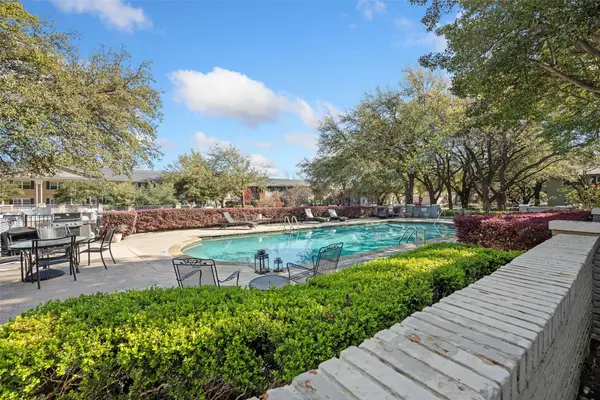 $450,000Active2 beds 2 baths1,939 sq. ft.
6226 Bandera Avenue #C, Dallas, TX 75225
MLS# 21367483Listed by: PREMIER PROPERTIES REALTY


Protect your home and budget from life's surprises with an Assurant Home Warranty, backed by a partner that supports you through every step of homeownership. Explore Plans.
© 2026 Better Homes and Gardens Real Estate LLC. An Anywhere Real Estate company. All rights reserved. Better Homes and Gardens® Real Estate is a registered trademark owned by Meredith Operations Corporation, licensed to Better Homes and Gardens Real Estate LLC and used with permission. Better Homes and Gardens Real Estate LLC fully supports the principles of the Fair Housing Act and the Equal Opportunity Act. Listing information is deemed reliable but is not guaranteed accurate.
Each office is independently owned and operated.
Any services or products provided by third parties are not provided by, affiliated with or related to Better Homes and Gardens Real Estate LLC, or its affiliated companies.