
7 Carmarthen Court, Dallas, TX 75225
Local realty services provided by:Better Homes and Gardens Real Estate Lindsey Realty
Listed by: taylor johnson
Office: compass re texas, llc.
MLS#:21382669
Source:GDAR
Price summary
- Price:$1,595,000
- Price per sq. ft.:$356.9
- Monthly HOA dues:$160
About this home
Located in a highly desirable Dallas enclave, this completely reimagined residence showcases extensive updates, thoughtful design, and exceptional functionality throughout. Boasting over $300k upgrades, the living room, kitchen, and dining areas were transformed into one expansive open-concept space with walls removed to create seamless flow for both entertaining and everyday living. Brand-new flooring and fresh paint extend throughout the entire home, complemented by updated fixtures in nearly every room. The redesigned kitchen offers generous prep space, abundant cabinetry, and effortless connection to the main gathering areas. Significant improvements include the addition of a new bedroom and bathroom, a renovated guest bath, and an upgraded laundry room featuring new countertops and sink. Two spacious secondary bedrooms provide flexibility for guests, office use, or multigenerational living, while the private primary suite offers comfort with an oversized dual ensuite bath, 2 XL separate walk-in closets and a large separate seating area with a fireplace. The fourth bedroom is located on the second story with a new ensuite bath. Additional storage is located around every corner. Enjoy a low-maintenance lifestyle with HOA-covered community grounds care and convenient access to major corridors, premier shopping, dining, and top-rated private schools. A rare opportunity offering modernized living in one of Dallas' most consistently desirable locations....
Contact an agent
Home facts
- Year built:1985
- Subdivision & Development:Lane Park Add
- Listing ID #:21382669
- Added:1 day(s) ago
- Updated:September 25, 2026 at 12:07 PM
Rooms and interior
- Bedrooms:4
- Total bathrooms:4
- Full bathrooms:4
- Flooring:Luxury Vinyl Plank, Tile
- Kitchen Description:Dishwasher, Disposal, Gas Cooktop, Gas Oven
- Living area:4,469 sq. ft.
Heating and cooling
- Cooling:Central Air, Electric
- Heating:Central, Electric
- Central air:Yes
Structure and exterior
- Roof:Composition
- Year built:1985
- Building area:4,469 sq. ft.
- Lot area:0.23 Acres
- Lot Features:Cul De Sac, Landscaped, Sprinkler System, Subdivision, Zero Lot Line
- Architectural Style:Traditional
- Construction Materials:Brick
- Foundation Description:Slab
- Levels:2 Story
Schools
- High school:Hillcrest
- Middle school:Benjamin Franklin
- Elementary school:Prestonhol
Finances and disclosures
- Price:$1,595,000
- Price per sq. ft.:$356.9
- Tax amount:$23,937
Features and amenities
- Appliances:Dishwasher, Disposal, Gas Cooktop, Gas Oven
- Amenities:Security System, Window Coverings
Parking
- Garage:Yes
- Garage spaces:2
 Information provided, in part, by North Texas Real Estate Information Systems, Inc. Last Updated September 25, 2026 Listings with the NTREIS logo are listed by brokerages other than Better Homes and Gardens Real Estate Lindsey Realty.
New listings near 7 Carmarthen Court
- Open Sun, 2 to 4pmNew
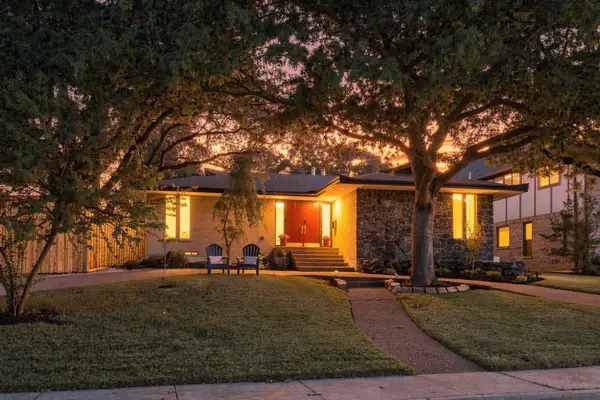 $875,000Active5 beds 2 baths2,322 sq. ft.
9307 Crestedge Drive, Dallas, TX 75238
MLS# 21392352Listed by: COMPASS RE TEXAS, LLC - New
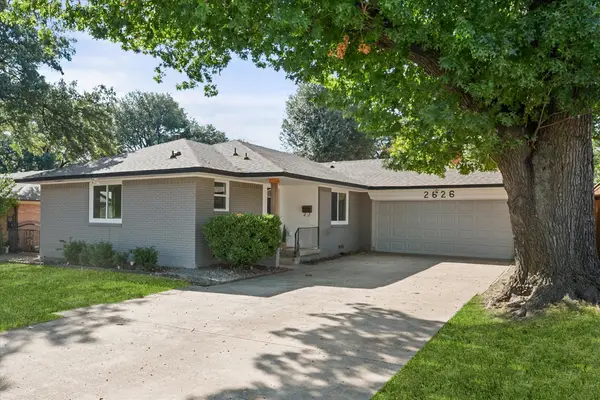 $425,000Active3 beds 2 baths1,423 sq. ft.
2626 Alden Avenue, Dallas, TX 75211
MLS# 21392533Listed by: DEWBREW REALTY, INC - Open Sat, 2 to 4pmNew
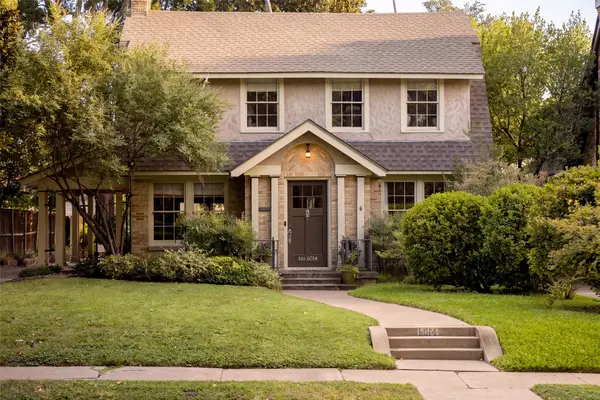 $849,000Active3 beds 2 baths2,046 sq. ft.
6014 Mercedes Avenue, Dallas, TX 75206
MLS# 21393020Listed by: COMPASS RE TEXAS, LLC - New
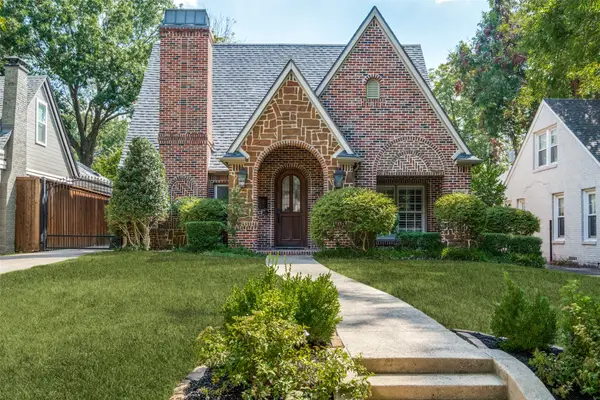 $1,149,000Active3 beds 2 baths2,505 sq. ft.
5538 Ridgedale Avenue, Dallas, TX 75206
MLS# 21394773Listed by: COMPASS RE TEXAS, LLC - New
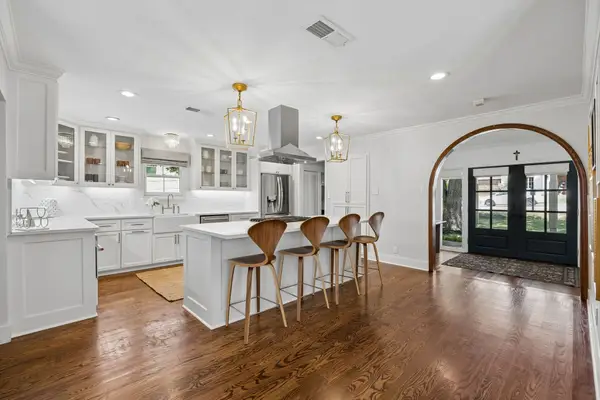 $999,000Active3 beds 3 baths2,408 sq. ft.
7920 Goforth Road, Dallas, TX 75238
MLS# 21395052Listed by: COMPASS RE TEXAS, LLC - New
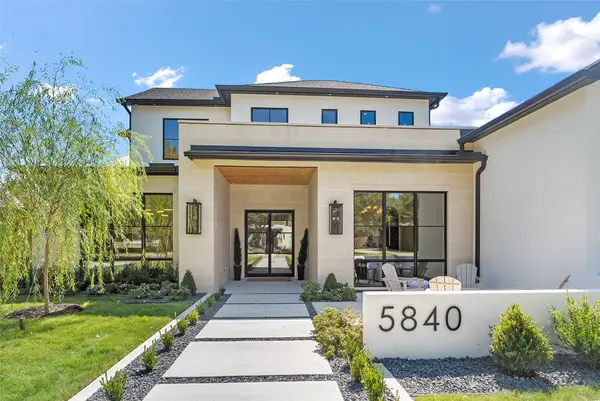 $3,599,000Active5 beds 6 baths6,583 sq. ft.
5840 Charlestown Drive, Dallas, TX 75230
MLS# 21395510Listed by: BRIGGS FREEMAN SOTHEBY'S INT'L - New
 $144,999Active2 beds 2 baths1,046 sq. ft.
4623 Country Creek Drive #1046, Dallas, TX 75236
MLS# 21395704Listed by: PERSONAL TOUCH, REALTORS - New
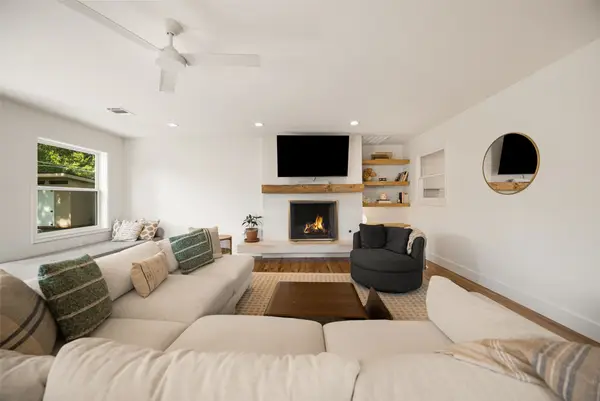 $575,000Active3 beds 2 baths2,095 sq. ft.
11207 Sinclair Avenue, Dallas, TX 75218
MLS# 21395843Listed by: COMPASS RE TEXAS, LLC - Open Sun, 1 to 3pmNew
 $510,000Active2 beds 2 baths1,764 sq. ft.
3207 Basil Court, Dallas, TX 75204
MLS# 21386808Listed by: COMPASS RE TEXAS, LLC - New
 $589,900Active2 beds 2 baths2,105 sq. ft.
5200 Keller Springs Road #730, Dallas, TX 75248
MLS# 21391868Listed by: EBBY HALLIDAY, REALTORS


Protect your home and budget from life's surprises with an Assurant Home Warranty, backed by a partner that supports you through every step of homeownership. Explore Plans.
© 2026 Better Homes and Gardens Real Estate LLC. An Anywhere Real Estate company. All rights reserved. Better Homes and Gardens® Real Estate is a registered trademark owned by Meredith Operations Corporation, licensed to Better Homes and Gardens Real Estate LLC and used with permission. Better Homes and Gardens Real Estate LLC fully supports the principles of the Fair Housing Act and the Equal Opportunity Act. Listing information is deemed reliable but is not guaranteed accurate.
Each office is independently owned and operated.
Any services or products provided by third parties are not provided by, affiliated with or related to Better Homes and Gardens Real Estate LLC, or its affiliated companies.