
7015 Nicki Street, Dallas, TX 75252
Local realty services provided by:Better Homes and Gardens Real Estate Lindsey Realty
7015 Nicki Street,Dallas, TX 75252
$1,150,000
- 4 Beds
- 4 Baths
- 4,845 sq. ft.
- Single family
- Active
Listed by: jennie payne
Office: compass re texas, llc.
MLS#:21389505
Source:GDAR
Price summary
- Price:$1,150,000
- Price per sq. ft.:$237.36
- Monthly HOA dues:$20
About this home
Situated on a prime corner lot, this four-bedroom, four-bathroom residence captures the very best of Dallas living, balancing sophisticated design with a warm, approachable energy. From the moment you step inside, the seamless flow, soaring high ceilings, & abundance of natural light make it clear this home was built for both grand entertaining & quiet, everyday moments. The expansive main living area feels bright & airy, anchored by rich bamboo hardwood floors that add a layer of organic elegance to the space.
The kitchen is a true centerpiece, blending high-end functionality with style. It features granite countertops, suite of stainless steel appliances, double ovens, hot water dispenser, & spacious walk-in pantry. A charming breakfast nook, complete with custom cabinetry & a built-in hutch, provides the perfect spot for morning coffee. For those who work from home, the property offers exceptional flexibility; an impressive library provides a refined environment for focus, while a separate office boasts a private entrance & its own full bath, making it an ideal guest suite or a secluded workspace.
The primary suite serves as a genuine retreat, featuring spacious ensuite bath with dual vanities, separate shower, & generous walk-in closet. The additional bedrooms are thoughtfully arranged ensuring privacy for everyone. A secondary living area, bathed in light from a central skylight, offers a polished spot to gather, while the upstairs bonus room easily adapts into a media room or additional bedroom. For those needing even more space, the floored attic offers incredible potential for future expansion.
Outside, the property continues to impress with a sparkling pool & inviting patio framed by beautifully landscaped grounds. A functional storage shed keeps the yard tidy, & the home is topped with a durable metal roof featuring a lifetime warranty & central vac. With a three-car garage & a versatile floorplan, this home offers the perfect long-term living....
Contact an agent
Home facts
- Year built:1985
- Subdivision & Development:Highlands Of Mckamy V
- Listing ID #:21389505
- Added:1 day(s) ago
- Updated:October 30, 2026 at 02:48 AM
Rooms and interior
- Bedrooms:4
- Total bathrooms:4
- Full bathrooms:4
- Flooring:Bamboo, Ceramic Tile
- Kitchen Description:Built In Refrigerator, Dishwasher, Disposal, Electric Cooktop, Electric Oven, Microwave, Refrigerator
- Living area:4,845 sq. ft.
Heating and cooling
- Cooling:Ceiling Fans, Central Air, Electric
- Heating:Central, Fireplaces, Natural Gas
- Central air:Yes
Structure and exterior
- Roof:Metal
- Year built:1985
- Building area:4,845 sq. ft.
- Lot area:0.29 Acres
- Lot Features:Corner Lot, Few Trees, Irregular Lot, Landscaped, Subdivision
- Architectural Style:Traditional
- Construction Materials:Brick
- Foundation Description:Slab
- Levels:2 Story
Schools
- High school:Shepton
- Middle school:Frankford
- Elementary school:Jackson
Finances and disclosures
- Price:$1,150,000
- Price per sq. ft.:$237.36
- Tax amount:$15,377
Features and amenities
- Appliances:Built In Refrigerator, Dishwasher, Disposal, Electric Cooktop, Electric Oven, Microwave, Refrigerator
- Amenities:Skylights, Window Coverings
Parking
- Garage:Yes
- Garage spaces:3
 Information provided, in part, by North Texas Real Estate Information Systems, Inc. Last Updated October 30, 2026 Listings with the NTREIS logo are listed by brokerages other than Better Homes and Gardens Real Estate Lindsey Realty.
New listings near 7015 Nicki Street
- New
 $169,500Active2 beds 2 baths1,141 sq. ft.
10558 High Hollows Drive #243, Dallas, TX 75230
MLS# 21377529Listed by: EBBY HALLIDAY, REALTORS - New
 $1,795,000Active5 beds 7 baths4,858 sq. ft.
3531 Timberview Road, Dallas, TX 75229
MLS# 21398440Listed by: JPAR DALLAS - New
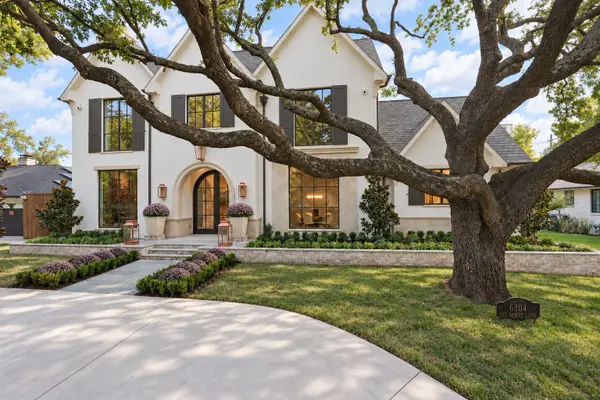 $5,195,000Active5 beds 8 baths6,672 sq. ft.
6304 Del Norte Lane, Dallas, TX 75225
MLS# 21415432Listed by: ALLIE BETH ALLMAN & ASSOC. - New
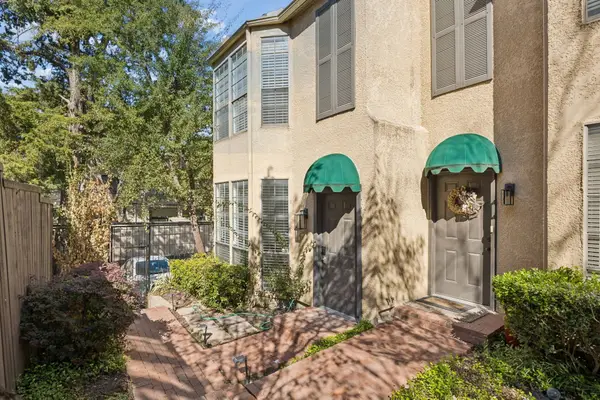 $400,000Active2 beds 2 baths1,196 sq. ft.
3919 Cole Avenue #101, Dallas, TX 75204
MLS# 21419157Listed by: KELLER WILLIAMS DALLAS MIDTOWN - New
 $269,900Active3 beds 1 baths1,306 sq. ft.
2524 Mountain Lake Road, Dallas, TX 75233
MLS# 21422600Listed by: THE MICHAEL GROUP - New
 $699,000Active3 beds 3 baths1,889 sq. ft.
608 N Edgefield Avenue, Dallas, TX 75208
MLS# 21423212Listed by: DAVID GRIFFIN & COMPANY - New
 $1,095,000Active4 beds 3 baths3,028 sq. ft.
7736 Bantry Lane, Dallas, TX 75248
MLS# 21423526Listed by: DAVE PERRY MILLER REAL ESTATE - New
 $995,000Active4 beds 5 baths3,231 sq. ft.
7203 Duffield Drive, Dallas, TX 75248
MLS# 21423638Listed by: FATHOM REALTY, LLC - New
 $429,900Active3 beds 2 baths1,310 sq. ft.
11311 Dalron Drive, Dallas, TX 75218
MLS# 21423676Listed by: CITIWIDE ALLIANCE REALTY - New
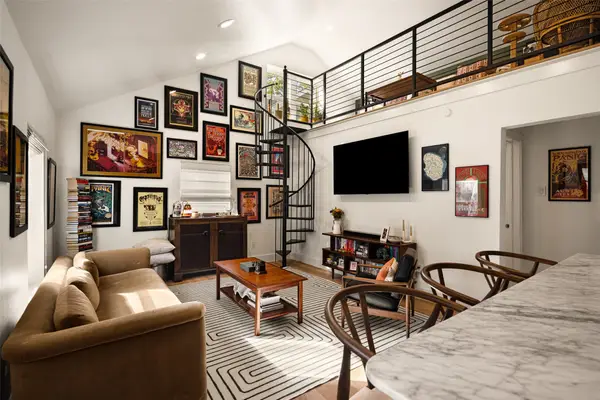 $425,000Active2 beds 2 baths941 sq. ft.
217 N Waverly Drive, Dallas, TX 75208
MLS# 21423728Listed by: COMPASS RE TEXAS, LLC.


Protect your home and budget from life's surprises with an Assurant Home Warranty, backed by a partner that supports you through every step of homeownership. Explore Plans.
© 2026 Better Homes and Gardens Real Estate LLC. An Anywhere Real Estate company. All rights reserved. Better Homes and Gardens® Real Estate is a registered trademark owned by Meredith Operations Corporation, licensed to Better Homes and Gardens Real Estate LLC and used with permission. Better Homes and Gardens Real Estate LLC fully supports the principles of the Fair Housing Act and the Equal Opportunity Act. Listing information is deemed reliable but is not guaranteed accurate.
Each office is independently owned and operated.
Any services or products provided by third parties are not provided by, affiliated with or related to Better Homes and Gardens Real Estate LLC, or its affiliated companies.