
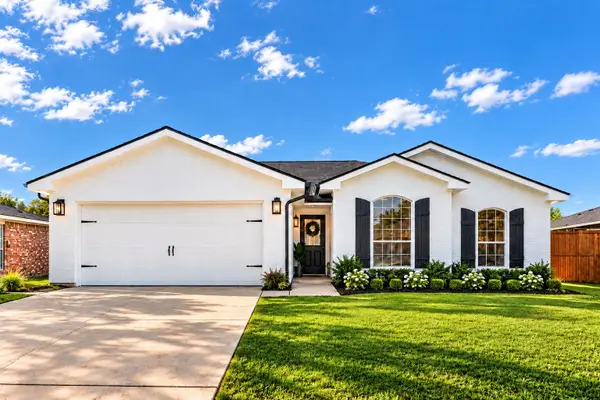
7031 Mason Dells Drive, Dallas, TX 75230
Local realty services provided by:Better Homes and Gardens Real Estate Lindsey Realty
Upcoming open houses
- Sun, Oct 1111:00 am - 03:00 pm
Listed by: damon williamson
Office: agency dallas park cities, llc.
MLS#:21405311
Source:GDAR
Price summary
- Price:$1,850,000
- Price per sq. ft.:$405.17
About this home
7031 Mason Dells is a classic Jan Mar Estates ranch, freshly renovated and move-in ready. Recent improvements include a remodeled primary bath, new interior and exterior paint, a new kitchen backsplash with freshly painted cabinets, and beautifully re-stained hardwood floors. The updated open layout lives large with two generous living rooms, a formal dining room, and an oversized game room—perfect for entertaining, play, or a flexible work-from-home zone. A striking Austin-stone wood-burning fireplace anchors the main living area, which opens to a courtyard-style patio and a tree-shaded backyard.
The bright, remodeled kitchen offers granite counters, stainless appliances with a gas cooktop, a huge pantry, and a breakfast bar, with a full laundry room and sink just beyond. The four-bedroom, split layout provides privacy for everyone: a secluded guest suite sits on the west side of the home, while the east wing hosts the spacious primary suite and two secondary bedrooms connected by an updated Jack-and-Jill bath. The primary retreat features a renovated bath with granite counters and a frameless shower, a large walk-in closet, and two additional closets. A whole-home water filtration system and abundant built-ins add everyday comfort and storage.
Set on a picturesque, tree-lined street, you’re minutes to Preston Royal Village, NorthPark Center, neighborhood cafes and markets, Medical City and Texas Health Presbyterian, and outdoor time along the Northaven and White Rock Creek Trails. Quick access to US-75, 635, Preston, and Hillcrest makes commuting easy, and the area is surrounded by renowned private schools and community parks. Timeless style, smart updates, and a superb location make this one a standout....
Contact an agent
Home facts
- Year built:1955
- Subdivision & Development:Eudora Estates 3
- Listing ID #:21405311
- Added:1 day(s) ago
- Updated:October 10, 2026 at 03:47 AM
Rooms and interior
- Bedrooms:4
- Total bathrooms:4
- Full bathrooms:3
- Half bathrooms:1
- Flooring:Tile, Wood
- Kitchen Description:Dishwasher, Disposal, Gas Cooktop, Microwave, Refrigerator
- Living area:4,566 sq. ft.
Heating and cooling
- Cooling:Ceiling Fans, Central Air, Electric
- Heating:Central, Fireplaces, Natural Gas
- Central air:Yes
Structure and exterior
- Year built:1955
- Building area:4,566 sq. ft.
- Lot area:0.35 Acres
- Lot Features:Cleared, Few Trees, Landscaped, Lawn, Level
- Architectural Style:Ranch
- Construction Materials:Brick
- Foundation Description:Combination
- Levels:1 Story
Schools
- High school:Hillcrest
- Middle school:Benjamin Franklin
- Elementary school:Kramer
Finances and disclosures
- Price:$1,850,000
- Price per sq. ft.:$405.17
Features and amenities
- Appliances:Dishwasher, Disposal, Gas Cooktop, Microwave, Plumbed For Gas, Refrigerator, Some Gas Appliances
Parking
- Garage:Yes
- Garage spaces:3
 Information provided, in part, by North Texas Real Estate Information Systems, Inc. Last Updated October 10, 2026 Listings with the NTREIS logo are listed by brokerages other than Better Homes and Gardens Real Estate Lindsey Realty.
New listings near 7031 Mason Dells Drive
- New
 $99,000Active2 beds 3 baths1,170 sq. ft.
9801 Royal Lane #308, Dallas, TX 75231
MLS# 21408622Listed by: SEETO REALTY - New
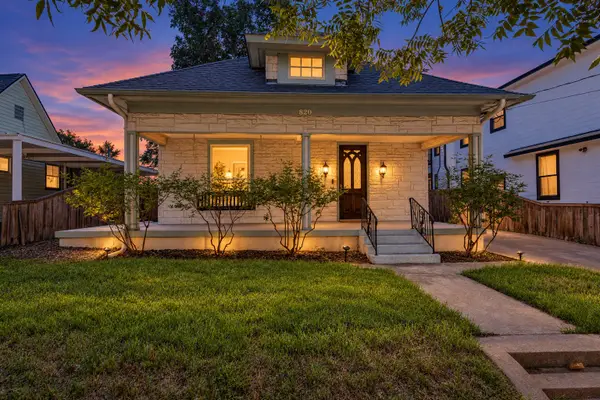 $419,000Active3 beds 3 baths1,950 sq. ft.
820 W Eigth Street, Dallas, TX 75208
MLS# 21406344Listed by: COMPASS RE TEXAS, LLC. - New
 $419,000Active4 beds 2 baths2,595 sq. ft.
8426 Baumgarten Drive, Dallas, TX 75228
MLS# 21408608Listed by: COLDWELL BANKER REALTY - Open Sun, 1 to 3pmNew
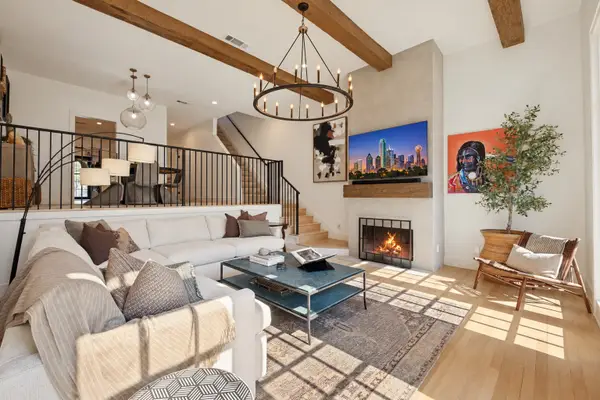 $800,000Active2 beds 3 baths2,400 sq. ft.
3501 Dickason Avenue #B, Dallas, TX 75219
MLS# 21404329Listed by: COLDWELL BANKER REALTY - New
 $139,900Active1 beds 1 baths794 sq. ft.
8601 Park Lane #735, Dallas, TX 75231
MLS# 21406269Listed by: COLDWELL BANKER APEX, REALTORS - New
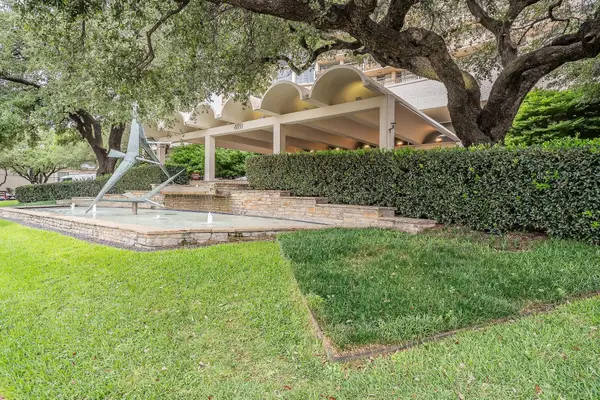 $535,000Active2 beds 3 baths1,673 sq. ft.
6211 W Northwest Highway #2801, Dallas, TX 75225
MLS# 21408070Listed by: FZ REALTORS - New
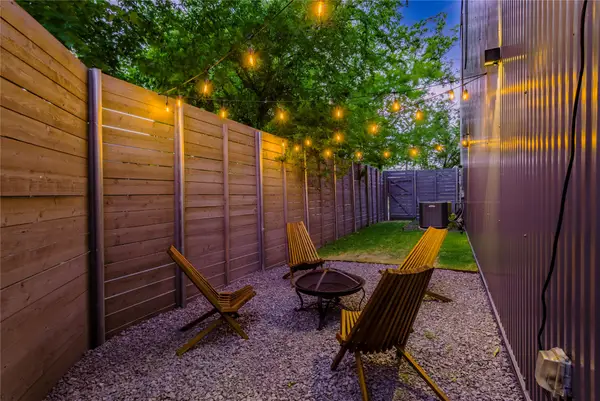 $487,500Active2 beds 3 baths1,505 sq. ft.
1504 Burlew Street #101, Dallas, TX 75204
MLS# 21408557Listed by: ONDEMAND REALTY - New
 $4,990,000Active2 beds 4 baths4,032 sq. ft.
1918 Olive Street #3601, Dallas, TX 75201
MLS# 21403751Listed by: ALLIE BETH ALLMAN & ASSOC. - New
 $165,000Active1 beds 1 baths834 sq. ft.
5043 Les Chateaux Drive #214, Dallas, TX 75235
MLS# 21404629Listed by: TRUE REALTY & ASSOCIATES LLC - Open Sun, 2 to 5pmNew
 $295,000Active3 beds 2 baths1,675 sq. ft.
9415 Mayblossom Way, Dallas, TX 75217
MLS# 21406290Listed by: EXP REALTY, LLC


Protect your home and budget from life's surprises with an Assurant Home Warranty, backed by a partner that supports you through every step of homeownership. Explore Plans.
© 2026 Better Homes and Gardens Real Estate LLC. An Anywhere Real Estate company. All rights reserved. Better Homes and Gardens® Real Estate is a registered trademark owned by Meredith Operations Corporation, licensed to Better Homes and Gardens Real Estate LLC and used with permission. Better Homes and Gardens Real Estate LLC fully supports the principles of the Fair Housing Act and the Equal Opportunity Act. Listing information is deemed reliable but is not guaranteed accurate.
Each office is independently owned and operated.
Any services or products provided by third parties are not provided by, affiliated with or related to Better Homes and Gardens Real Estate LLC, or its affiliated companies.