
7048 Arboreal Drive, Dallas, TX 75231
Local realty services provided by:Better Homes and Gardens Real Estate Senter, REALTORS(R)
Listed by: candace garrett, amanda gadison
Office: keller williams dallas midtown
MLS#:21297420
Source:GDAR
Price summary
- Price:$849,900
- Price per sq. ft.:$308.72
About this home
Beautifully renovated from top to bottom with a brand-new roof, this move-in ready home is one of the largest in the neighborhood and sits on an oversized quarter-acre lot in the heart of East Dallas. Thoughtfully updated with quality craftsmanship and designer finishes throughout, this exceptional home offers the perfect blend of modern style, comfort, and functionality.
The bright, open floor plan features new hardwood floors, designer lighting, multiple living areas, and a versatile flex space ideal for a home office, playroom, media room, or gym. At the heart of the home, the stunning chef's kitchen showcases quartz countertops, custom cabinetry, stainless steel appliances, designer brass hardware, and abundant workspace for both everyday living and entertaining.
The private primary suite is a relaxing retreat with a spa-inspired bath featuring dual vanities, a luxurious walk-in shower, and thoughtfully selected designer finishes. Two additional bedrooms and beautifully updated bathrooms complete the home's functional layout. Additional major updates include new plumbing beneath the home, offering added peace of mind for years to come.
Step outside to your own backyard retreat with a pergola, mature trees, lush landscaping, and plenty of space to relax, entertain, or enjoy outdoor living.
Located on a quiet street with no HOA, you'll enjoy easy access to White Rock Lake, the Dallas Arboretum, Lakewood, Casa Linda shopping and dining, and major commuter routes. Beautifully updated homes of this size, quality, and location rarely come available—don't miss this exceptional opportunity....
Contact an agent
Home facts
- Year built:1960
- Subdivision & Development:Merriman Manor
- Listing ID #:21297420
- Added:98 day(s) ago
- Updated:September 19, 2026 at 11:54 AM
Rooms and interior
- Bedrooms:3
- Total bathrooms:3
- Full bathrooms:2
- Half bathrooms:1
- Flooring:Tile
- Kitchen Description:Dishwasher, Disposal, Vented Exhaust Fan
- Living area:2,753 sq. ft.
Heating and cooling
- Cooling:Central Air
- Heating:Natural Gas
- Central air:Yes
Structure and exterior
- Roof:Composition
- Year built:1960
- Building area:2,753 sq. ft.
- Lot area:0.25 Acres
- Lot Features:Few Trees, Interior Lot, Landscaped
- Architectural Style:Ranch, Traditional
- Construction Materials:Brick
- Foundation Description:Pillar Post Pier, Slab
- Levels:1 Story
Schools
- High school:Conrad
- Middle school:Tasby
- Elementary school:Hotchkiss
Finances and disclosures
- Price:$849,900
- Price per sq. ft.:$308.72
- Tax amount:$14,335
Features and amenities
- Appliances:Dishwasher, Disposal, Vented Exhaust Fan
- Amenities:Bay Windows, Skylights
Parking
- Garage:Yes
- Garage spaces:2
 Information provided, in part, by North Texas Real Estate Information Systems, Inc. Last Updated September 19, 2026 Listings with the NTREIS logo are listed by brokerages other than Better Homes and Gardens Real Estate Senter, REALTORS(R).
New listings near 7048 Arboreal Drive
- New
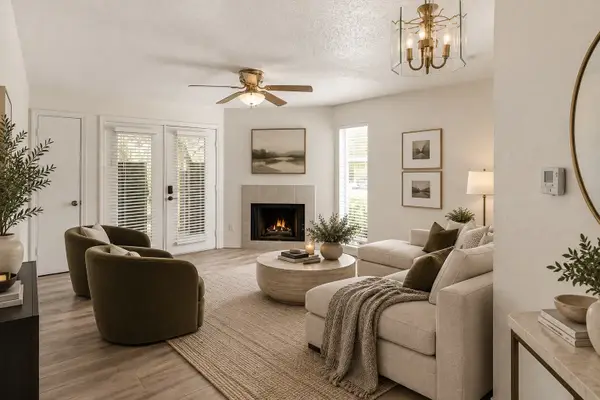 $74,000Active1 beds 1 baths551 sq. ft.
9807 Walnut Street #D105, Dallas, TX 75243
MLS# 21390984Listed by: COMPASS RE TEXAS, LLC. - New
 $2,495,000Active5 beds 6 baths5,422 sq. ft.
5517 Charlestown Drive, Dallas, TX 75230
MLS# 21361998Listed by: COMPASS RE TEXAS, LLC. - New
 $2,495,000Active0.45 Acres
6951 Tokalon Drive, Dallas, TX 75214
MLS# 21362756Listed by: DAVE PERRY MILLER REAL ESTATE - New
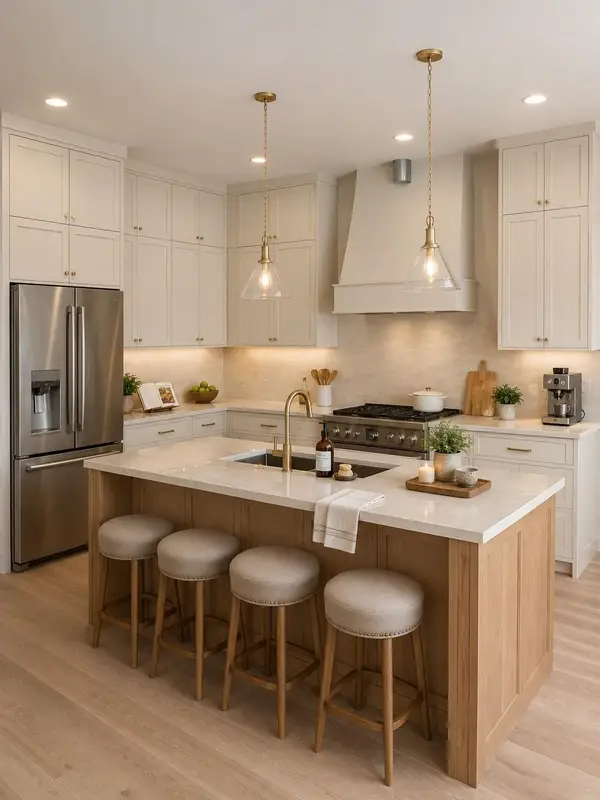 $1,450,000Active6 beds 6 baths3,882 sq. ft.
6920 & 6922 Victoria Avenue, Dallas, TX 75209
MLS# 21363856Listed by: CHRISTIE'S LONE STAR - New
 $199,900Active3 beds 2 baths1,320 sq. ft.
8917 Freeport Drive, Dallas, TX 75228
MLS# 21390025Listed by: DAVE PERRY MILLER REAL ESTATE - New
 $206,000Active4 beds 3 baths1,772 sq. ft.
7309 Broken Tree Trail, Dallas, TX 75232
MLS# 21391015Listed by: CLAYTON E. BENNETT - New
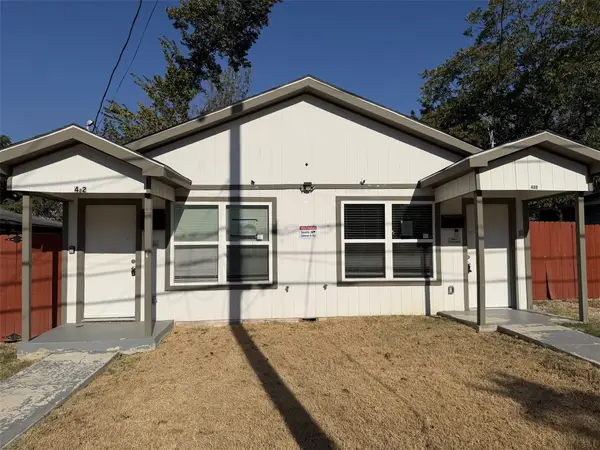 $462,000Active4 beds 4 baths2,184 sq. ft.
400 Lansing Street, Dallas, TX 75203
MLS# 21390944Listed by: KELLER WILLIAMS LONESTAR DFW - New
 $355,000Active3 beds 2 baths1,717 sq. ft.
3315 Tooms Street, Dallas, TX 75227
MLS# 21389076Listed by: ONLY 1 REALTY GROUP NORTH DALLAS - New
 $1,549,000Active4 beds 4 baths4,064 sq. ft.
9007 Leaside Drive, Dallas, TX 75238
MLS# 21390012Listed by: SUMMIT COVE REALTY, INC. - New
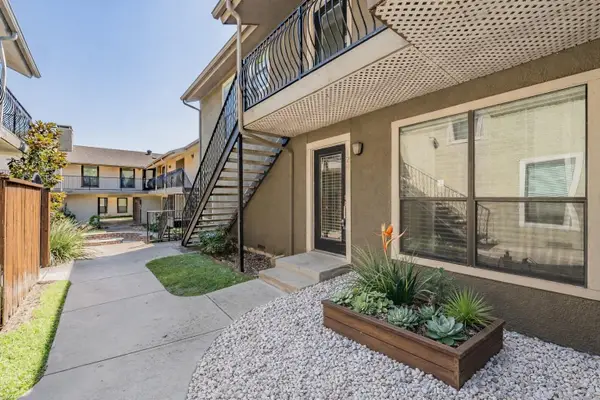 $265,000Active2 beds 2 baths1,155 sq. ft.
5816 Birchbrook Drive #124, Dallas, TX 75206
MLS# 21386420Listed by: PEAK RESULTS REALTY


Protect your home and budget from life's surprises with an Assurant Home Warranty, backed by a partner that supports you through every step of homeownership. Explore Plans.
© 2026 Better Homes and Gardens Real Estate LLC. An Anywhere Real Estate company. All rights reserved. Better Homes and Gardens® Real Estate is a registered trademark owned by Meredith Operations Corporation, licensed to Better Homes and Gardens Real Estate LLC and used with permission. Better Homes and Gardens Real Estate LLC fully supports the principles of the Fair Housing Act and the Equal Opportunity Act. Listing information is deemed reliable but is not guaranteed accurate.
Each office is independently owned and operated.
Any services or products provided by third parties are not provided by, affiliated with or related to Better Homes and Gardens Real Estate LLC, or its affiliated companies.