
7124 Meadow Road, Dallas, TX 75230
Local realty services provided by:Better Homes and Gardens Real Estate Edwards & Associates
Listed by: stacia price durham
Office: ebby halliday, realtors
MLS#:21335976
Source:GDAR
Price summary
- Price:$1,340,000
- Price per sq. ft.:$363.44
About this home
OPEN SUNDAY, September 13, 1-3PM. The assignment: A freshly remodeled single story home in an established neighborhood of Dallas, and south of LBJ, just minutes from downtown. You want the look and feel of “new,” without the hassle of having to build from the ground up. It must be beautiful. It must be updated yet timeless. It must have a great floor plan,allowing easy entertaining but privacy when in the primary suite.The craftsmanship must be premium quality,with city permits pulled. It must have new electrical, new plumbing,new HVAC equipment,new Pella windows, and the cast iron plumbing must have already been removed.There must be opportunity for off street parking, besides the garage and parking behind the garage. The bathroom must be similar to a spa,and dreamy. The kitchen should feature quality appliances,quality cabinetry, and a luxury feature, a double island. 3CM marble, wood floors, designer touches, and natural light throughout are musts. LOOK NO FURTHER. 7124 Meadow Road offers all of this plus more. In the sought after Meadows neighborhood of North Dallas, adjacent to Preston Hollow....
Contact an agent
Home facts
- Year built:1969
- Subdivision & Development:Meadows Sec 03
- Listing ID #:21335976
- Added:54 day(s) ago
- Updated:September 14, 2026 at 11:55 AM
Rooms and interior
- Bedrooms:4
- Total bathrooms:4
- Full bathrooms:3
- Half bathrooms:1
- Flooring:Carpet, Ceramic Tile, Wood
- Kitchen Description:Built In Gas Range, Dishwasher, Disposal, Double Oven, Microwave, Wine Cooler
- Living area:3,687 sq. ft.
Heating and cooling
- Cooling:Central Air, Electric
- Heating:Central
- Central air:Yes
Structure and exterior
- Roof:Metal
- Year built:1969
- Building area:3,687 sq. ft.
- Lot area:0.29 Acres
- Lot Features:Interior Lot, Landscaped, Lawn, Sprinkler System
- Architectural Style:Traditional
- Construction Materials:Brick
- Foundation Description:Slab
- Levels:1 Story
Schools
- High school:Hillcrest
- Middle school:Benjamin Franklin
- Elementary school:Prestonhol
Finances and disclosures
- Price:$1,340,000
- Price per sq. ft.:$363.44
- Tax amount:$21,595
Features and amenities
- Appliances:Built In Gas Range, Dishwasher, Disposal, Double Oven, Microwave, Plumbed For Gas, Some Gas Appliances, Tankless Water Heater, Wine Cooler
- Amenities:Smoke Detectors
Parking
- Garage:Yes
- Garage spaces:2
 Information provided, in part, by North Texas Real Estate Information Systems, Inc. Last Updated September 14, 2026 Listings with the NTREIS logo are listed by brokerages other than Better Homes and Gardens Real Estate Edwards & Associates.
New listings near 7124 Meadow Road
- New
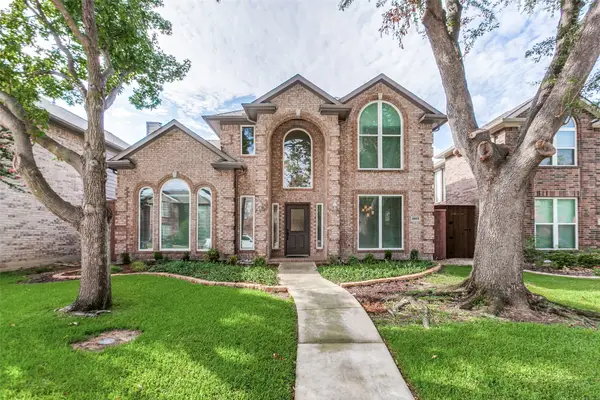 $500,000Active3 beds 3 baths2,158 sq. ft.
18803 Park Grove Lane, Dallas, TX 75287
MLS# 21368096Listed by: COMPASS RE TEXAS, LLC - New
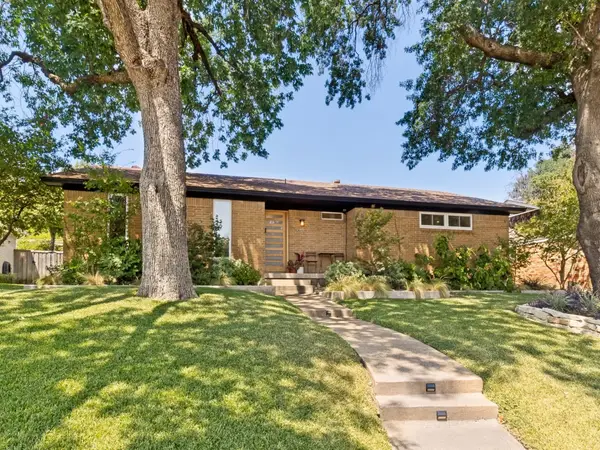 $549,000Active3 beds 2 baths1,773 sq. ft.
5915 Canterview Drive, Dallas, TX 75228
MLS# 21382146Listed by: DOUGLAS ELLIMAN REAL ESTATE - New
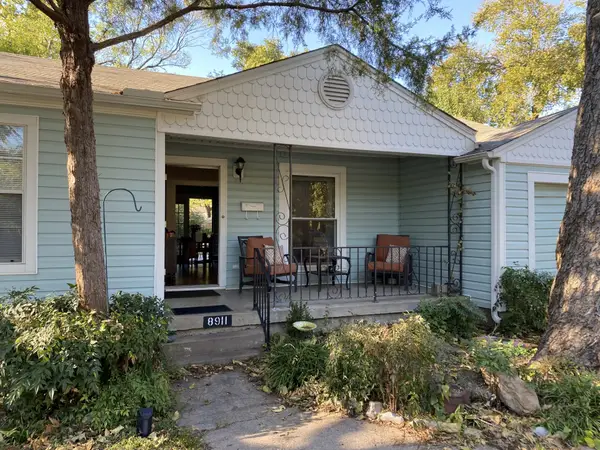 $463,000Active2 beds 1 baths844 sq. ft.
8911 San Fernando Way, Dallas, TX 75218
MLS# 21384496Listed by: CLAIRE ST. PIERRE REALTY - New
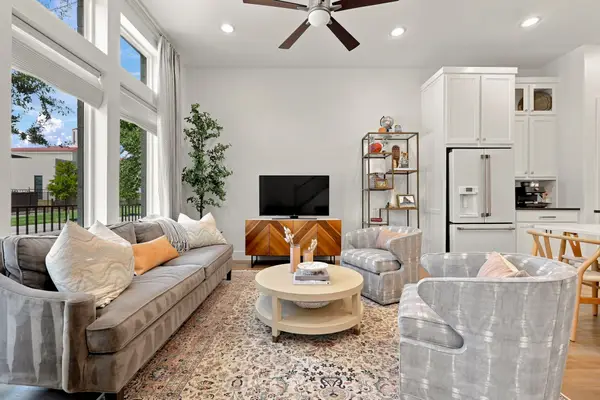 $575,000Active2 beds 3 baths1,887 sq. ft.
1137 Manderly Court, Dallas, TX 75204
MLS# 21385403Listed by: MEYER GROUP REAL ESTATE - New
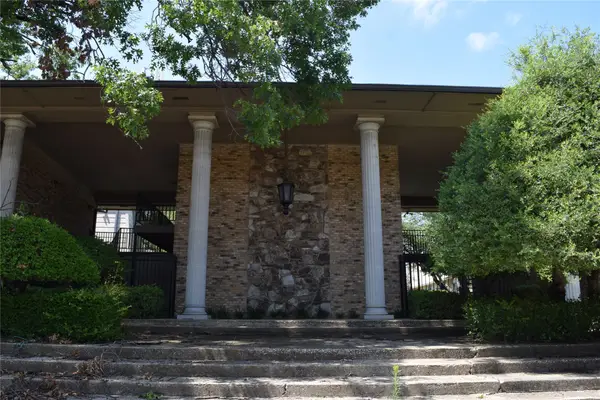 $152,000Active2 beds 2 baths1,100 sq. ft.
7931 Royal Lane #216, Dallas, TX 75230
MLS# 21385417Listed by: CENTURY 21 MIKE BOWMAN, INC. - New
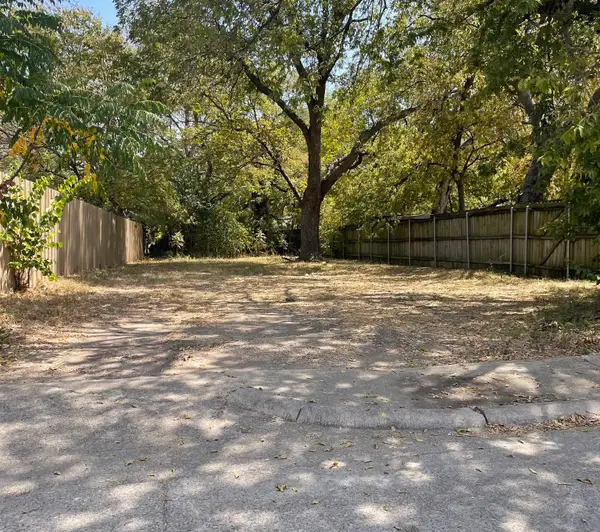 $85,000Active0.1 Acres
4408 Helen Street, Dallas, TX 75223
MLS# 21385556Listed by: TDREALTY - New
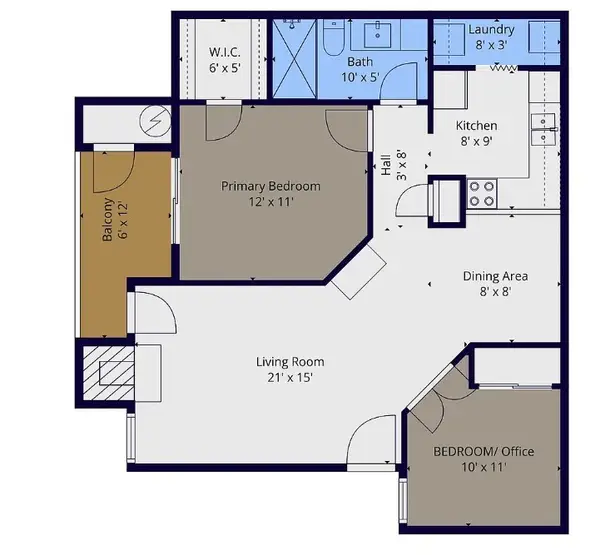 $160,000Active2 beds 1 baths737 sq. ft.
18333 Roehampton Drive, Dallas, TX 75252
MLS# 21378984Listed by: ROLLING PLAINS REALTY - New
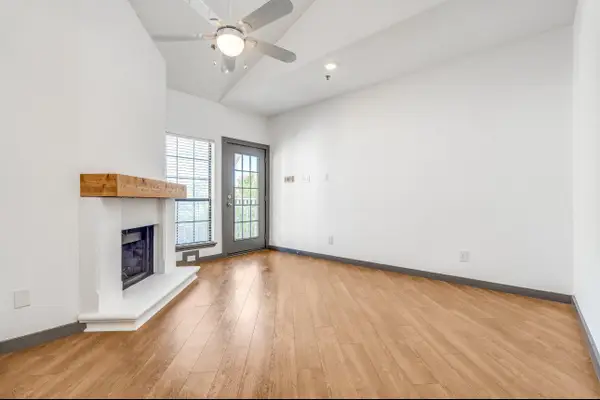 $217,000Active2 beds 2 baths840 sq. ft.
4800 W Lovers Lane #315, Dallas, TX 75209
MLS# 21385524Listed by: ABRAMS & ASSOCIATES REALTY LLC - New
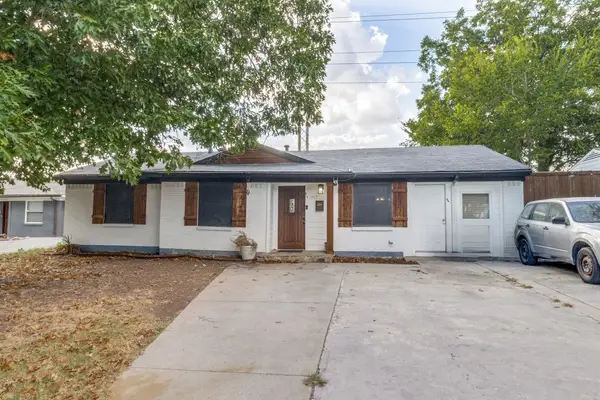 $285,000Active4 beds 2 baths1,098 sq. ft.
1911 El Capitan Drive, Dallas, TX 75228
MLS# 21379969Listed by: RE/MAX FOUR CORNERS - New
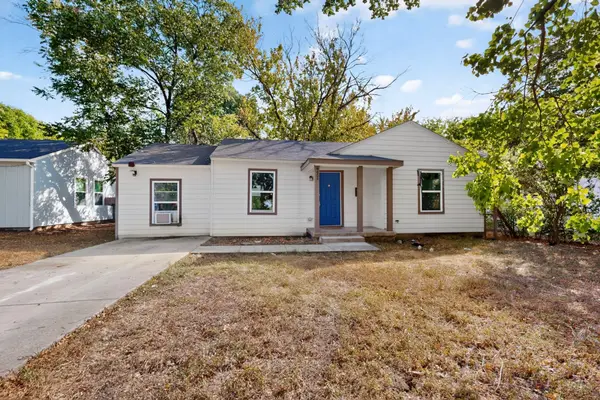 $170,000Active3 beds 1 baths1,048 sq. ft.
4424 Tacoma Street, Dallas, TX 75216
MLS# 21385413Listed by: SURGE REALTY


Protect your home and budget from life's surprises with an Assurant Home Warranty, backed by a partner that supports you through every step of homeownership. Explore Plans.
© 2026 Better Homes and Gardens Real Estate LLC. An Anywhere Real Estate company. All rights reserved. Better Homes and Gardens® Real Estate is a registered trademark owned by Meredith Operations Corporation, licensed to Better Homes and Gardens Real Estate LLC and used with permission. Better Homes and Gardens Real Estate LLC fully supports the principles of the Fair Housing Act and the Equal Opportunity Act. Listing information is deemed reliable but is not guaranteed accurate.
Each office is independently owned and operated.
Any services or products provided by third parties are not provided by, affiliated with or related to Better Homes and Gardens Real Estate LLC, or its affiliated companies.