
7127 Stonetrail Drive, Dallas, TX 75230
Local realty services provided by:Better Homes and Gardens Real Estate Lindsey Realty
Upcoming open houses
- Tue, Sep 2211:00 am - 01:00 pm
Listed by: debbie sherrington
Office: dave perry miller real estate
MLS#:21390599
Source:GDAR
Price summary
- Price:$1,675,000
- Price per sq. ft.:$446.67
About this home
Gracious and beautifully appointed, this distinctive residence in The Meadows is designed for living, entertaining and creating memories. Set beneath mature trees, the home offers generous living spaces, beautiful architectural details and an exceptional outdoor setting in a coveted central Dallas location.
Hardwood floors extend throughout the entire home, both upstairs and downstairs. At the front of the house, the elegant formal dining room features a bay window, while the inviting den at the back overlooks the backyard and showcases a painted beamed ceiling, fireplace and extensive built-ins.
The thoughtfully designed kitchen features natural stone countertops, large island with seating, farmhouse sink, gas range, double ovens, abundant cabinetry and pantry, with an adjoining breakfast area overlooking the backyard.
The first-floor primary suite is a private retreat with direct backyard access. Its beautifully finished bath features dual sink areas, freestanding clawfoot tub, oversized glass-enclosed shower and walk-in closet.
Upstairs, four spacious bedrooms offer walk-in closets, with ensuite baths and built-in desks in select rooms.
The backyard is an exceptional private retreat with a large pool, expansive grassy lawn and mature trees. A stone outdoor fireplace, built-in grilling area and generous patio create an inviting setting for relaxed afternoons and memorable gatherings.
An electric gate leads to the oversized rear-entry two-car garage with additional parking.
Conveniently located near Preston Hollow Village, NorthPark Center and Preston Center, with easy access to acclaimed dining, shopping, medical centers and major thoroughfares....
Contact an agent
Home facts
- Year built:1967
- Subdivision & Development:Meadows 03
- Listing ID #:21390599
- Added:1 day(s) ago
- Updated:September 22, 2026 at 04:46 AM
Rooms and interior
- Bedrooms:5
- Total bathrooms:6
- Full bathrooms:4
- Half bathrooms:2
- Flooring:Hardwood, Tile
- Kitchen Description:Dishwasher, Disposal, Double Oven, Gas Range, Refrigerator, Vented Exhaust Fan
- Living area:3,750 sq. ft.
Heating and cooling
- Cooling:Ceiling Fans, Central Air, Electric
- Heating:Central
- Central air:Yes
Structure and exterior
- Roof:Composition
- Year built:1967
- Building area:3,750 sq. ft.
- Lot area:0.33 Acres
- Lot Features:Interior Lot, Landscaped, Lawn, Sprinkler System, Subdivision
- Architectural Style:Traditional
- Construction Materials:Brick
- Foundation Description:Slab
- Levels:2 Story
Schools
- High school:Hillcrest
- Middle school:Benjamin Franklin
- Elementary school:Prestonhol
Finances and disclosures
- Price:$1,675,000
- Price per sq. ft.:$446.67
- Tax amount:$2,656
Features and amenities
- Appliances:Dishwasher, Disposal, Double Oven, Gas Range, Plumbed For Gas, Refrigerator, Some Gas Appliances, Vented Exhaust Fan
- Amenities:Bay Windows, Smoke Detectors, Window Coverings
- Pool features:Sport
Parking
- Garage:Yes
- Garage spaces:2
 Information provided, in part, by North Texas Real Estate Information Systems, Inc. Last Updated September 22, 2026 Listings with the NTREIS logo are listed by brokerages other than Better Homes and Gardens Real Estate Lindsey Realty.
New listings near 7127 Stonetrail Drive
- New
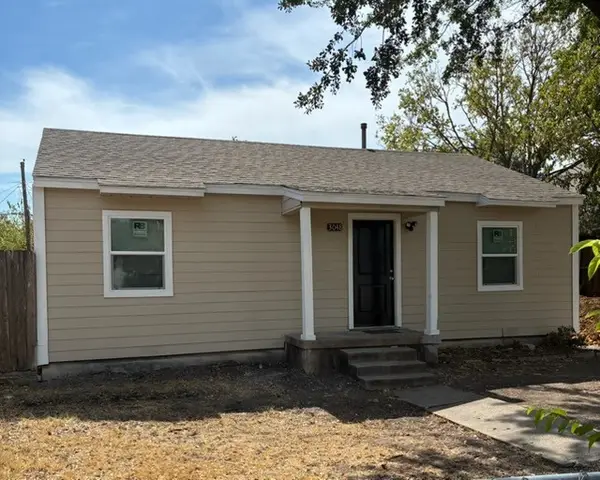 $229,000Active2 beds 1 baths816 sq. ft.
3048 Lanoue Drive, Dallas, TX 75220
MLS# 21391135Listed by: AVIGNON REALTY - New
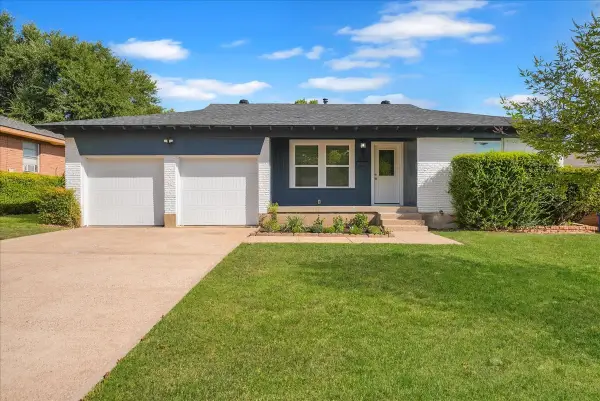 $258,999Active3 beds 2 baths1,333 sq. ft.
1445 Caravan Trail, Dallas, TX 75241
MLS# 21391990Listed by: MONUMENT REALTY - New
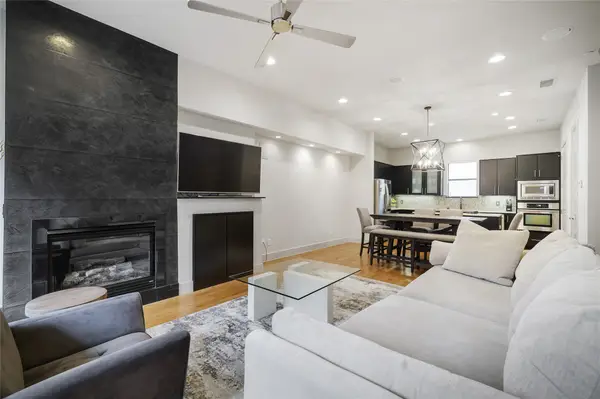 $460,000Active2 beds 3 baths1,610 sq. ft.
4618 Cedar Springs Road #C, Dallas, TX 75219
MLS# 21392159Listed by: ALLIE BETH ALLMAN & ASSOC. - New
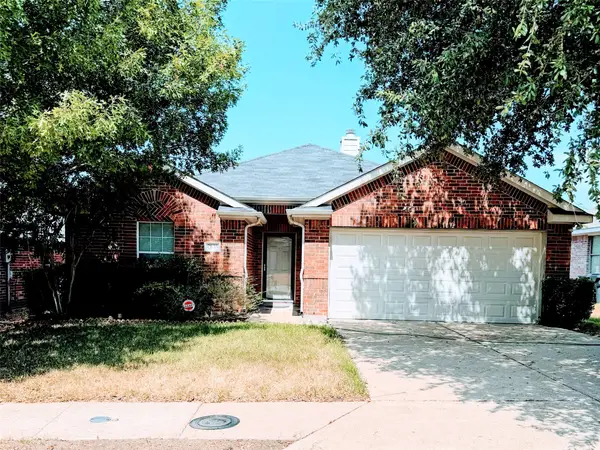 $245,000Active3 beds 2 baths1,267 sq. ft.
2835 Bronco Drive, Dallas, TX 75237
MLS# 21392595Listed by: UNITED REAL ESTATE - New
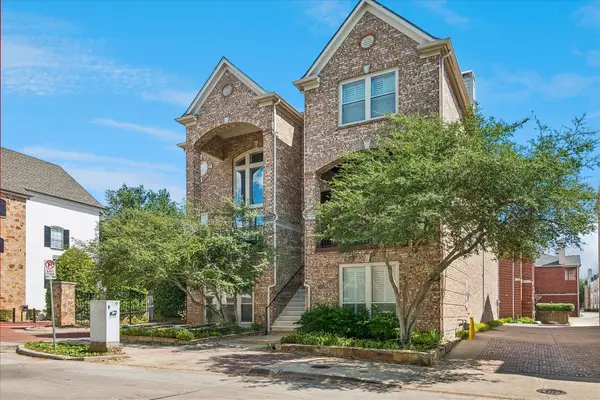 $1,175,000Active3 beds 4 baths3,555 sq. ft.
2916 Thomas Avenue, Dallas, TX 75204
MLS# 21391071Listed by: COLDWELL BANKER REALTY FRISCO - New
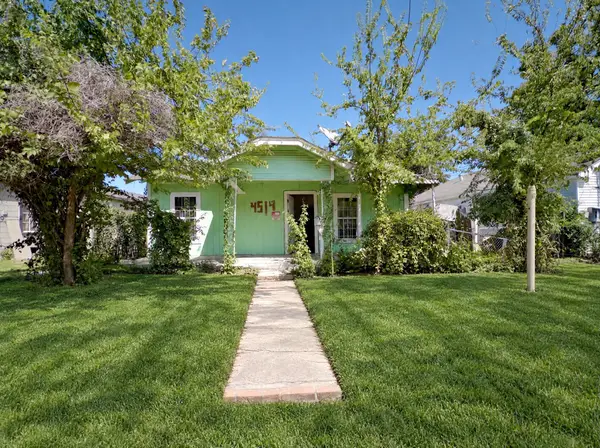 $129,990Active3 beds 1 baths1,142 sq. ft.
4514 Spring Garden Street, Dallas, TX 75215
MLS# 21392388Listed by: CENTURY 21 JUDGE FITE CO. - New
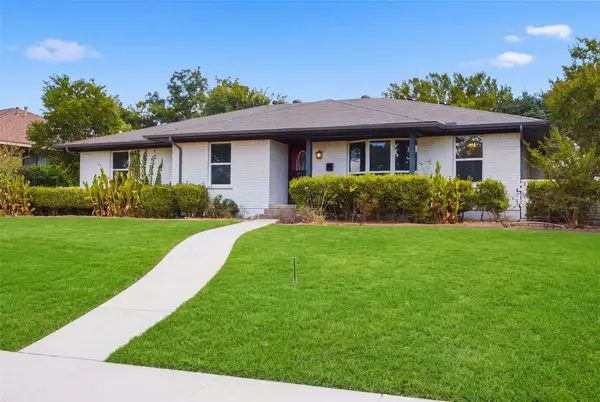 $350,000Active3 beds 3 baths2,013 sq. ft.
4730 Chilton Drive, Dallas, TX 75227
MLS# 21377754Listed by: CALL IT CLOSED REALTY - New
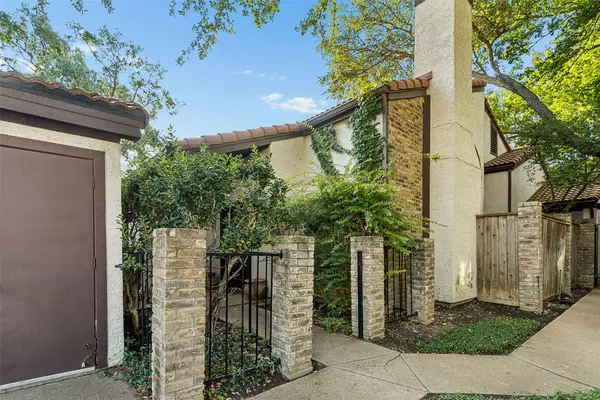 $175,000Active2 beds 2 baths1,194 sq. ft.
18040 Midway Road #105, Dallas, TX 75287
MLS# 21392515Listed by: ROBBINS REAL ESTATE GROUP, LLC - New
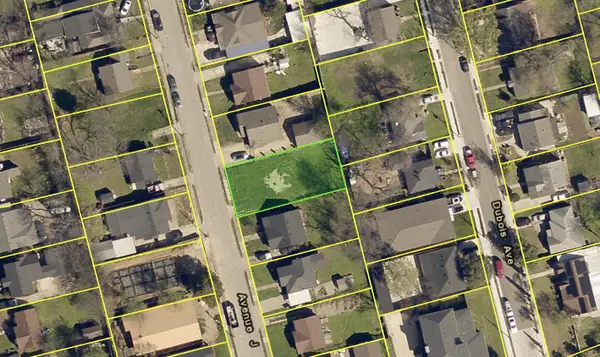 $118,000Active0.13 Acres
506 Avenue J, Dallas, TX 75203
MLS# 21392518Listed by: MTG REALTY, LLC - New
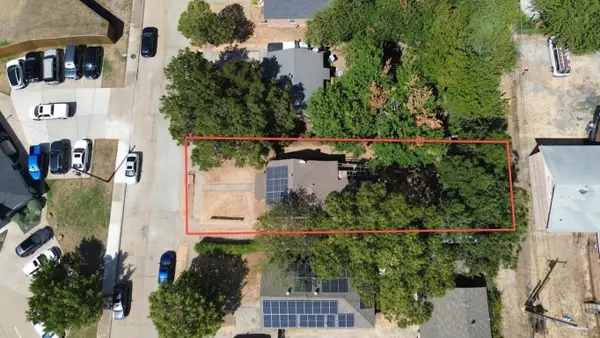 $325,000Active1 beds -- baths936 sq. ft.
6520 Tyree Street, Dallas, TX 75209
MLS# 21387943Listed by: COMPASS RE TEXAS, LLC


Protect your home and budget from life's surprises with an Assurant Home Warranty, backed by a partner that supports you through every step of homeownership. Explore Plans.
© 2026 Better Homes and Gardens Real Estate LLC. An Anywhere Real Estate company. All rights reserved. Better Homes and Gardens® Real Estate is a registered trademark owned by Meredith Operations Corporation, licensed to Better Homes and Gardens Real Estate LLC and used with permission. Better Homes and Gardens Real Estate LLC fully supports the principles of the Fair Housing Act and the Equal Opportunity Act. Listing information is deemed reliable but is not guaranteed accurate.
Each office is independently owned and operated.
Any services or products provided by third parties are not provided by, affiliated with or related to Better Homes and Gardens Real Estate LLC, or its affiliated companies.