
720 Nesbitt Drive, Dallas, TX 75214
Local realty services provided by:Better Homes and Gardens Real Estate Lindsey Realty
Upcoming open houses
- Tue, Nov 2405:00 pm - 07:00 pm
Listed by: elizabeth mast
Office: briggs freeman sotheby's int'l
MLS#:21437543
Source:GDAR
Price summary
- Price:$1,100,000
- Price per sq. ft.:$333.64
About this home
Storybook Tudor Revival charm meets renovated modern living in historic Junius Heights. From the covered portico, this 1920s home invites you into rooms rich with pristine historic detail: gleaming hardwood floors, original woodwork, and original Gothic windows and doors that have been meticulously restored. The oversized living room centers on an original Rookwood fireplace, now fitted with newly installed gas logs. An expansive dining room connects to the renovated eat-in kitchen, where preserved built-ins bring the home's history into a space made for everyday living. The dishwasher, refrigerator, washer and dryer are all less than three years old. The flexible first floor includes three bedrooms, two full baths. One bedroom serves as a bonus room that can serve as a study, office, den, or second living space. Upstairs, the light-filled oversized primary suite is a retreat of its own. Curl up with a book in one of the charming window seats, enjoy a generous walk-in closet designed for two, and unwind in a spa-like bath with separate sinks, a large shower, and a freestanding tub. Another bedroom, a full bath, and a versatile loft complete the second level, with room for a media lounge, quiet retreat, or additional sleeping quarters. Outside, the expansive covered side porch feels like another living room, with space for dining, lounging, and enjoying the rhythm of the neighborhood. A brand-new deck added in November 2026 offers another feature to the backyard. A two-car garage includes a spacious workshop, and an EV charger is located in the rear parking area. Set on a graceful, tree-lined street, the home puts the best of Lakewood-East Dallas close at hand. Stroll to coffee, groceries, boutiques, and dinner at Lakewood Shopping Center, anchored by the iconic Lakewood Theater, or head toward nearby parks and the trails around White Rock Lake. Historic character, gorgeous, modern updates, flexible spaces, and a neighborhood you'll love coming home to....
Contact an agent
Home facts
- Year built:1925
- Subdivision & Development:Munger Place Heights
- Listing ID #:21437543
- Added:1 day(s) ago
- Updated:November 22, 2026 at 01:27 PM
Rooms and interior
- Bedrooms:5
- Total bathrooms:4
- Full bathrooms:4
- Flooring:Carpet, Ceramic Tile, Wood
- Kitchen Description:Built In Refrigerator, Dishwasher, Disposal, Double Oven, Gas Range, Microwave, Refrigerator, Vented Exhaust Fan
- Living area:3,297 sq. ft.
Heating and cooling
- Cooling:Attic Fan, Ceiling Fans, Central Air, Electric
- Heating:Central, Natural Gas
- Central air:Yes
Structure and exterior
- Roof:Composition
- Year built:1925
- Building area:3,297 sq. ft.
- Lot area:0.17 Acres
- Architectural Style:Craftsman, Tudor
- Construction Materials:Brick
- Foundation Description:Pillar Post Pier
- Levels:2 Story
Schools
- High school:Woodrow Wilson
- Middle school:Long
- Elementary school:Lipscomb
Finances and disclosures
- Price:$1,100,000
- Price per sq. ft.:$333.64
Features and amenities
- Appliances:Built In Refrigerator, Dishwasher, Disposal, Double Oven, Gas Range, Indoor Grill, Microwave, Plumbed For Gas, Refrigerator, Some Gas Appliances, Tankless Water Heater, Vented Exhaust Fan
- Amenities:Fire Alarm, Security Service, Security System, Security System Leased, Smoke Detectors
Parking
- Garage:Yes
- Garage spaces:2
 Information provided, in part, by North Texas Real Estate Information Systems, Inc. Last Updated November 22, 2026 Listings with the NTREIS logo are listed by brokerages other than Better Homes and Gardens Real Estate Lindsey Realty.
New listings near 720 Nesbitt Drive
- New
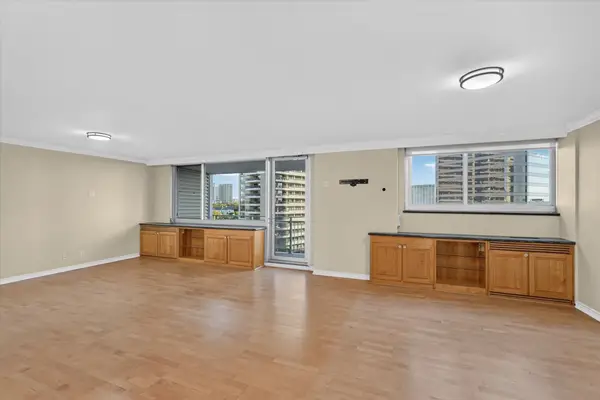 $420,000Active2 beds 2 baths1,287 sq. ft.
3883 Turtle Creek Boulevard #914, Dallas, TX 75219
MLS# 21440307Listed by: REAL ESTATE DIPLOMATS - New
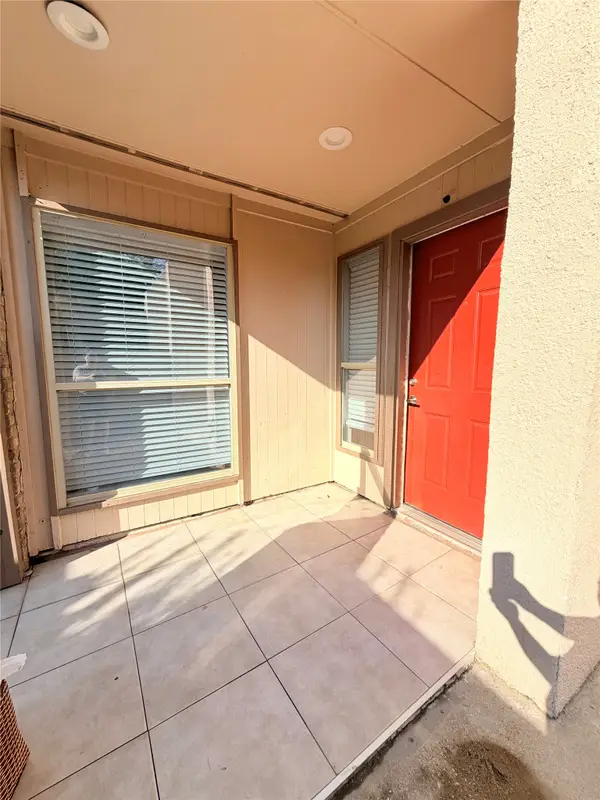 $130,000Active2 beds 2 baths969 sq. ft.
3045 Park Lane #1083, Dallas, TX 75220
MLS# 21441603Listed by: ULTIMA REAL ESTATE - New
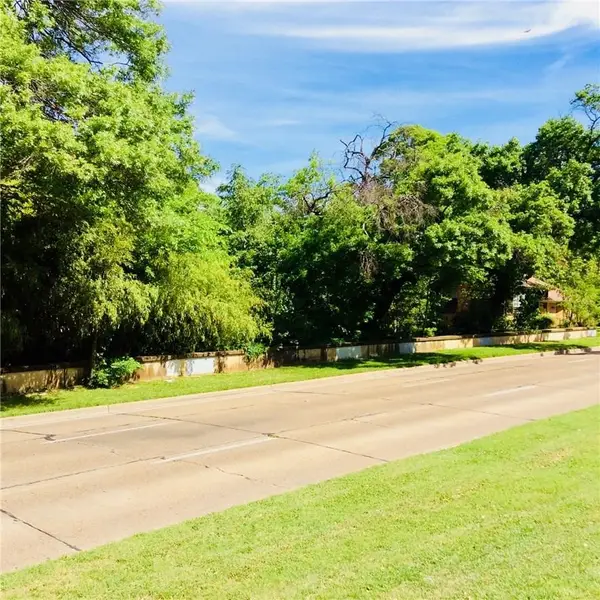 $85,000Active0.39 Acres
2851 W Jefferson Boulevard W, Dallas, TX 75211
MLS# 21441588Listed by: ALL CITY REAL ESTATE - New
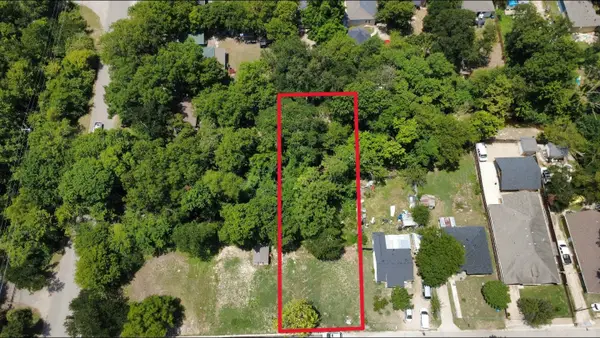 $28,000Active0.27 Acres
861 Wixom Lane, Dallas, TX 75217
MLS# 21441546Listed by: EXP REALTY LLC - New
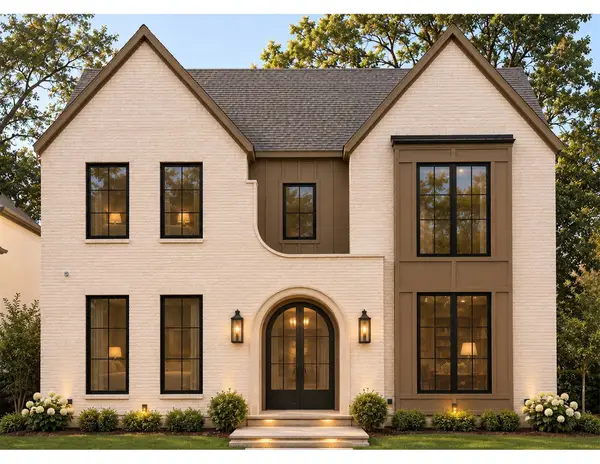 $2,049,000Active5 beds 5 baths4,811 sq. ft.
4345 Concho Street, Dallas, TX 75206
MLS# 21440062Listed by: COMPASS RE TEXAS, LLC. - New
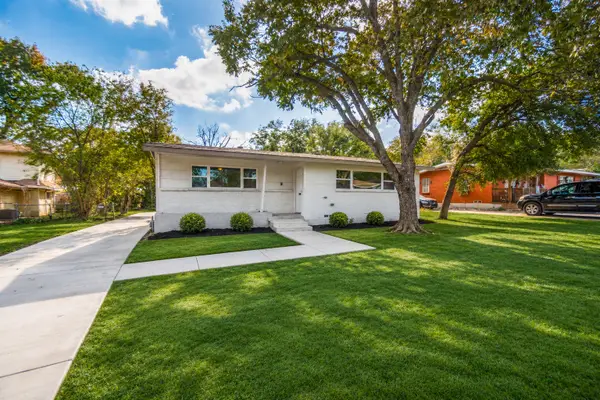 $289,000Active4 beds 2 baths1,938 sq. ft.
1520 Cape Cod Drive, Dallas, TX 75216
MLS# 21441500Listed by: JEFF BROWN REALTY GROUP - New
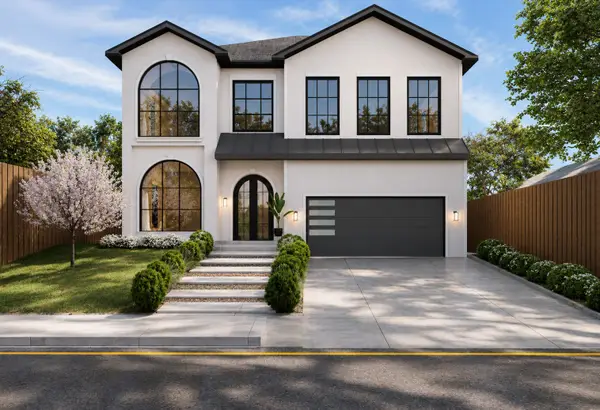 $1,649,000Active4 beds 5 baths4,200 sq. ft.
8647 Daytonia Avenue, Dallas, TX 75218
MLS# 21424244Listed by: MONUMENT REALTY - New
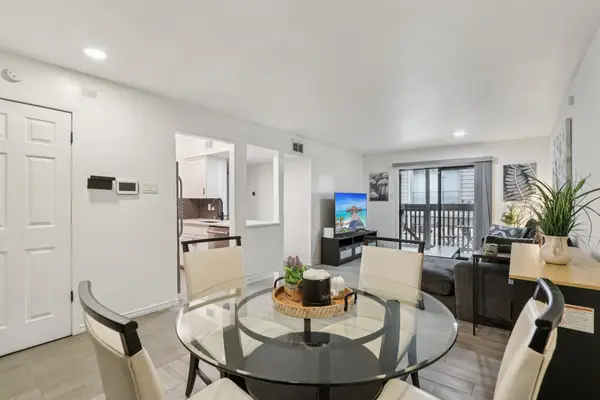 $180,000Active2 beds 1 baths841 sq. ft.
4859 Cedar Springs Road #128, Dallas, TX 75219
MLS# 21440753Listed by: CHRISTIE'S LONE STAR - New
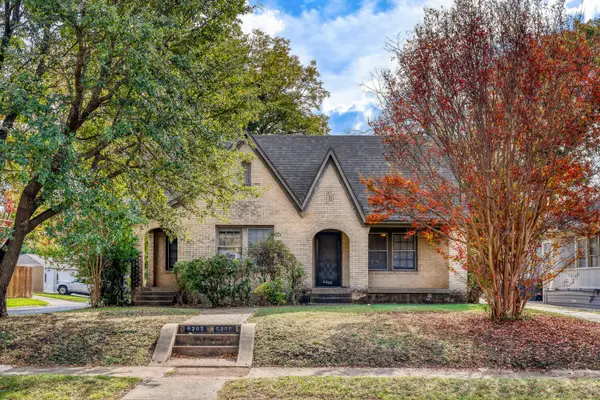 $735,000Active2 beds 2 baths1,718 sq. ft.
6260 Lakeshore Drive #6262, Dallas, TX 75214
MLS# 21441452Listed by: CENTRAL METRO REALTY - New
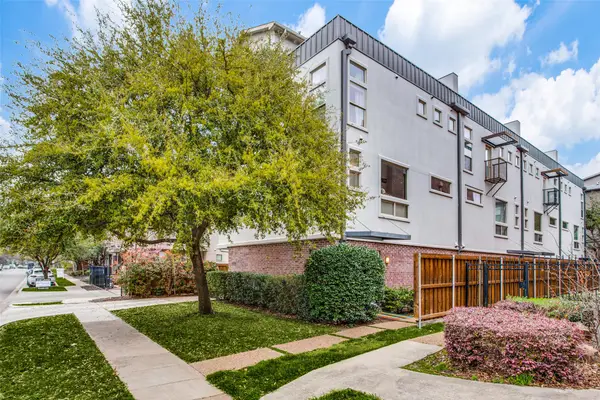 $650,000Active2 beds 3 baths2,393 sq. ft.
4010 Gilbert Avenue #A, Dallas, TX 75219
MLS# 21441462Listed by: COMPASS RE TEXAS, LLC.


Protect your home and budget from life's surprises with an Assurant Home Warranty, backed by a partner that supports you through every step of homeownership. Explore Plans.
© 2026 Better Homes and Gardens Real Estate LLC. An Anywhere Real Estate company. All rights reserved. Better Homes and Gardens® Real Estate is a registered trademark owned by Meredith Operations Corporation, licensed to Better Homes and Gardens Real Estate LLC and used with permission. Better Homes and Gardens Real Estate LLC fully supports the principles of the Fair Housing Act and the Equal Opportunity Act. Listing information is deemed reliable but is not guaranteed accurate.
Each office is independently owned and operated.
Any services or products provided by third parties are not provided by, affiliated with or related to Better Homes and Gardens Real Estate LLC, or its affiliated companies.