
7210 Lehigh Drive, Dallas, TX 75214
Local realty services provided by:Better Homes and Gardens Real Estate Senter, REALTORS(R)
Listed by: kathie truitt
Office: ondemand realty
MLS#:21395700
Source:GDAR
Price summary
- Price:$679,500
- Price per sq. ft.:$467.01
About this home
Adorable mid-century modern home that was completely remodeled in 2023. New roof, new windows, new AC Heat and roof in 2023. The L Shaped architecture captures both the glow of the morning sun and the warmth of the evening sunset. Public record shows 2 bedrooms, but there are actually THREE bedrooms. The spacious kitchen has an attached dining room and opens off to a very large deck. The large living room opens up to a completely covered outdoor room. Coat closet has been converted to a romantic, tiny office. As you can tell by the photos, I am an over-decorator, however photos on public record gives you a peak of how it looks when it's minimally staged. After option period is over we will fill in the holes from all of my art work, and you'll have a nice, fresh canvas in which to create your own memories.
Contact an agent
Home facts
- Year built:1956
- Subdivision & Development:University Terrace
- Listing ID #:21395700
- Added:4 day(s) ago
- Updated:September 29, 2026 at 12:24 PM
Rooms and interior
- Bedrooms:3
- Total bathrooms:4
- Full bathrooms:2
- Half bathrooms:2
- Flooring:Hardwood, Tile
- Kitchen Description:Built In Gas Range, Built In Refrigerator, Dishwasher, Disposal, Gas Oven, Ice Maker, Microwave, Refrigerator, Vented Exhaust Fan
- Living area:1,455 sq. ft.
Heating and cooling
- Cooling:Ceiling Fans, Central Air, Electric
- Heating:Central, Electric
- Central air:Yes
Structure and exterior
- Year built:1956
- Building area:1,455 sq. ft.
- Lot area:0.17 Acres
- Lot Features:Few Trees
- Foundation Description:Pillar Post Pier
- Levels:1 Story
Schools
- High school:Woodrow Wilson
- Middle school:Long
- Elementary school:Lakewood
Finances and disclosures
- Price:$679,500
- Price per sq. ft.:$467.01
Features and amenities
- Appliances:Built In Gas Range, Built In Refrigerator, Dishwasher, Disposal, Gas Oven, Gas Water Heater, Ice Maker, Microwave, Refrigerator, Tankless Water Heater, Vented Exhaust Fan
- Amenities:Bay Windows, Smoke Detectors
Parking
- Garage:Yes
- Garage spaces:1
 Information provided, in part, by North Texas Real Estate Information Systems, Inc. Last Updated September 29, 2026 Listings with the NTREIS logo are listed by brokerages other than Better Homes and Gardens Real Estate Senter, REALTORS(R).
New listings near 7210 Lehigh Drive
- New
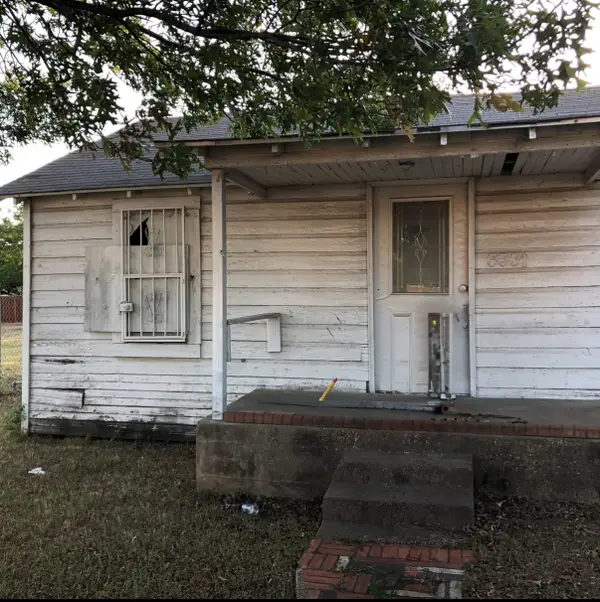 $249,000Active3 beds 1 baths952 sq. ft.
3331 Sylvan Avenue, Dallas, TX 75212
MLS# 21377045Listed by: HOMECOIN.COM - New
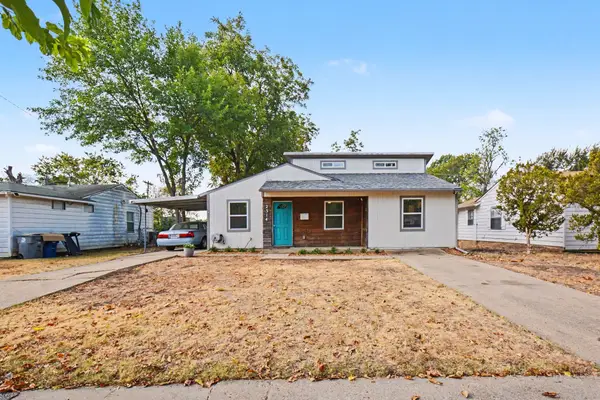 $265,000Active3 beds 2 baths1,488 sq. ft.
2314 Healey Drive, Dallas, TX 75228
MLS# 21395164Listed by: MARK SPAIN REAL ESTATE - New
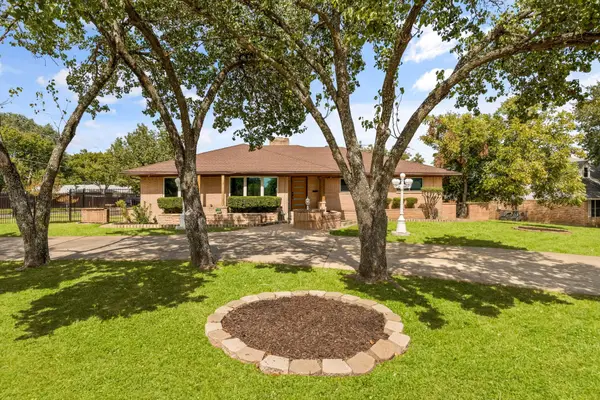 $700,000Active4 beds 4 baths4,172 sq. ft.
1433 W Red Bird Lane, Dallas, TX 75232
MLS# 21397599Listed by: BK REAL ESTATE - New
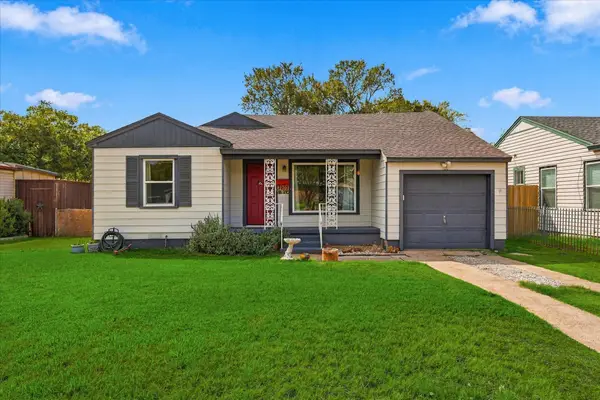 $249,000Active2 beds 1 baths1,092 sq. ft.
3202 Casino Drive, Dallas, TX 75224
MLS# 21395398Listed by: THE ASHTON AGENCY - New
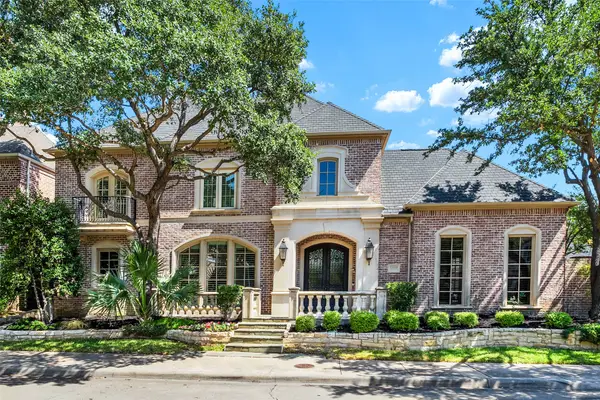 $1,864,000Active3 beds 5 baths4,491 sq. ft.
12010 Edgestone Road, Dallas, TX 75230
MLS# 21396936Listed by: ALLIE BETH ALLMAN & ASSOC. - New
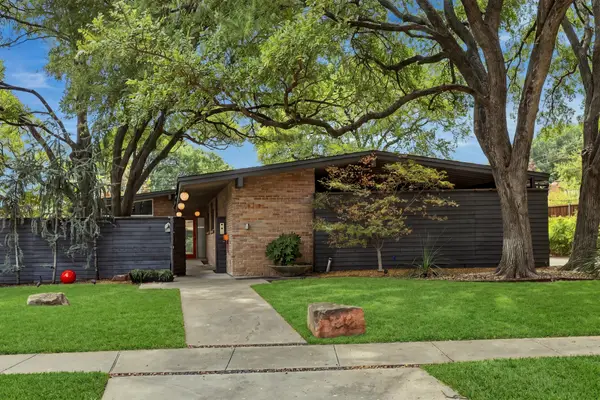 $1,199,000Active3 beds 3 baths2,161 sq. ft.
6216 Town Hill Lane, Dallas, TX 75214
MLS# 21396960Listed by: ALLIE BETH ALLMAN & ASSOCIATES - New
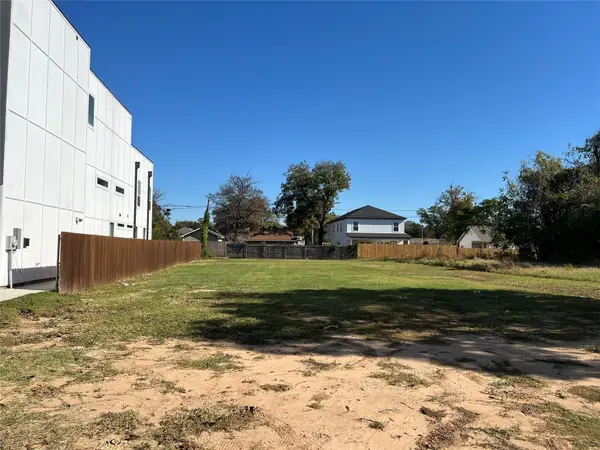 $189,900Active0.19 Acres
3514 Wendelkin Street, Dallas, TX 75215
MLS# 21398438Listed by: GREGORIO REAL ESTATE COMPANY - New
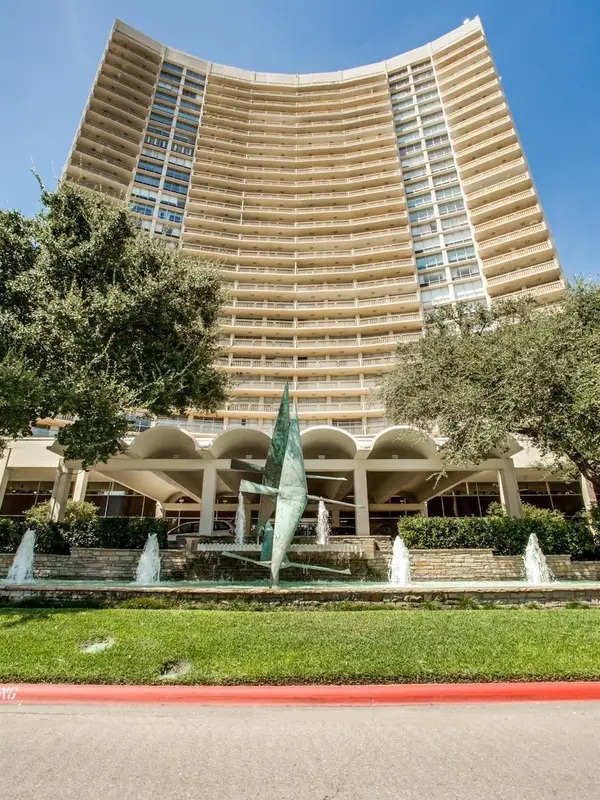 $260,000Active2 beds 2 baths1,115 sq. ft.
6211 W Northwest Highway #307, Dallas, TX 75225
MLS# 21389507Listed by: LENN KAPTAIN REALTY - New
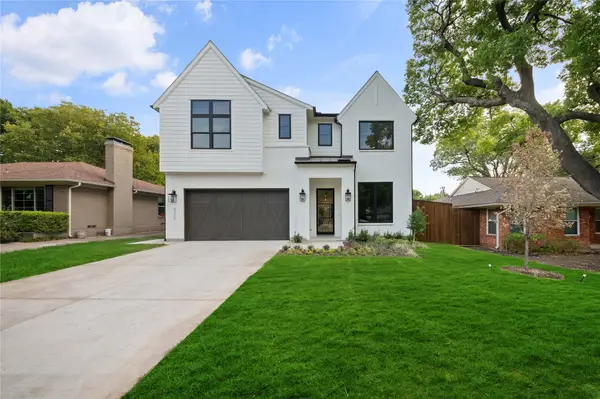 $1,775,000Active5 beds 4 baths4,337 sq. ft.
6222 Monticello Avenue, Dallas, TX 75214
MLS# 21397360Listed by: COMPASS RE TEXAS, LLC - New
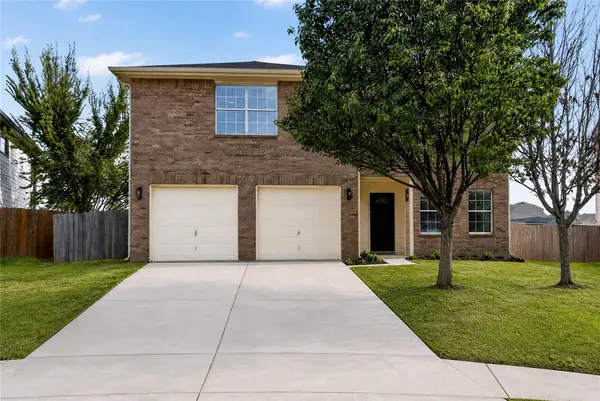 $359,999Active4 beds 3 baths2,329 sq. ft.
1336 Kiwi Court, Dallas, TX 75051
MLS# 21397950Listed by: KELLER WILLIAMS REALTY


Protect your home and budget from life's surprises with an Assurant Home Warranty, backed by a partner that supports you through every step of homeownership. Explore Plans.
© 2026 Better Homes and Gardens Real Estate LLC. An Anywhere Real Estate company. All rights reserved. Better Homes and Gardens® Real Estate is a registered trademark owned by Meredith Operations Corporation, licensed to Better Homes and Gardens Real Estate LLC and used with permission. Better Homes and Gardens Real Estate LLC fully supports the principles of the Fair Housing Act and the Equal Opportunity Act. Listing information is deemed reliable but is not guaranteed accurate.
Each office is independently owned and operated.
Any services or products provided by third parties are not provided by, affiliated with or related to Better Homes and Gardens Real Estate LLC, or its affiliated companies.