
7211 Oakbluff Drive, Dallas, TX 75254
Local realty services provided by:Better Homes and Gardens Real Estate Rhodes Realty
Listed by: candace berrier
Office: exp realty
MLS#:21439917
Source:GDAR
Price summary
- Price:$1,825,000
- Price per sq. ft.:$339.91
- Monthly HOA dues:$29.17
About this home
Modern luxury meets a tranquil creekside setting in Northwood Hills, one of Dallas’s most desirable neighborhoods. Set on approximately .9 acre, with a portion of the creek included in the property, this beautifully landscaped retreat offers exceptional space, natural beauty and inviting indoor-outdoor living.
An impressive front yard welcomes you into an open foyer and light-filled living area, where soaring ceilings and a striking floor-to-ceiling tile fireplace make a memorable first impression. The beautifully remodeled kitchen is a centerpiece of the home, offering a bright, open design and large walk-in pantry. A connecting passage with additional kitchen space on one side and a wine cellar on the other leads to the elegant formal dining room, creating an inviting flow for entertaining.
Two primary suites—one upstairs and one down—offer flexibility. The oversized upstairs retreat features a fireplace, expansive closet and gorgeous bath with leafy views that create a treehouse-like atmosphere. Offering 5 bedrooms plus a bonus room that can be accessed by a spiral staircase from the kitchen—ideal as a study, fitness room or additional lounge area. Four full baths, three half baths, abundant storage and large walk-in closets in most bedrooms enhance everyday living.
The backyard is an equally compelling centerpiece, with lush landscaping, generous outdoor space and a peaceful creekside backdrop. Enjoy a heated in-ground pool with new tile, a pebble finish and attached spa, plus a covered patio with a fireplace and an extended, uncovered patio space. The spacious family room opens directly to the backyard, making entertaining effortless. Thoughtfully remodeled areas and distinctive architectural details complete this exceptional North Dallas home. Bonus - this home has a Generac generator...
Contact an agent
Home facts
- Year built:1967
- Subdivision & Development:Northwood Hills
- Listing ID #:21439917
- Added:1 day(s) ago
- Updated:November 22, 2026 at 01:27 PM
Rooms and interior
- Bedrooms:5
- Total bathrooms:7
- Full bathrooms:4
- Half bathrooms:3
- Kitchen Description:Dishwasher, Disposal, Double Oven, Electric Oven, Gas Cooktop, Ice Maker
- Living area:5,369 sq. ft.
Heating and cooling
- Cooling:Ceiling Fans, Central Air, Electric
- Heating:Central, Fireplaces
- Central air:Yes
Structure and exterior
- Year built:1967
- Building area:5,369 sq. ft.
- Lot area:0.96 Acres
- Levels:2 Story
Schools
- High school:Richardson
- Middle school:Westwood
- Elementary school:Northwood
Finances and disclosures
- Price:$1,825,000
- Price per sq. ft.:$339.91
- Tax amount:$37,613
Features and amenities
- Appliances:Dishwasher, Disposal, Double Oven, Electric Oven, Gas Cooktop, Ice Maker
Parking
- Garage:Yes
- Garage spaces:2
 Information provided, in part, by North Texas Real Estate Information Systems, Inc. Last Updated November 22, 2026 Listings with the NTREIS logo are listed by brokerages other than Better Homes and Gardens Real Estate Rhodes Realty.
New listings near 7211 Oakbluff Drive
- New
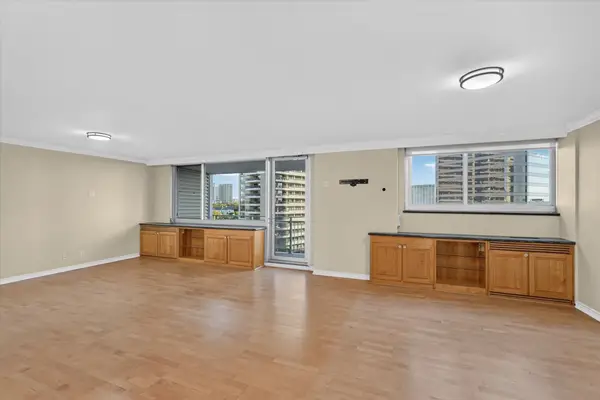 $420,000Active2 beds 2 baths1,287 sq. ft.
3883 Turtle Creek Boulevard #914, Dallas, TX 75219
MLS# 21440307Listed by: REAL ESTATE DIPLOMATS - New
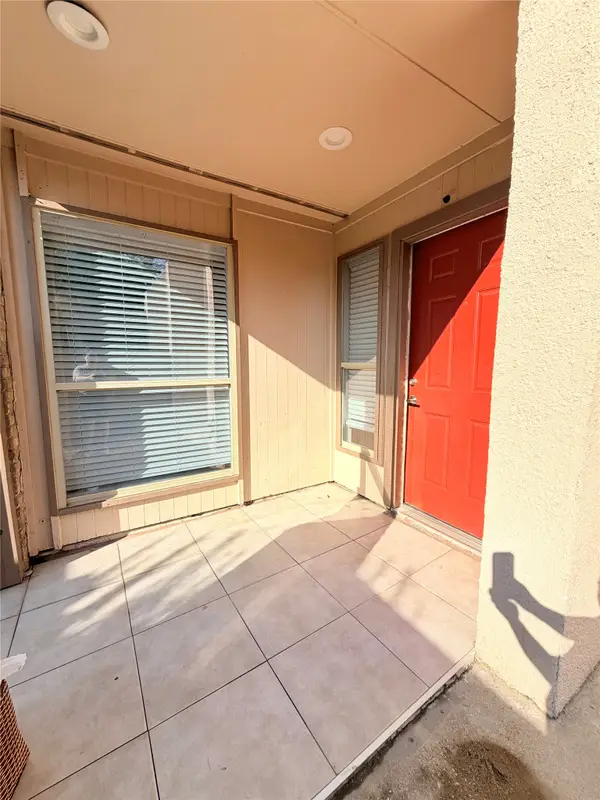 $130,000Active2 beds 2 baths969 sq. ft.
3045 Park Lane #1083, Dallas, TX 75220
MLS# 21441603Listed by: ULTIMA REAL ESTATE - New
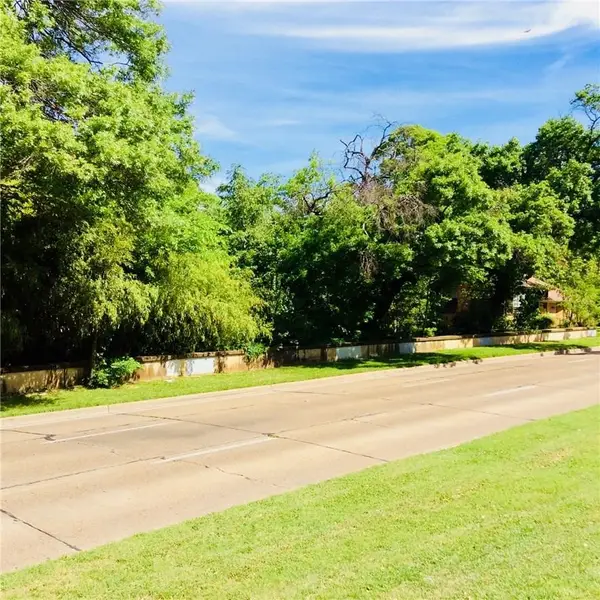 $85,000Active0.39 Acres
2851 W Jefferson Boulevard W, Dallas, TX 75211
MLS# 21441588Listed by: ALL CITY REAL ESTATE - New
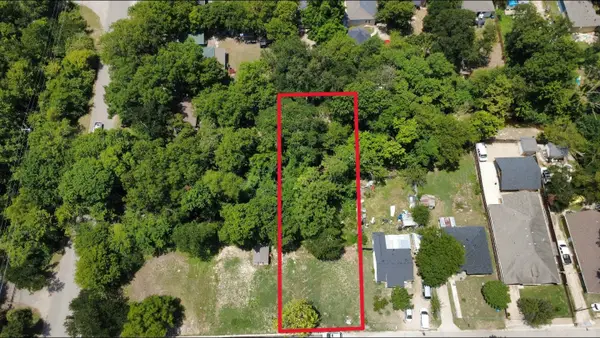 $28,000Active0.27 Acres
861 Wixom Lane, Dallas, TX 75217
MLS# 21441546Listed by: EXP REALTY LLC - New
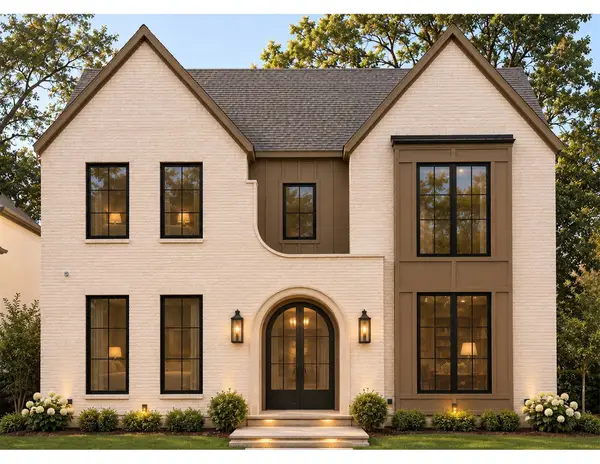 $2,049,000Active5 beds 5 baths4,811 sq. ft.
4345 Concho Street, Dallas, TX 75206
MLS# 21440062Listed by: COMPASS RE TEXAS, LLC. - New
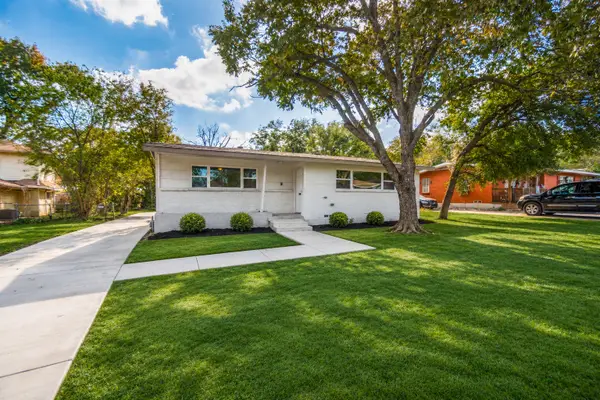 $289,000Active4 beds 2 baths1,938 sq. ft.
1520 Cape Cod Drive, Dallas, TX 75216
MLS# 21441500Listed by: JEFF BROWN REALTY GROUP - New
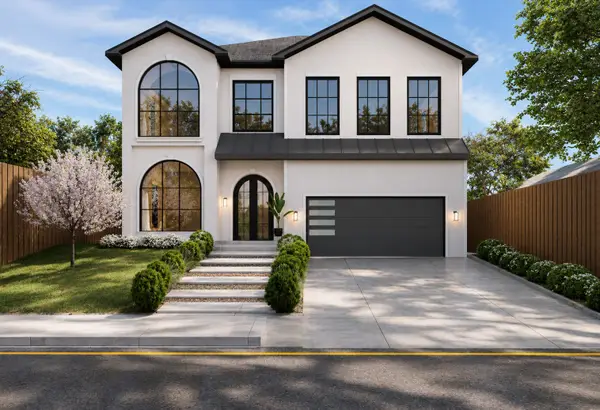 $1,649,000Active4 beds 5 baths4,200 sq. ft.
8647 Daytonia Avenue, Dallas, TX 75218
MLS# 21424244Listed by: MONUMENT REALTY - New
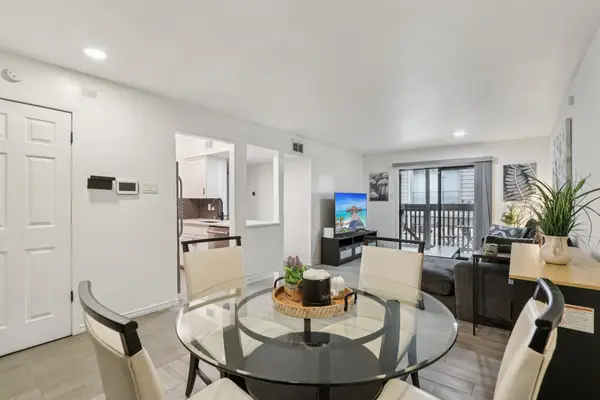 $180,000Active2 beds 1 baths841 sq. ft.
4859 Cedar Springs Road #128, Dallas, TX 75219
MLS# 21440753Listed by: CHRISTIE'S LONE STAR - New
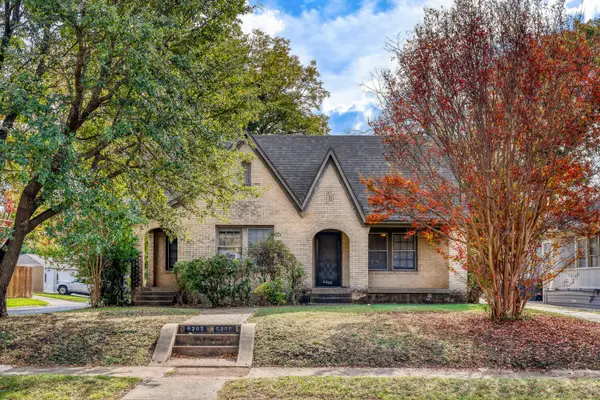 $735,000Active2 beds 2 baths1,718 sq. ft.
6260 Lakeshore Drive #6262, Dallas, TX 75214
MLS# 21441452Listed by: CENTRAL METRO REALTY - New
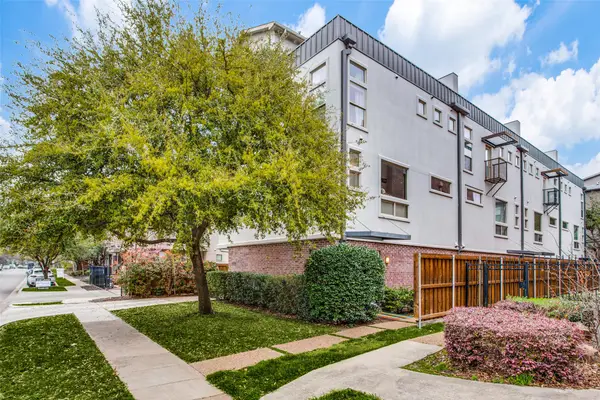 $650,000Active2 beds 3 baths2,393 sq. ft.
4010 Gilbert Avenue #A, Dallas, TX 75219
MLS# 21441462Listed by: COMPASS RE TEXAS, LLC.


Protect your home and budget from life's surprises with an Assurant Home Warranty, backed by a partner that supports you through every step of homeownership. Explore Plans.
© 2026 Better Homes and Gardens Real Estate LLC. An Anywhere Real Estate company. All rights reserved. Better Homes and Gardens® Real Estate is a registered trademark owned by Meredith Operations Corporation, licensed to Better Homes and Gardens Real Estate LLC and used with permission. Better Homes and Gardens Real Estate LLC fully supports the principles of the Fair Housing Act and the Equal Opportunity Act. Listing information is deemed reliable but is not guaranteed accurate.
Each office is independently owned and operated.
Any services or products provided by third parties are not provided by, affiliated with or related to Better Homes and Gardens Real Estate LLC, or its affiliated companies.