
7220 Emory Oak Lane, Dallas, TX 75249
Local realty services provided by:Better Homes and Gardens Real Estate Senter, REALTORS(R)
Listed by: robby setser
Office: re/max preferred associates
MLS#:21346325
Source:GDAR
Price summary
- Price:$259,000
- Price per sq. ft.:$172.55
About this home
This 3-bedroom, 2-bathroom home in Dallas offers practical living space with defined rooms. The layout separates daily living zones while maintaining efficient flow throughout the property. The home features a separate dining room, allowing formal meals to be set apart from the main living area. T he kitchen includes a breakfast nook for casual dining and morning routines. The primary bedroom provides ensuite access to one of the full bathrooms, while the two additional bedrooms share the hall bath. A fenced backyard provides a secure outdoor area for the property. The spacious two-car rear entry garage offers ample storage and workspace. Schedule a showing to see how this home's practical layout and defined spaces work for your needs. This is a Fannie Mae HomePath property.
Contact an agent
Home facts
- Year built:1978
- Subdivision & Development:Woods
- Listing ID #:21346325
- Added:56 day(s) ago
- Updated:September 25, 2026 at 08:18 AM
Rooms and interior
- Bedrooms:3
- Total bathrooms:2
- Full bathrooms:2
- Kitchen Description:Dishwasher, Disposal, Electric Range
- Living area:1,501 sq. ft.
Heating and cooling
- Cooling:Central Air
- Heating:Central, Electric
- Central air:Yes
Structure and exterior
- Roof:Composition
- Year built:1978
- Building area:1,501 sq. ft.
- Lot area:0.16 Acres
- Lot Features:Few Trees, Interior Lot
- Architectural Style:Traditional
- Construction Materials:Brick
- Foundation Description:Slab
- Levels:1 Story
Schools
- High school:Duncanville
- Middle school:Kennemer
- Elementary school:Smith
Finances and disclosures
- Price:$259,000
- Price per sq. ft.:$172.55
- Tax amount:$5,702
Features and amenities
- Appliances:Dishwasher, Disposal, Electric Range
Parking
- Garage:Yes
- Garage spaces:2
 Information provided, in part, by North Texas Real Estate Information Systems, Inc. Last Updated September 25, 2026 Listings with the NTREIS logo are listed by brokerages other than Better Homes and Gardens Real Estate Senter, REALTORS(R).
New listings near 7220 Emory Oak Lane
- New
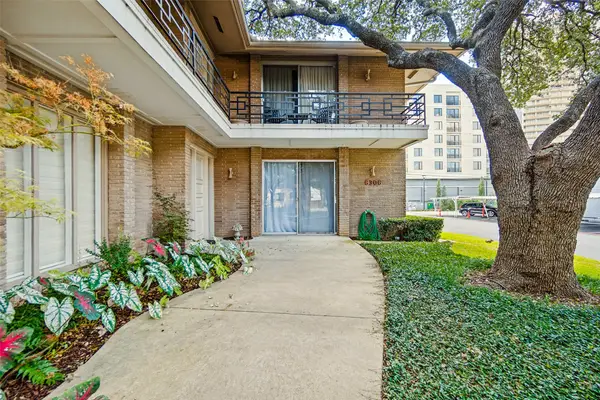 $450,000Active2 beds 2 baths1,947 sq. ft.
6306 Bandera Avenue #A, Dallas, TX 75225
MLS# 21392297Listed by: JAMES WALK - New
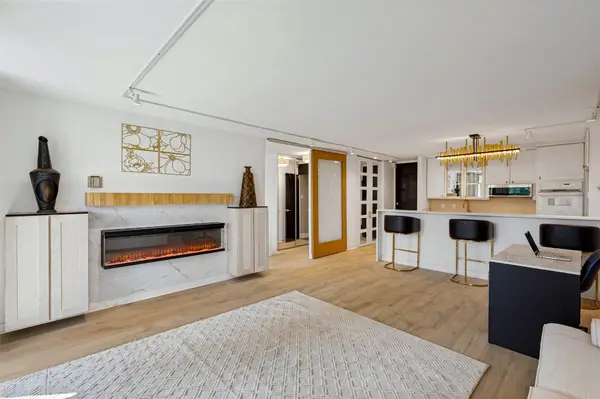 $249,000Active1 beds 1 baths774 sq. ft.
3883 Turtle Creek Boulevard #411, Dallas, TX 75219
MLS# 21395601Listed by: FATHOM REALTY LLC - New
 $274,900Active2 beds 2 baths1,097 sq. ft.
5806 Birchbrook Drive #210, Dallas, TX 75206
MLS# 21395697Listed by: KELLER WILLIAMS REALTY DPR - New
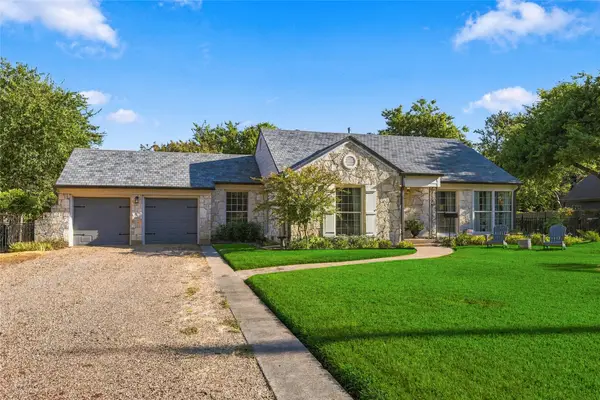 $699,900Active2 beds 2 baths1,321 sq. ft.
9807 Redondo Drive, Dallas, TX 75218
MLS# 21395731Listed by: KELLER WILLIAMS REALTY DPR - Open Sat, 1 to 3pmNew
 $1,050,000Active4 beds 4 baths3,773 sq. ft.
4824 Briargrove Lane, Dallas, TX 75287
MLS# 21393227Listed by: KELLER WILLIAMS CENTRAL - New
 $92,500Active1 beds 1 baths629 sq. ft.
4859 Cedar Springs Road #234, Dallas, TX 75219
MLS# 21395685Listed by: C21 FINE HOMES JUDGE FITE - New
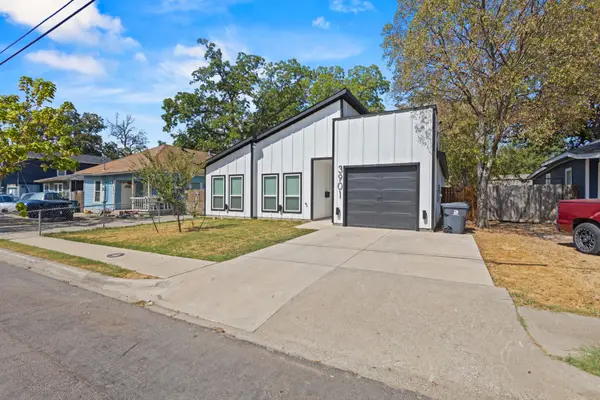 $325,000Active4 beds 2 baths1,760 sq. ft.
3901 Hamilton Avenue, Dallas, TX 75210
MLS# 21394052Listed by: SIGNATURE REAL ESTATE GROUP - New
 $275,000Active3 beds 2 baths1,176 sq. ft.
5263 Pennridge Lane, Dallas, TX 75241
MLS# 21394671Listed by: COREY SIMPSON & ASSOCIATES - Open Sun, 2 to 4pmNew
 $599,000Active3 beds 3 baths1,912 sq. ft.
2868 Ripplewood Drive, Dallas, TX 75228
MLS# 21395402Listed by: EBBY HALLIDAY, REALTORS - Open Sat, 12:30 to 2:30pmNew
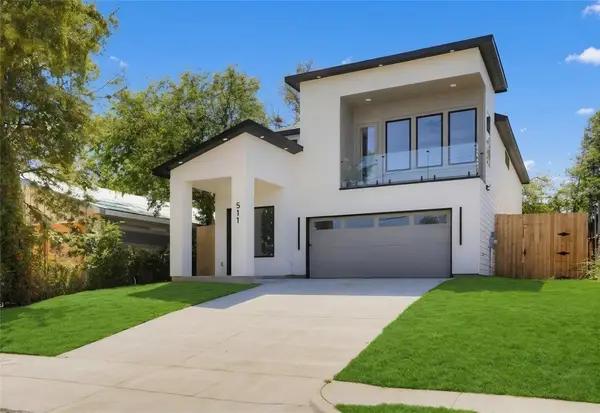 $529,900Active4 beds 3 baths2,609 sq. ft.
511 Avenue J, Dallas, TX 75203
MLS# 21395425Listed by: ULTIMA REAL ESTATE


Protect your home and budget from life's surprises with an Assurant Home Warranty, backed by a partner that supports you through every step of homeownership. Explore Plans.
© 2026 Better Homes and Gardens Real Estate LLC. An Anywhere Real Estate company. All rights reserved. Better Homes and Gardens® Real Estate is a registered trademark owned by Meredith Operations Corporation, licensed to Better Homes and Gardens Real Estate LLC and used with permission. Better Homes and Gardens Real Estate LLC fully supports the principles of the Fair Housing Act and the Equal Opportunity Act. Listing information is deemed reliable but is not guaranteed accurate.
Each office is independently owned and operated.
Any services or products provided by third parties are not provided by, affiliated with or related to Better Homes and Gardens Real Estate LLC, or its affiliated companies.