
7230 Edgerton Drive, Dallas, TX 75231
Local realty services provided by:Better Homes and Gardens Real Estate Edwards & Associates
Listed by: ryan enos
Office: compass re texas, llc.
MLS#:21407753
Source:GDAR
Price summary
- Price:$575,000
- Price per sq. ft.:$376.31
About this home
Beneath a canopy of mature trees in Lake Highlands, this three-bedroom, two-bath home makes room for the many ways a day can unfold. A modern, updated kitchen acts as the heart of the home, connecting the open living spaces, between the living room and sunroom.
Out back, the nearly 800 square foot climate-controlled sunroom deserves a closer look. Currently arranged as a bonus living area, a turf-covered play space, and mats for a home gym, it brings several everyday activities together under one roof. Enjoy it as it is or reimagine the space around your own routines. Don't overlook the office shed in the backyard which is fully equipped with electricity and AC.
Just off Northwest Highway and a couple of minutes from White Rock Lake, the setting puts a morning by the water or an evening outdoors within easy reach. With thoughtful updates and spaces that serve more than one purpose, this Lake Highlands home offers a refreshingly adaptable approach to everyday Dallas living.
Contact an agent
Home facts
- Year built:1955
- Subdivision & Development:University Manor
- Listing ID #:21407753
- Added:18 day(s) ago
- Updated:November 03, 2026 at 01:27 PM
Rooms and interior
- Bedrooms:3
- Total bathrooms:2
- Full bathrooms:2
- Flooring:Carpet, Tile, Wood
- Kitchen Description:Dishwasher, Disposal, Gas Range, Vented Exhaust Fan
- Living area:1,528 sq. ft.
Heating and cooling
- Cooling:Central Air, Electric
- Heating:Central, Natural Gas
- Central air:Yes
Structure and exterior
- Roof:Composition
- Year built:1955
- Building area:1,528 sq. ft.
- Lot area:0.18 Acres
- Lot Features:Few Trees, Interior Lot, Landscaped, Sprinkler System, Subdivision
- Architectural Style:Traditional
- Construction Materials:Brick
- Foundation Description:Pillar Post Pier
- Levels:1 Story
Schools
- High school:Conrad
- Middle school:Tasby
- Elementary school:Hotchkiss
Finances and disclosures
- Price:$575,000
- Price per sq. ft.:$376.31
- Tax amount:$12,120
Features and amenities
- Appliances:Dishwasher, Disposal, Gas Range, Vented Exhaust Fan
- Amenities:Security Lights, Smoke Detectors
Parking
- Garage:Yes
- Garage spaces:2
 Information provided, in part, by North Texas Real Estate Information Systems, Inc. Last Updated November 3, 2026 Listings with the NTREIS logo are listed by brokerages other than Better Homes and Gardens Real Estate Edwards & Associates.
New listings near 7230 Edgerton Drive
- New
 $842,000Active3 beds 3 baths2,034 sq. ft.
4041 Beechwood Lane, Dallas, TX 75220
MLS# 21412991Listed by: ALLIE BETH ALLMAN & ASSOC. - New
 $359,900Active4 beds 3 baths2,644 sq. ft.
5535 Mandarin Way, Dallas, TX 75249
MLS# 21426080Listed by: EXP REALTY, LLC - New
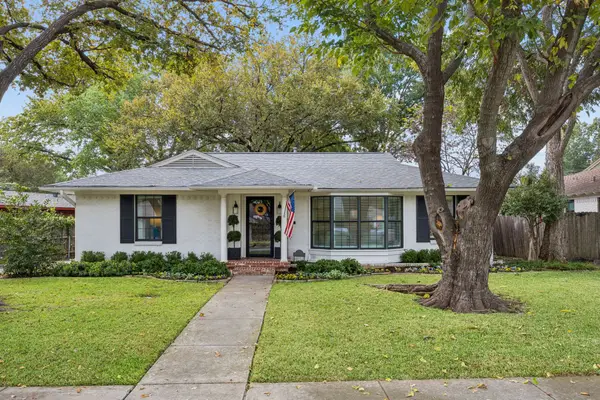 $889,000Active3 beds 2 baths2,101 sq. ft.
6850 Ravendale Lane, Dallas, TX 75214
MLS# 21426992Listed by: COMPASS RE TEXAS, LLC - New
 $80,000Active2 beds 1 baths744 sq. ft.
2842 Southland Street, Dallas, TX 75215
MLS# 21415899Listed by: LEGACY CLARKE REALTY CO LLC - New
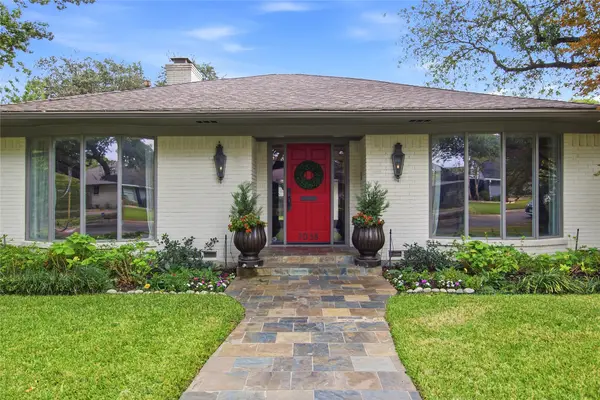 $1,450,000Active4 beds 4 baths2,876 sq. ft.
7038 Joyce Way, Dallas, TX 75225
MLS# 21422064Listed by: ALLIE BETH ALLMAN & ASSOC. - New
 $624,900Active3 beds 2 baths1,568 sq. ft.
8715 Stanwood Drive, Dallas, TX 75228
MLS# 21424564Listed by: PAUL STANZEL REALTORS, INC. - New
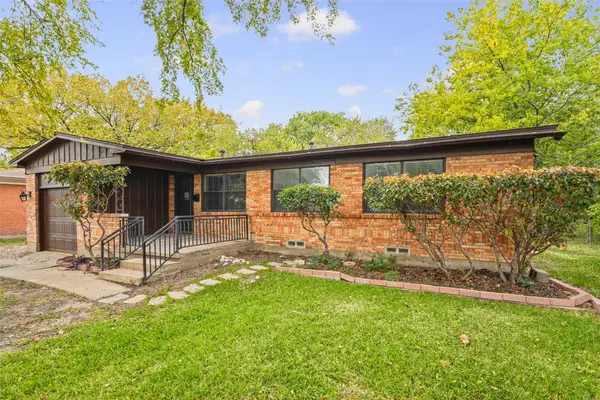 $264,000Active3 beds 1 baths1,077 sq. ft.
3507 Mayhew Drive, Dallas, TX 75228
MLS# 21426841Listed by: FATHOM REALTY - New
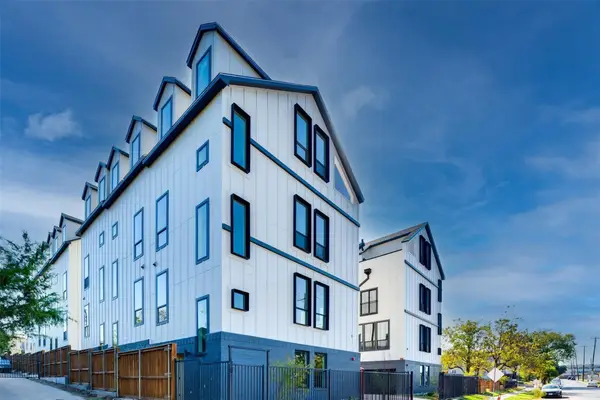 $399,000Active3 beds 4 baths1,980 sq. ft.
512 N Lancaster Avenue #11, Dallas, TX 75203
MLS# 21426843Listed by: VITA REALTY - New
 $150,000Active2 beds 1 baths783 sq. ft.
2310 Scott Street, Dallas, TX 75215
MLS# 21426847Listed by: HAWK REALTY - New
 $276,500Active0.73 Acres
2715 Morrell Avenue, Dallas, TX 75203
MLS# 21426895Listed by: ANTHONY BLAIR, BROKER


Protect your home and budget from life's surprises with an Assurant Home Warranty, backed by a partner that supports you through every step of homeownership. Explore Plans.
© 2026 Better Homes and Gardens Real Estate LLC. An Anywhere Real Estate company. All rights reserved. Better Homes and Gardens® Real Estate is a registered trademark owned by Meredith Operations Corporation, licensed to Better Homes and Gardens Real Estate LLC and used with permission. Better Homes and Gardens Real Estate LLC fully supports the principles of the Fair Housing Act and the Equal Opportunity Act. Listing information is deemed reliable but is not guaranteed accurate.
Each office is independently owned and operated.
Any services or products provided by third parties are not provided by, affiliated with or related to Better Homes and Gardens Real Estate LLC, or its affiliated companies.