
7304 Summit Parc Drive, Dallas, TX 75249
Local realty services provided by:Better Homes and Gardens Real Estate Lindsey Realty
Listed by: nathan frickle, van duitsman
Office: tabernacle realty llc.
MLS#:21327784
Source:GDAR
Price summary
- Price:$369,000
- Price per sq. ft.:$144.54
- Monthly HOA dues:$27.5
About this home
Wonderfully spacious, four bedroom home in beautiful Summit Parc! High ceilings and an open floor plan create a bright and expansive feel throughout. The gorgeous master suite is Downstairs. Beautiful gas fireplace and a wall of windows overlook lovely backyard. Two living rooms and two dining rooms. Kitchen is central and well equipped for entertaining with plenty of cabinets and counter space. Recent improvements include: New roof in 2022, Both AC systems replaced 2021, Fresh Paint 2026, New Toilets 2026, New Bathroom Vanity 2026, Water Heater 2021, Dishwasher 2021, Patio fan and light 2021, New insulated garage door and opener in 2020, Rear patio cover installed 2015. Neighborhood amenities include community park and pool. Close to Joe Pool Lake and Cedar Ridge Natural preserve. Surrounded by forested nature trails great for family walks, hiking and biking. Easy access to freeways and shopping. Excellent proximity to all that DFW offers at an affordable price!
Contact an agent
Home facts
- Year built:2006
- Subdivision & Development:Summit Parc 04
- Listing ID #:21327784
- Added:46 day(s) ago
- Updated:August 26, 2026 at 11:57 AM
Rooms and interior
- Bedrooms:4
- Total bathrooms:3
- Full bathrooms:2
- Half bathrooms:1
- Flooring:Carpet, Ceramic Tile, Luxury Vinyl Plank
- Kitchen Description:Dishwasher, Disposal, Gas Range, Microwave
- Living area:2,553 sq. ft.
Heating and cooling
- Cooling:Ceiling Fans, Central Air, Electric
- Heating:Central, Natural Gas
- Central air:Yes
Structure and exterior
- Roof:Composition
- Year built:2006
- Building area:2,553 sq. ft.
- Lot area:0.14 Acres
- Lot Features:Few Trees, Lawn
- Construction Materials:Brick, Wood Siding
- Foundation Description:Slab
- Levels:2 Story
Schools
- High school:Duncanville
- Middle school:Byrd
- Elementary school:Hyman
Finances and disclosures
- Price:$369,000
- Price per sq. ft.:$144.54
- Tax amount:$8,597
Features and amenities
- Appliances:Dishwasher, Disposal, Gas Range, Microwave
- Amenities:Window Coverings
Parking
- Garage:Yes
- Garage spaces:2
 Information provided, in part, by North Texas Real Estate Information Systems, Inc. Last Updated August 26, 2026 Listings with the NTREIS logo are listed by brokerages other than Better Homes and Gardens Real Estate Lindsey Realty.
New listings near 7304 Summit Parc Drive
- New
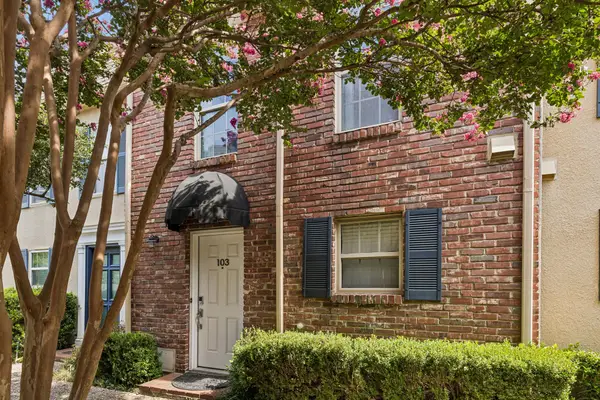 $415,000Active2 beds 3 baths1,210 sq. ft.
4017 Buena Vista Street #103, Dallas, TX 75204
MLS# 21364421Listed by: ALLIE BETH ALLMAN & ASSOC. - New
 $699,000Active3 beds 2 baths2,265 sq. ft.
3230 Camelot Drive, Dallas, TX 75229
MLS# 21350085Listed by: EBBY HALLIDAY REALTORS - New
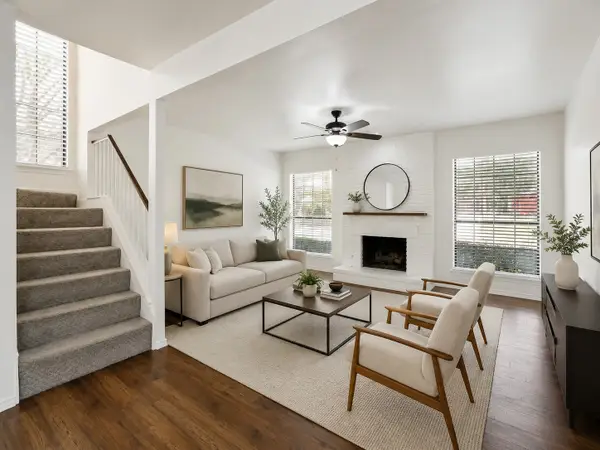 $210,000Active2 beds 3 baths1,334 sq. ft.
15151 Berry Trail #1501, Dallas, TX 75248
MLS# 21360143Listed by: COLDWELL BANKER APEX, REALTORS - New
 $599,000Active4 beds 3 baths2,519 sq. ft.
3639 White River Drive, Dallas, TX 75287
MLS# 21334380Listed by: EBBY HALLIDAY REALTORS - New
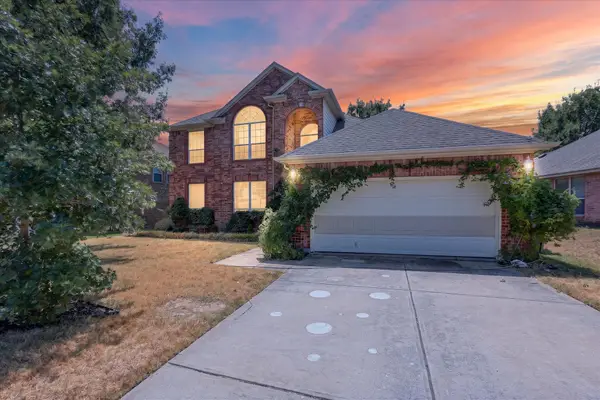 $384,990Active4 beds 3 baths2,561 sq. ft.
8646 Granville Drive, Dallas, TX 75249
MLS# 21369264Listed by: REAL BROKER, LLC - New
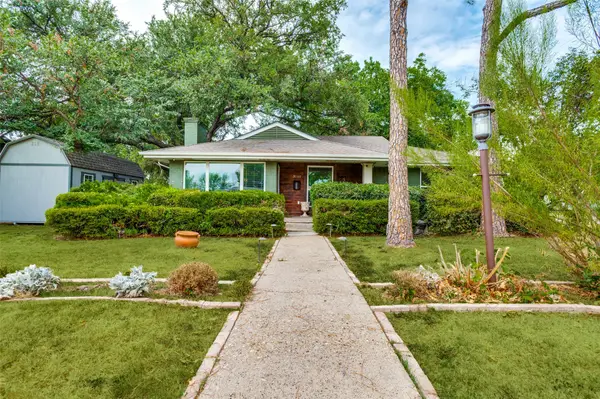 $359,900Active3 beds 2 baths1,456 sq. ft.
3161 Waldrop Drive, Dallas, TX 75229
MLS# 21363784Listed by: PARAGON, REALTORS - New
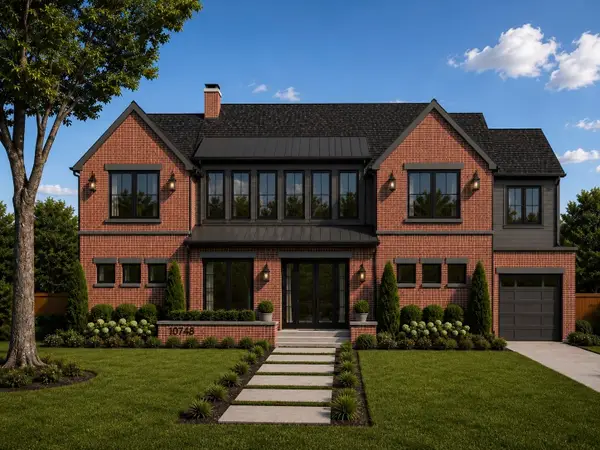 $3,850,000Active6 beds 7 baths6,659 sq. ft.
10718 Morning Glory Drive, Dallas, TX 75229
MLS# 21366671Listed by: EXP REALTY - New
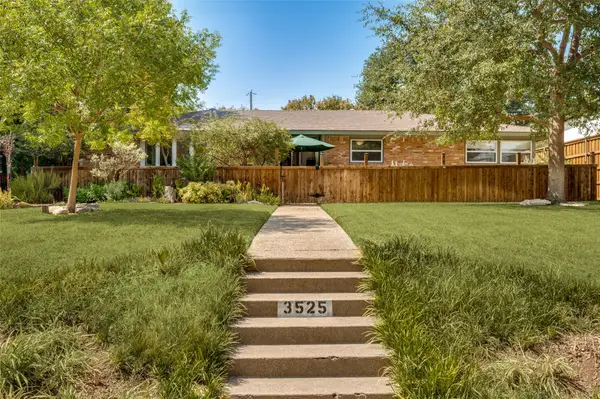 $650,000Active3 beds 3 baths1,871 sq. ft.
3525 Timberview Road, Dallas, TX 75229
MLS# 21368706Listed by: THE MICHAEL GROUP - New
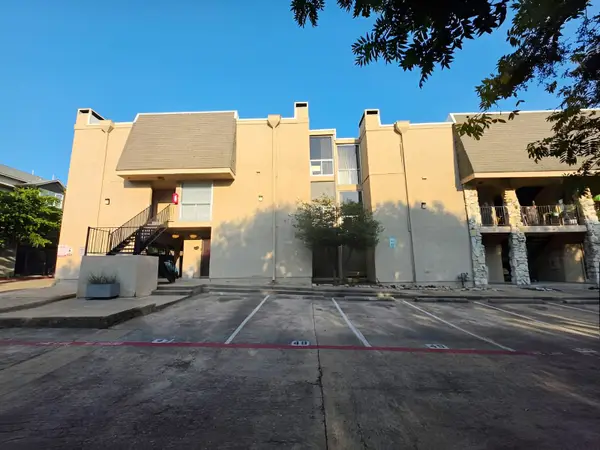 $229,900Active1 beds 2 baths720 sq. ft.
4044 Buena Vista Street #214, Dallas, TX 75204
MLS# 21369569Listed by: THE STREET REAL ESTATE COMPANY - New
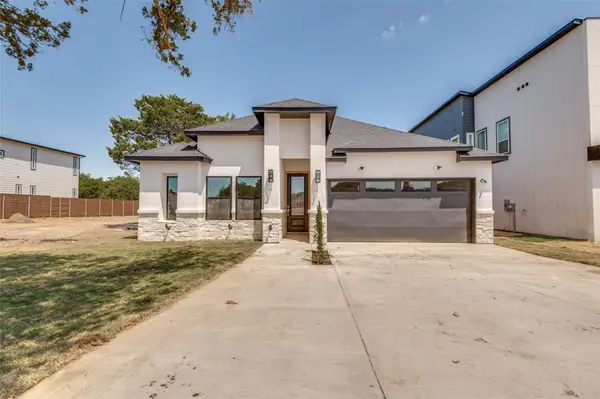 $425,000Active3 beds 2 baths1,800 sq. ft.
3913 Blue Ridge Boulevard, Dallas, TX 75233
MLS# 21366859Listed by: RE/MAX TRINITY


Protect your home and budget from life's surprises with an Assurant Home Warranty, backed by a partner that supports you through every step of homeownership. Explore Plans.
© 2026 Better Homes and Gardens Real Estate LLC. An Anywhere Real Estate company. All rights reserved. Better Homes and Gardens® Real Estate is a registered trademark owned by Meredith Operations Corporation, licensed to Better Homes and Gardens Real Estate LLC and used with permission. Better Homes and Gardens Real Estate LLC fully supports the principles of the Fair Housing Act and the Equal Opportunity Act. Listing information is deemed reliable but is not guaranteed accurate.
Each office is independently owned and operated.
Any services or products provided by third parties are not provided by, affiliated with or related to Better Homes and Gardens Real Estate LLC, or its affiliated companies.