
7338 Lane Park Drive, Dallas, TX 75225
Local realty services provided by:Better Homes and Gardens Real Estate Rhodes Realty
7338 Lane Park Drive,Dallas, TX 75225
$1,170,000
- 3 Beds
- 2 Baths
- 2,986 sq. ft.
- Single family
- Active
Upcoming open houses
- Sun, Oct 1102:00 pm - 04:00 pm
Listed by: bitsy hudnall
Office: dave perry miller real estate
MLS#:21406068
Source:GDAR
Price summary
- Price:$1,170,000
- Price per sq. ft.:$391.83
- Monthly HOA dues:$160
About this home
This charming one-story home in the sought-after Lane Park neighborhood features an open floor plan, hardwood flooring throughout, a master suite with a sitting area, updated kitchen and bathrooms, built-ins, a walk-in pantry with additional storage, and natural light in every room. Small patio offers outdoor seating in private side yard.
Contact an agent
Home facts
- Year built:1986
- Subdivision & Development:Lane Park Add
- Listing ID #:21406068
- Added:1 day(s) ago
- Updated:October 10, 2026 at 12:56 AM
Rooms and interior
- Bedrooms:3
- Total bathrooms:2
- Full bathrooms:2
- Flooring:Hardwood
- Kitchen Description:Dishwasher, Disposal, Double Oven, Electric Range, Ice Maker, Refrigerator
- Living area:2,986 sq. ft.
Heating and cooling
- Cooling:Central Air
- Heating:Central
- Central air:Yes
Structure and exterior
- Roof:Composition
- Year built:1986
- Building area:2,986 sq. ft.
- Lot area:0.14 Acres
- Foundation Description:Combination
- Levels:1 Story
Schools
- High school:Hillcrest
- Middle school:Benjamin Franklin
- Elementary school:Prestonhol
Finances and disclosures
- Price:$1,170,000
- Price per sq. ft.:$391.83
- Tax amount:$20,135
Features and amenities
- Appliances:Dishwasher, Disposal, Double Oven, Electric Range, Ice Maker, Refrigerator
- Amenities:Skylights
Parking
- Garage:Yes
- Garage spaces:2
 Information provided, in part, by North Texas Real Estate Information Systems, Inc. Last Updated October 10, 2026 Listings with the NTREIS logo are listed by brokerages other than Better Homes and Gardens Real Estate Rhodes Realty.
New listings near 7338 Lane Park Drive
- New
 $4,990,000Active2 beds 4 baths4,032 sq. ft.
1918 Olive Street #3601, Dallas, TX 75201
MLS# 21403751Listed by: ALLIE BETH ALLMAN & ASSOC. - New
 $165,000Active1 beds 1 baths834 sq. ft.
5043 Les Chateaux Drive #214, Dallas, TX 75235
MLS# 21404629Listed by: TRUE REALTY & ASSOCIATES LLC - Open Sun, 2 to 5pmNew
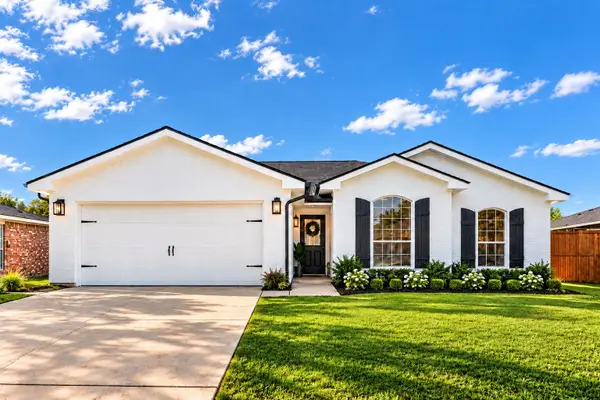 $295,000Active3 beds 2 baths1,675 sq. ft.
9415 Mayblossom Way, Dallas, TX 75217
MLS# 21406290Listed by: EXP REALTY, LLC - New
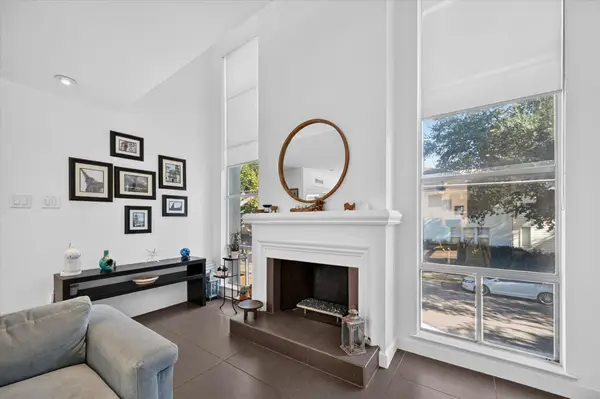 $289,000Active1 beds 1 baths994 sq. ft.
4003 Gilbert Avenue #7, Dallas, TX 75219
MLS# 21408432Listed by: JPAR DALLAS - New
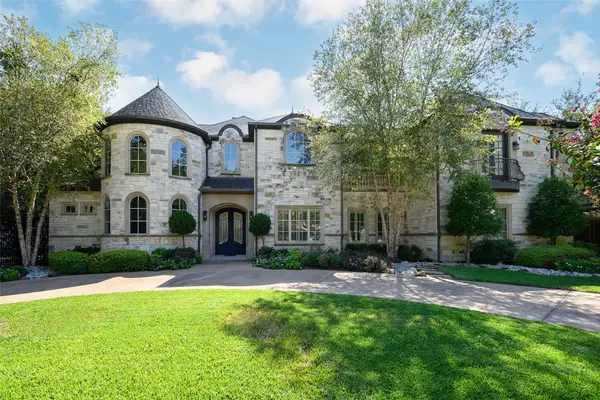 $3,495,000Active4 beds 6 baths5,480 sq. ft.
6406 Deloache Avenue, Dallas, TX 75225
MLS# 21407520Listed by: ALLIE BETH ALLMAN & ASSOC. - New
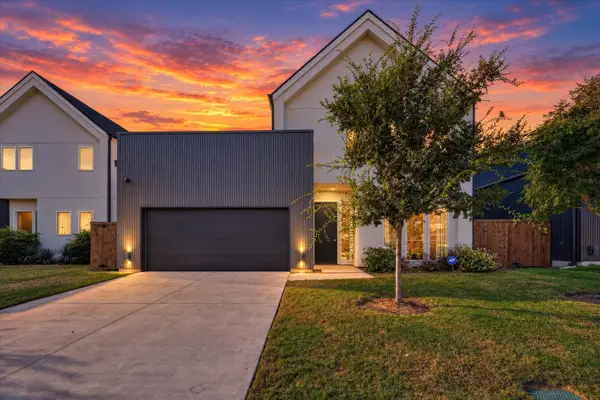 $750,000Active4 beds 4 baths2,766 sq. ft.
834 Mcbroom Street, Dallas, TX 75212
MLS# 21407751Listed by: CHRISTIE'S LONE STAR - New
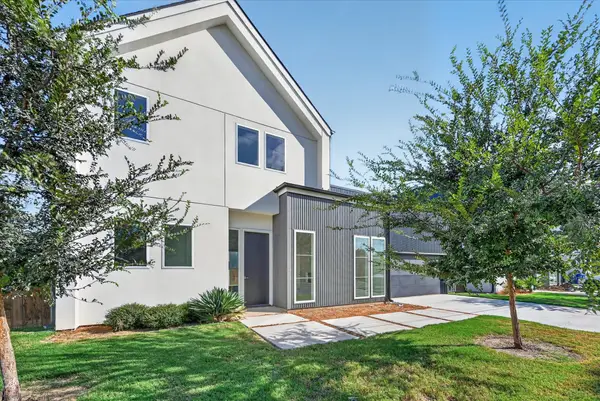 $750,000Active4 beds 4 baths2,591 sq. ft.
835 Nomas Street, Dallas, TX 75212
MLS# 21407767Listed by: CHRISTIE'S LONE STAR - New
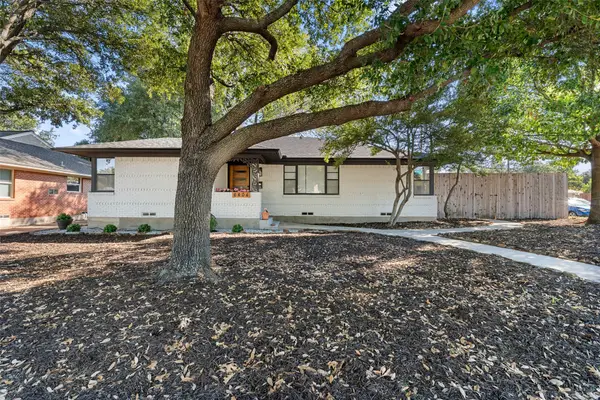 $615,000Active3 beds 2 baths1,513 sq. ft.
6404 E Lovers Lane, Dallas, TX 75214
MLS# 21407845Listed by: COMPASS RE TEXAS, LLC - Open Sun, 1 to 3pmNew
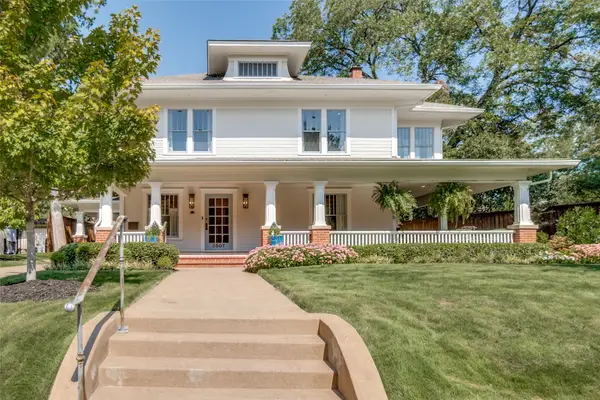 $2,195,000Active3 beds 4 baths4,025 sq. ft.
5507 Bryan Street, Dallas, TX 75206
MLS# 21408382Listed by: BRIGGS FREEMAN SOTHEBY'S INT'L - New
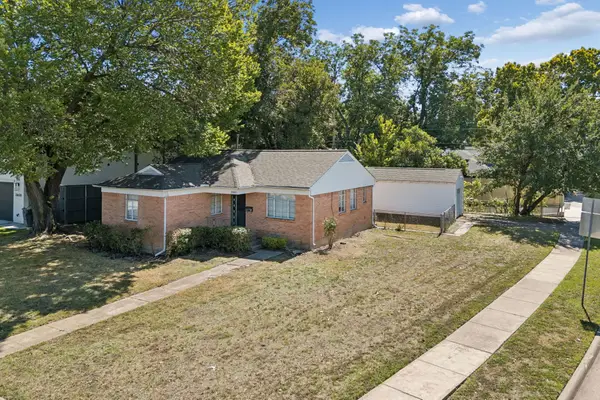 $675,000Active0.2 Acres
3802 Dunhaven Road, Dallas, TX 75220
MLS# 21408418Listed by: EBBY HALLIDAY, REALTORS


Protect your home and budget from life's surprises with an Assurant Home Warranty, backed by a partner that supports you through every step of homeownership. Explore Plans.
© 2026 Better Homes and Gardens Real Estate LLC. An Anywhere Real Estate company. All rights reserved. Better Homes and Gardens® Real Estate is a registered trademark owned by Meredith Operations Corporation, licensed to Better Homes and Gardens Real Estate LLC and used with permission. Better Homes and Gardens Real Estate LLC fully supports the principles of the Fair Housing Act and the Equal Opportunity Act. Listing information is deemed reliable but is not guaranteed accurate.
Each office is independently owned and operated.
Any services or products provided by third parties are not provided by, affiliated with or related to Better Homes and Gardens Real Estate LLC, or its affiliated companies.