
7340 Skillman Street #1109, Dallas, TX 75231
Local realty services provided by:Better Homes and Gardens Real Estate Senter, REALTORS(R)
7340 Skillman Street #1109,Dallas, TX 75231
$109,900
- 1 Beds
- 1 Baths
- 663 sq. ft.
- Condominium
- Active
Listed by: suzanne ussery
Office: ebby halliday, realtors
MLS#:21361264
Source:GDAR
Price summary
- Price:$109,900
- Price per sq. ft.:$165.76
- Monthly HOA dues:$437
About this home
Condo located on 2nd floor. Balcony with storage closet. View of greenbelt. Open floorpan. Living room with built-in cabinet, ceiling fan and fireplace. Dining room. Kitchen with kitchen bar, pantry, electric stove and microwave. Built-in desk with cabinets in hall. Bedroom with double closets and ceiling fan. Bath with ceramic tile floor, medicine cabinet. Hot water heater in front closet.
Contact an agent
Home facts
- Year built:1983
- Subdivision & Development:Oaks On The Bend Condos
- Listing ID #:21361264
- Added:1 day(s) ago
- Updated:August 26, 2026 at 04:53 AM
Rooms and interior
- Bedrooms:1
- Total bathrooms:1
- Full bathrooms:1
- Flooring:Ceramic Tile, Laminate
- Kitchen Description:Dishwasher, Disposal, Electric Range, Microwave
- Living area:663 sq. ft.
Heating and cooling
- Cooling:Ceiling Fans, Central Air, Electric
- Heating:Central, Electric
- Central air:Yes
Structure and exterior
- Roof:Composition
- Year built:1983
- Building area:663 sq. ft.
- Lot area:6.33 Acres
- Lot Features:Interior Lot
- Architectural Style:Traditional
- Construction Materials:Brick
- Foundation Description:Slab
- Levels:1 Story
Schools
- High school:Lake Highlands
- Middle school:Lake Highlands
- Elementary school:White Rock
Finances and disclosures
- Price:$109,900
- Price per sq. ft.:$165.76
Features and amenities
- Appliances:Dishwasher, Disposal, Electric Range, Microwave
- Amenities:Window Coverings
Parking
- Carport spaces:1
 Information provided, in part, by North Texas Real Estate Information Systems, Inc. Last Updated August 26, 2026 Listings with the NTREIS logo are listed by brokerages other than Better Homes and Gardens Real Estate Senter, REALTORS(R).
New listings near 7340 Skillman Street #1109
- New
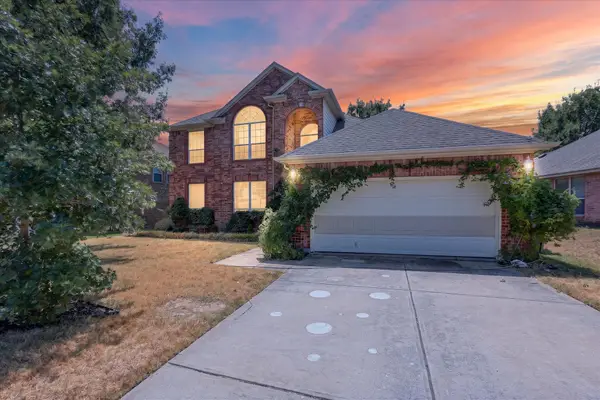 $384,990Active4 beds 3 baths2,561 sq. ft.
8646 Granville Drive, Dallas, TX 75249
MLS# 21369264Listed by: REAL BROKER, LLC - New
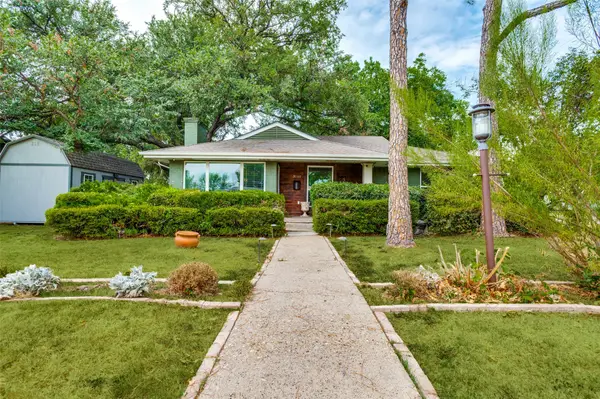 $359,900Active3 beds 2 baths1,456 sq. ft.
3161 Waldrop Drive, Dallas, TX 75229
MLS# 21363784Listed by: PARAGON, REALTORS - New
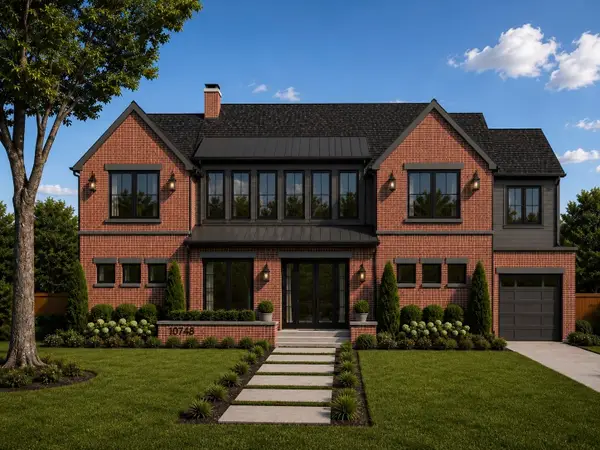 $3,850,000Active6 beds 7 baths6,659 sq. ft.
10718 Morning Glory Drive, Dallas, TX 75229
MLS# 21366671Listed by: EXP REALTY - New
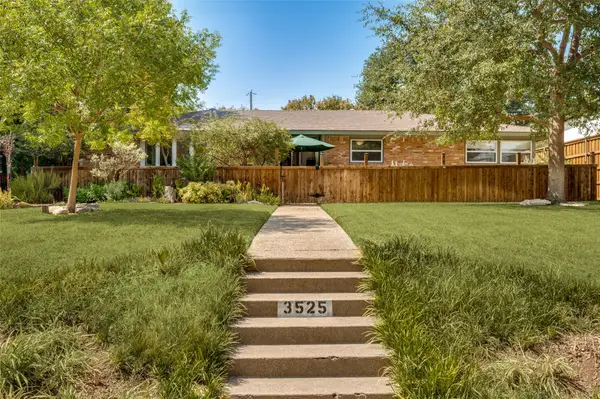 $650,000Active3 beds 3 baths1,871 sq. ft.
3525 Timberview Road, Dallas, TX 75229
MLS# 21368706Listed by: THE MICHAEL GROUP - New
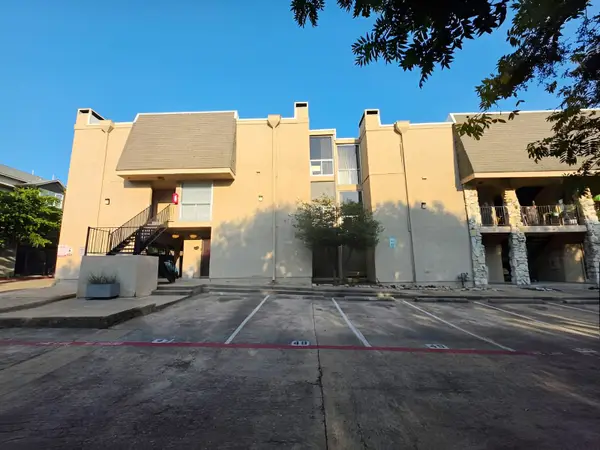 $229,900Active1 beds 2 baths720 sq. ft.
4044 Buena Vista Street #214, Dallas, TX 75204
MLS# 21369569Listed by: THE STREET REAL ESTATE COMPANY - New
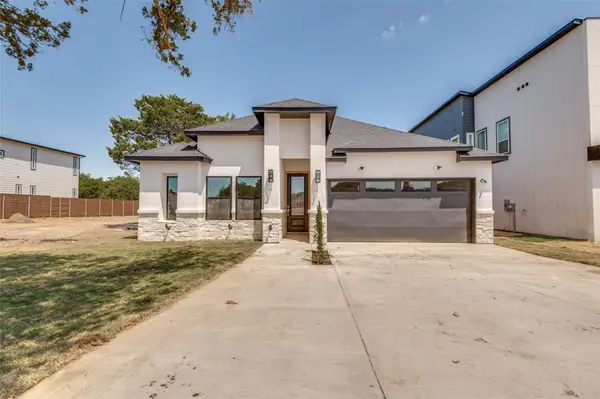 $425,000Active3 beds 2 baths1,800 sq. ft.
3913 Blue Ridge Boulevard, Dallas, TX 75233
MLS# 21366859Listed by: RE/MAX TRINITY - New
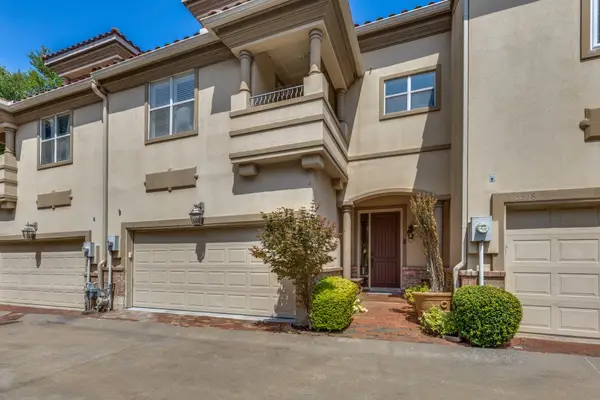 $995,000Active3 beds 4 baths2,642 sq. ft.
3320 Blackburn Street, Dallas, TX 75204
MLS# 21350683Listed by: UNITED REAL ESTATE - Open Sat, 12 to 2pmNew
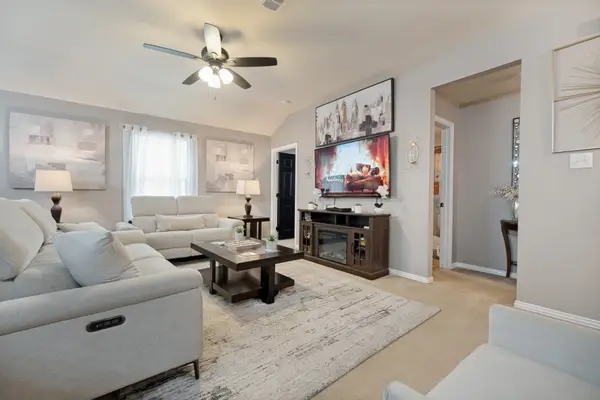 $259,900Active3 beds 2 baths1,201 sq. ft.
3031 Appaloosa Drive, Dallas, TX 75237
MLS# 21365126Listed by: THE VIBE BROKERAGE, LLC - New
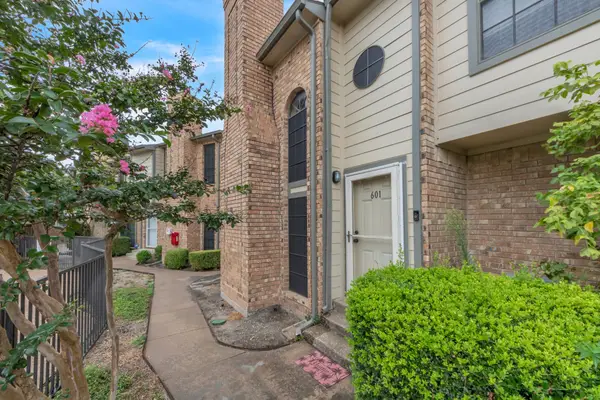 $155,999Active2 beds 2 baths999 sq. ft.
11655 Audelia Road #601, Dallas, TX 75243
MLS# 21367482Listed by: REGAL, REALTORS


Protect your home and budget from life's surprises with an Assurant Home Warranty, backed by a partner that supports you through every step of homeownership. Explore Plans.
© 2026 Better Homes and Gardens Real Estate LLC. An Anywhere Real Estate company. All rights reserved. Better Homes and Gardens® Real Estate is a registered trademark owned by Meredith Operations Corporation, licensed to Better Homes and Gardens Real Estate LLC and used with permission. Better Homes and Gardens Real Estate LLC fully supports the principles of the Fair Housing Act and the Equal Opportunity Act. Listing information is deemed reliable but is not guaranteed accurate.
Each office is independently owned and operated.
Any services or products provided by third parties are not provided by, affiliated with or related to Better Homes and Gardens Real Estate LLC, or its affiliated companies.