
7344 Kirkham Drive, Dallas, TX 75252
Local realty services provided by:Better Homes and Gardens Real Estate Edwards & Associates
Listed by: shira abrams, david abrams
Office: dfw elite
MLS#:21436779
Source:GDAR
Price summary
- Price:$619,900
- Price per sq. ft.:$223.39
- Monthly HOA dues:$10
About this home
Welcome to this beautifully maintained, spacious one-story residence nestled in the desirable Highland Section 1 subdivision of North Dallas. Situated on an over-sized corner lot, this home boasts mature trees and a beautifully landscaped yard, creating wonderful curb appeal and a welcoming atmosphere. The property features a gated, electric rear-entry driveway, two-car garage and a double car carport, providing plenty of parking and convenience. Inside you will find two generously sized living areas one with a wet bar, along with two dining areas - perfect for entertaining family and friends. The spacious primary suite offers a cozy fireplace and a large walk-in closet, creating the perfect private retreat. Step outside to enjoy the beautiful backyard, ideal for relaxing, entertaining, or enjoying the outdoors. A storage shed provides additional space for all your storage needs. Conveniently located near shopping, restaurants, and the local middle school. This home also offers easy access to Preston Ridge Trail, perfect for walking, jogging, or biking....
Contact an agent
Home facts
- Year built:1980
- Subdivision & Development:Highlands Sec 1
- Listing ID #:21436779
- Added:4 day(s) ago
- Updated:November 21, 2026 at 01:13 PM
Rooms and interior
- Bedrooms:3
- Total bathrooms:3
- Full bathrooms:3
- Flooring:Carpet, Ceramic Tile, Wood
- Kitchen Description:Dishwasher, Disposal, Electric Cooktop, Electric Oven, Electric Range, Microwave, Vented Exhaust Fan
- Living area:2,775 sq. ft.
Heating and cooling
- Cooling:Ceiling Fans, Central Air, Electric
- Heating:Central
- Central air:Yes
Structure and exterior
- Roof:Composition
- Year built:1980
- Building area:2,775 sq. ft.
- Lot area:0.23 Acres
- Lot Features:Lawn
- Architectural Style:Traditional
- Construction Materials:Brick
- Foundation Description:Slab
- Levels:1 Story
Schools
- High school:Shepton,Plano West
- Middle school:Frankford
- Elementary school:Jackson
Finances and disclosures
- Price:$619,900
- Price per sq. ft.:$223.39
- Tax amount:$12,761
Features and amenities
- Appliances:Dishwasher, Disposal, Electric Cooktop, Electric Oven, Electric Range, Microwave, Vented Exhaust Fan
Parking
- Garage:Yes
- Garage spaces:2
- Carport spaces:2
 Information provided, in part, by North Texas Real Estate Information Systems, Inc. Last Updated November 21, 2026 Listings with the NTREIS logo are listed by brokerages other than Better Homes and Gardens Real Estate Edwards & Associates.
New listings near 7344 Kirkham Drive
- New
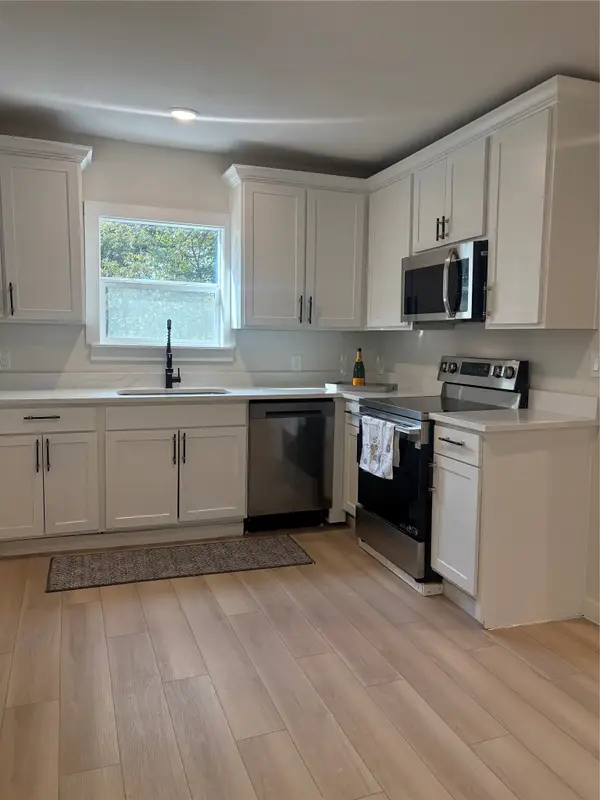 $345,000Active3 beds 2 baths1,422 sq. ft.
606 W Clarendon Drive, Dallas, TX 75208
MLS# 21440734Listed by: VIP REALTY - New
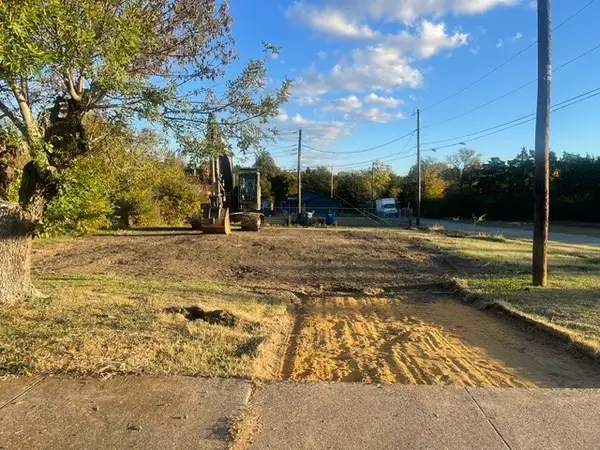 $89,500Active0.14 Acres
3710 Stagecoach Trail, Dallas, TX 75241
MLS# 21441325Listed by: CENTURY 21 JUDGE FITE CO. - New
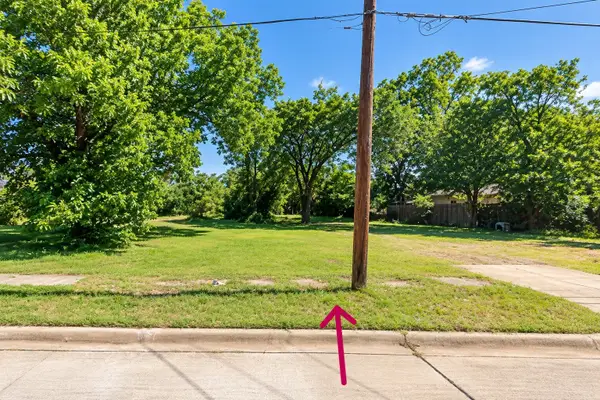 $250,000Active0.21 Acres
1105 E 11th Street, Dallas, TX 75203
MLS# 21439644Listed by: TDREALTY - New
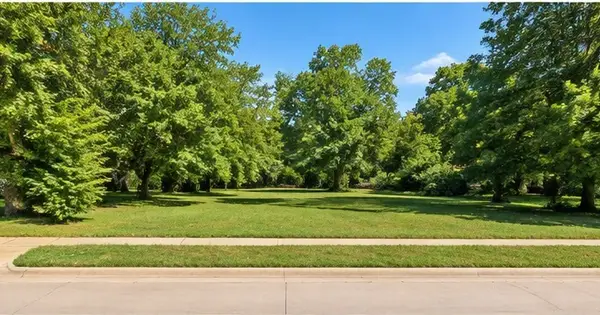 $250,000Active0.19 Acres
1101 E 11th Street, Dallas, TX 75203
MLS# 21439646Listed by: TDREALTY - New
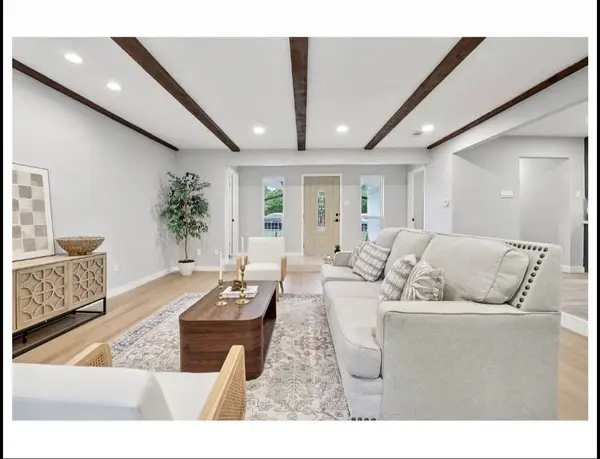 $349,900Active3 beds 2 baths1,572 sq. ft.
3818 Wenatche Drive, Dallas, TX 75233
MLS# 21440728Listed by: EXP REALTY LLC - New
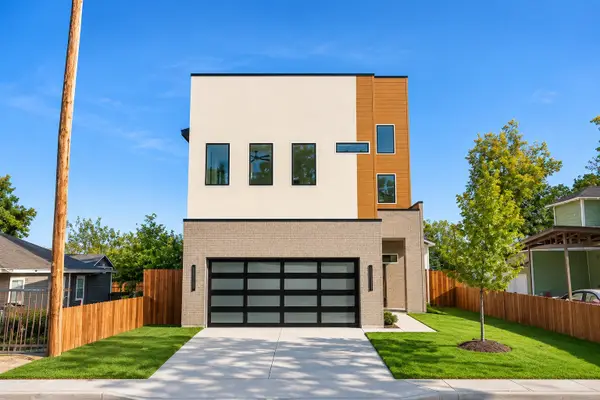 $525,000Active4 beds 3 baths2,881 sq. ft.
1333 Compton Street, Dallas, TX 75203
MLS# 21441138Listed by: COMPASS RE TEXAS, LLC - New
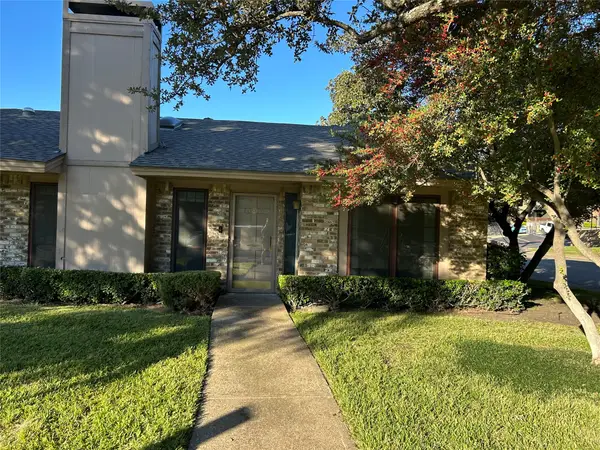 $225,000Active2 beds 2 baths1,200 sq. ft.
10819 Sandpiper Lane #1, Dallas, TX 75230
MLS# 21441293Listed by: REAL ESTATE REFORMATION - New
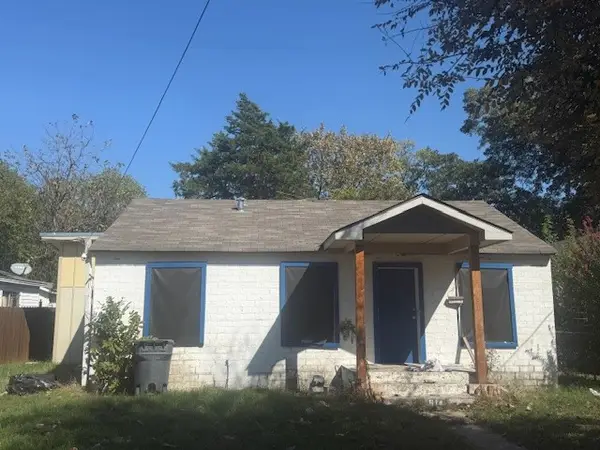 $99,900Active3 beds 1 baths1,170 sq. ft.
4614 Roberts Avenue, Dallas, TX 75215
MLS# 21441351Listed by: SEETO REALTY - New
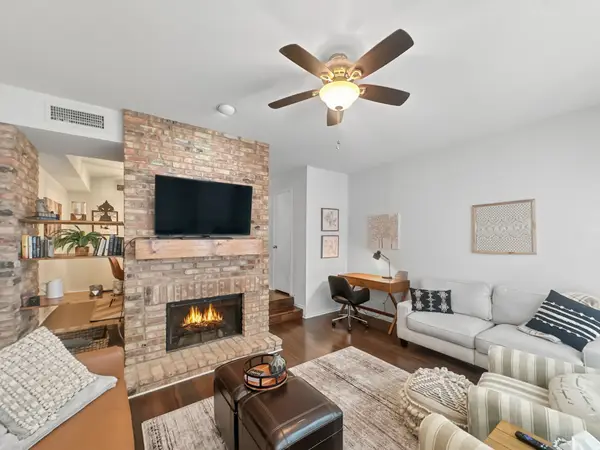 $199,000Active2 beds 2 baths1,135 sq. ft.
15151 Berry Trail #601, Dallas, TX 75248
MLS# 21441365Listed by: FATHOM REALTY - Open Sat, 12 to 2pmNew
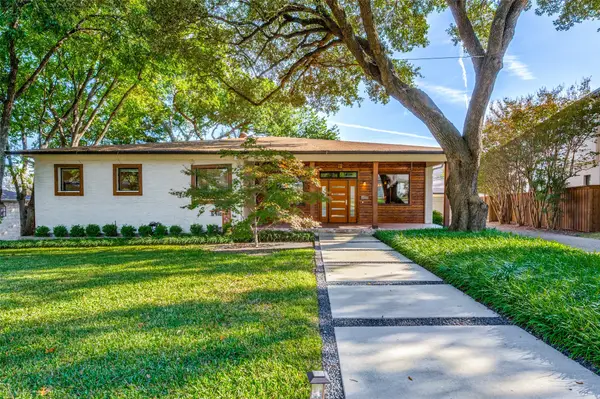 $1,550,000Active4 beds 3 baths3,012 sq. ft.
6412 Marquita Avenue, Dallas, TX 75214
MLS# 21413363Listed by: MISSION TO CLOSE


Protect your home and budget from life's surprises with an Assurant Home Warranty, backed by a partner that supports you through every step of homeownership. Explore Plans.
© 2026 Better Homes and Gardens Real Estate LLC. An Anywhere Real Estate company. All rights reserved. Better Homes and Gardens® Real Estate is a registered trademark owned by Meredith Operations Corporation, licensed to Better Homes and Gardens Real Estate LLC and used with permission. Better Homes and Gardens Real Estate LLC fully supports the principles of the Fair Housing Act and the Equal Opportunity Act. Listing information is deemed reliable but is not guaranteed accurate.
Each office is independently owned and operated.
Any services or products provided by third parties are not provided by, affiliated with or related to Better Homes and Gardens Real Estate LLC, or its affiliated companies.