
7441 Whispering Pines Drive, Dallas, TX 75248
Local realty services provided by:Better Homes and Gardens Real Estate Lindsey Realty
Listed by: sha' roehm
Office: orchard brokerage
MLS#:21289874
Source:GDAR
Price summary
- Price:$650,000
- Price per sq. ft.:$283.1
About this home
Tucked away on a quiet cul-de-sac in the highly sought-after Prestonwood neighborhood, this classic single-story brick home offers the perfect blend of space, comfort, and timeless charm. Featuring 4 bedrooms, 2.5 bathrooms, and nearly 2,300 square feet of thoughtful living area, the home welcomes you with an abundance of natural light streaming through. Elegant plantation shutters accent the windows, while a warm fireplace serves as the centerpiece of the spacious family room. Step outside to your private oasis, complete with a sparkling swimming pool that is ready for hot Texas summers. Complete with a 2-car attached garage and a premium location feeding into top-rated schools. One of the largest lots in the neighborhood! Listing Agent is related to Seller.
Contact an agent
Home facts
- Year built:1971
- Subdivision & Development:Prestonwood
- Listing ID #:21289874
- Added:49 day(s) ago
- Updated:September 18, 2026 at 12:16 PM
Rooms and interior
- Bedrooms:4
- Total bathrooms:3
- Full bathrooms:2
- Half bathrooms:1
- Flooring:Ceramic Tile, Concrete, Wood
- Kitchen Description:Dishwasher, Electric Oven, Gas Cooktop
- Living area:2,296 sq. ft.
Heating and cooling
- Cooling:Central Air, Electric
- Heating:Central, Natural Gas
- Central air:Yes
Structure and exterior
- Roof:Composition
- Year built:1971
- Building area:2,296 sq. ft.
- Lot area:0.3 Acres
- Construction Materials:Brick
- Foundation Description:Slab
- Levels:1 Story
Schools
- High school:Pearce
- Middle school:Parkhill
- Elementary school:Bowie
Finances and disclosures
- Price:$650,000
- Price per sq. ft.:$283.1
- Tax amount:$13,577
Features and amenities
- Appliances:Dishwasher, Electric Oven, Gas Cooktop
Parking
- Garage:Yes
- Garage spaces:2
 Information provided, in part, by North Texas Real Estate Information Systems, Inc. Last Updated September 18, 2026 Listings with the NTREIS logo are listed by brokerages other than Better Homes and Gardens Real Estate Lindsey Realty.
New listings near 7441 Whispering Pines Drive
- Open Sun, 1 to 3pmNew
 $1,499,000Active4 beds 4 baths3,465 sq. ft.
4039 Goodfellow Drive, Dallas, TX 75229
MLS# 21330255Listed by: EXP REALTY LLC - New
 $2,690,000Active5 beds 6 baths4,829 sq. ft.
5814 Meaders Lane, Dallas, TX 75230
MLS# 21384120Listed by: REDFIN CORPORATION - Open Sun, 2 to 4pmNew
 $850,000Active3 beds 3 baths2,346 sq. ft.
4623 Coles Manor Place, Dallas, TX 75204
MLS# 21387653Listed by: ALLIE BETH ALLMAN & ASSOC. - New
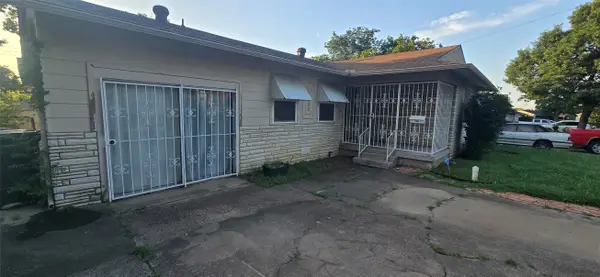 $299,000Active4 beds 2 baths2,312 sq. ft.
12052 Bellafonte Drive, Dallas, TX 75243
MLS# 21287523Listed by: TEXAS SIGNATURE REALTY - New
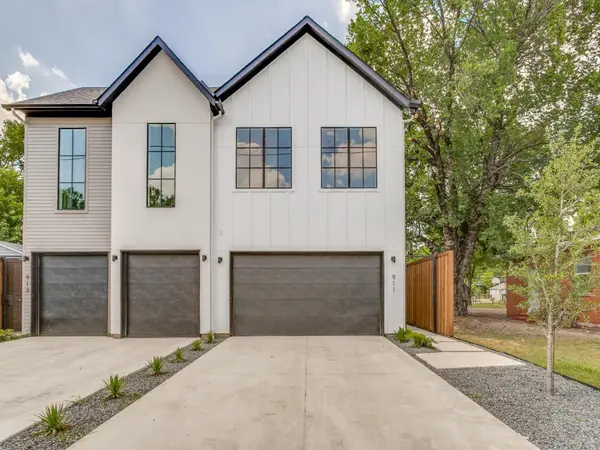 $1,120,000Active6 beds 6 baths4,284 sq. ft.
911-913 Muncie Avenue, Dallas, TX 75212
MLS# 21390122Listed by: STANDARD REAL ESTATE - New
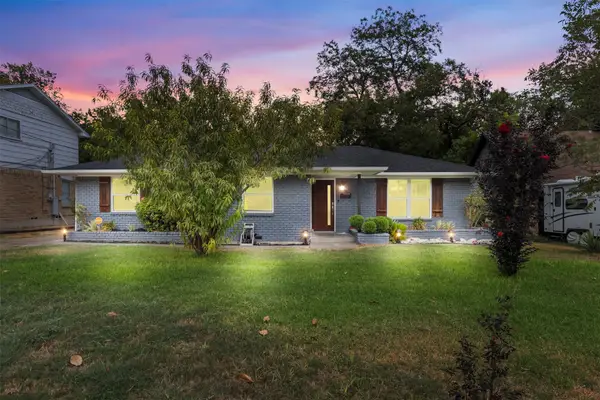 $280,000Active3 beds 2 baths1,537 sq. ft.
5810 Caracas Drive, Dallas, TX 75232
MLS# 21377296Listed by: ONLY 1 REALTY GROUP NORTH DALLAS - New
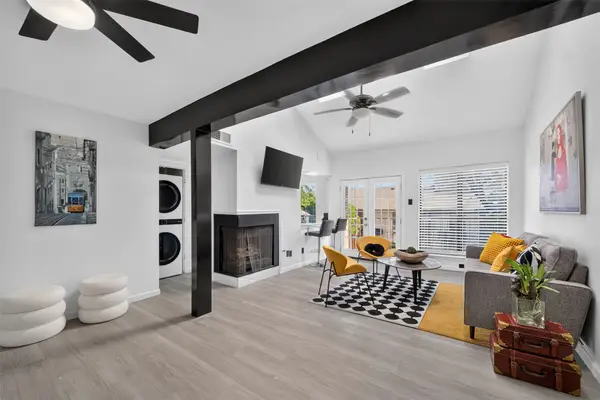 $139,900Active1 beds 1 baths736 sq. ft.
7522 Holly Hill Drive #8, Dallas, TX 75231
MLS# 21386312Listed by: EXP REALTY LLC - New
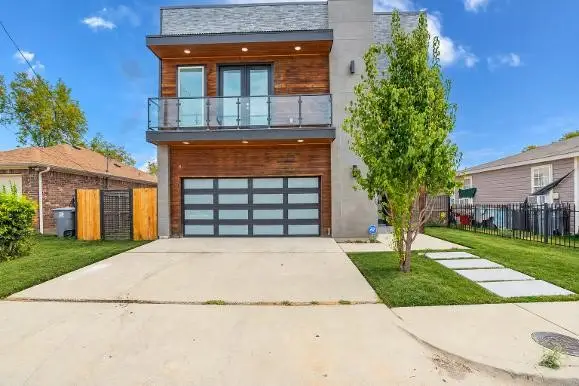 $479,000Active4 beds 3 baths2,353 sq. ft.
3610 Vilbig Road, Dallas, TX 75212
MLS# 21386918Listed by: REKONNECTION, LLC - New
 $1,449,000Active3 beds 3 baths2,284 sq. ft.
6242 Prospect Avenue, Dallas, TX 75214
MLS# 21387629Listed by: ALLIE BETH ALLMAN & ASSOC. - New
 $240,000Active4 beds 2 baths1,010 sq. ft.
2563 Wood Valley Drive, Dallas, TX 75211
MLS# 21387672Listed by: ONLY 1 REALTY GROUP NORTH DALLAS


Protect your home and budget from life's surprises with an Assurant Home Warranty, backed by a partner that supports you through every step of homeownership. Explore Plans.
© 2026 Better Homes and Gardens Real Estate LLC. An Anywhere Real Estate company. All rights reserved. Better Homes and Gardens® Real Estate is a registered trademark owned by Meredith Operations Corporation, licensed to Better Homes and Gardens Real Estate LLC and used with permission. Better Homes and Gardens Real Estate LLC fully supports the principles of the Fair Housing Act and the Equal Opportunity Act. Listing information is deemed reliable but is not guaranteed accurate.
Each office is independently owned and operated.
Any services or products provided by third parties are not provided by, affiliated with or related to Better Homes and Gardens Real Estate LLC, or its affiliated companies.