
7526 Caillet Street, Dallas, TX 75209
Local realty services provided by:Better Homes and Gardens Real Estate Edwards & Associates
Upcoming open houses
- Sat, Nov 1402:00 pm - 04:00 pm
Listed by: ashley moss
Office: moss residential, llc.
MLS#:21404132
Source:GDAR
Price summary
- Price:$1,950,000
- Price per sq. ft.:$477.94
About this home
Welcome to 7526 Caillet St., a thoughtfully curated contemporary residence by Motley Homes in Dallas’ coveted Bird Streets. Sophisticated architectural detailing, custom millwork, premium finishes, and designer-selected fixtures create a distinctive, elevated aesthetic. The intentionally designed floor plan offers a cohesive flow, with a first-floor primary suite and the flexibility of an optional secondary bedroom on the main level.
The kitchen showcases a refined material palette, pairing natural moonstone countertops with contrasting quartz surfaces and a statement marble-clad range hood that serves as a sculptural focal point A premium Monogram appliance package, custom cabinetry, Kohler plumbing fixtures, and Visual Comfort island pendants complete the space. A dedicated full prep kitchen features rift-cut white oak cabinetry, floating shelving, and separate dry storage.
A 48-inch linear fireplace anchors the living room, complemented by dimensional cladding that adds texture, depth, and architectural interest. In the primary suite, wood-accented ceiling details bring warmth and character. The spa-inspired primary bath pairs Statuario quartzite with a custom floating vanity featuring fluted wood detailing. An oversized glass-enclosed wet room incorporates dual showers and a freestanding soaking tub, while premium Brizo plumbing fixtures and thoughtfully selected tile introduce complementary textures and patterns.
Secondary bathrooms continue the home’s refined design, featuring champagne bronze and matte black plumbing finishes alongside high-end Kohler fixtures.
Premium material selections, exceptional architectural detail, and an enviable location lend lasting distinction to this sophisticated contemporary home....
Contact an agent
Home facts
- Year built:2026
- Subdivision & Development:Lovers Lane Heights
- Listing ID #:21404132
- Added:2 day(s) ago
- Updated:November 13, 2026 at 01:48 PM
Rooms and interior
- Bedrooms:5
- Total bathrooms:5
- Full bathrooms:5
- Kitchen Description:Built In Refrigerator, Dishwasher, Double Oven, Electric Oven, Gas Cooktop, Microwave
- Living area:4,080 sq. ft.
Heating and cooling
- Cooling:Central Air
- Heating:Central
- Central air:Yes
Structure and exterior
- Roof:Composition
- Year built:2026
- Building area:4,080 sq. ft.
- Lot area:0.17 Acres
- Lot Features:Interior Lot, Level
- Construction Materials:Brick
- Foundation Description:Slab
- Levels:2 Story
Schools
- High school:Woodrow Wilson
- Middle school:Tasby
- Elementary school:Maplelawn
Finances and disclosures
- Price:$1,950,000
- Price per sq. ft.:$477.94
- Tax amount:$13,135
Features and amenities
- Appliances:Built In Refrigerator, Dishwasher, Double Oven, Electric Oven, Gas Cooktop, Microwave, Tankless Water Heater
Parking
- Garage:Yes
- Garage spaces:2
 Information provided, in part, by North Texas Real Estate Information Systems, Inc. Last Updated November 13, 2026 Listings with the NTREIS logo are listed by brokerages other than Better Homes and Gardens Real Estate Edwards & Associates.
New listings near 7526 Caillet Street
- New
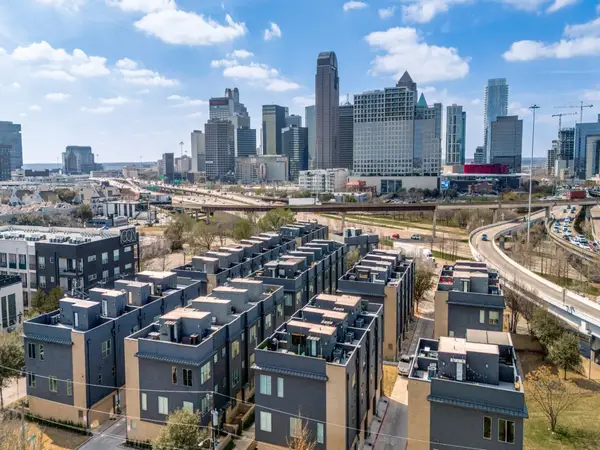 $489,999Active3 beds 3 baths1,906 sq. ft.
3108 Sunny Brae Drive, Dallas, TX 75204
MLS# 21433501Listed by: COMPASS RE TEXAS, LLC - New
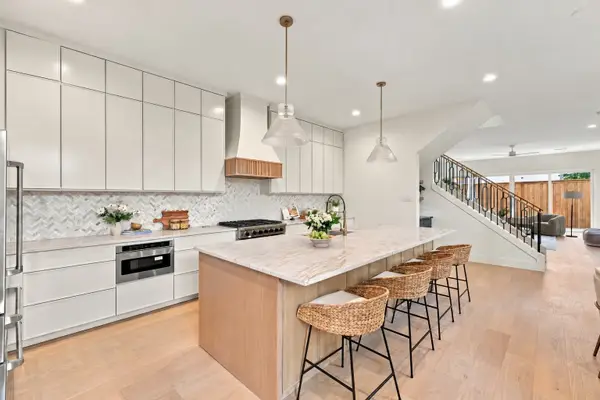 $969,000Active3 beds 4 baths2,750 sq. ft.
6000 La Vista Drive, Dallas, TX 75206
MLS# 21435513Listed by: MEYER GROUP REAL ESTATE - New
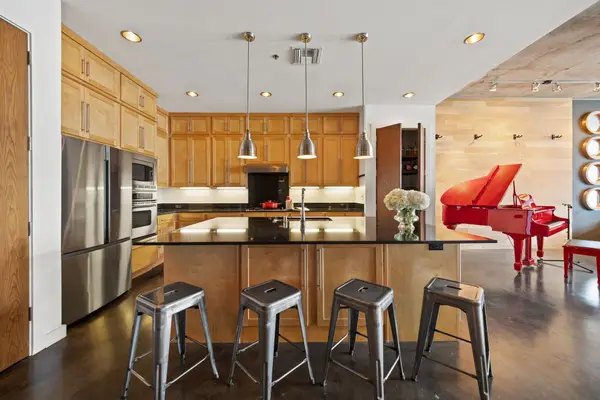 $559,000Active2 beds 2 baths1,512 sq. ft.
3030 Bryan Street #207, Dallas, TX 75204
MLS# 21435524Listed by: BRIGGS FREEMAN SOTHEBY'S INT'L - New
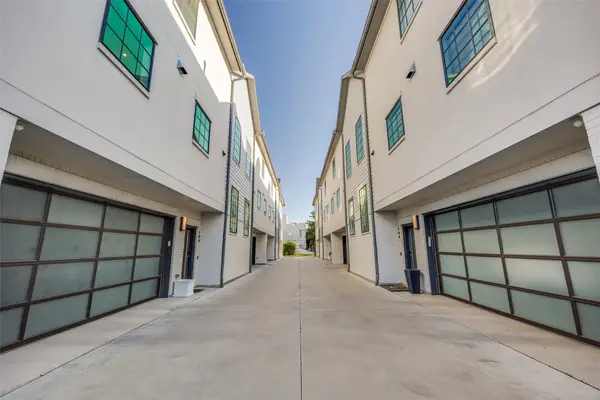 $1,150,000Active3 beds 4 baths2,262 sq. ft.
4119 Holland Avenue #104, Dallas, TX 75219
MLS# 21433487Listed by: COMPASS RE TEXAS, LLC. - New
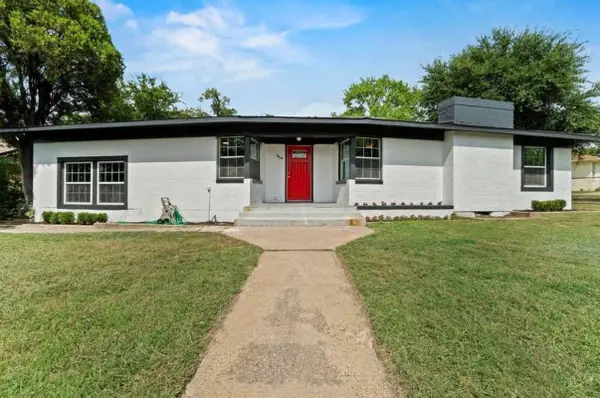 $275,000Active3 beds 3 baths1,904 sq. ft.
1910 Danube Drive, Dallas, TX 75203
MLS# 21435506Listed by: REAL BROKER, LLC - Open Sun, 12 to 2pmNew
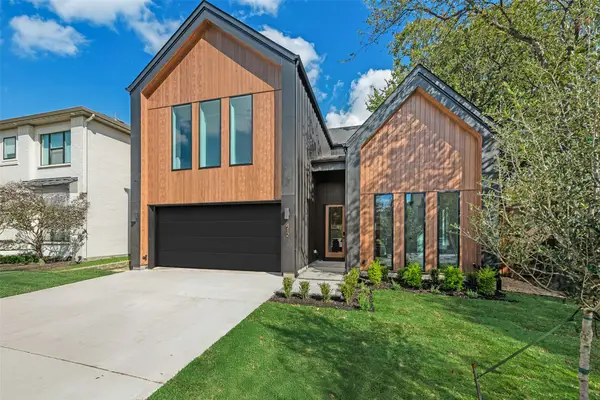 $1,050,000Active4 beds 4 baths3,215 sq. ft.
412 Cristler Avenue, Dallas, TX 75223
MLS# 21434710Listed by: COMPASS RE TEXAS, LLC - New
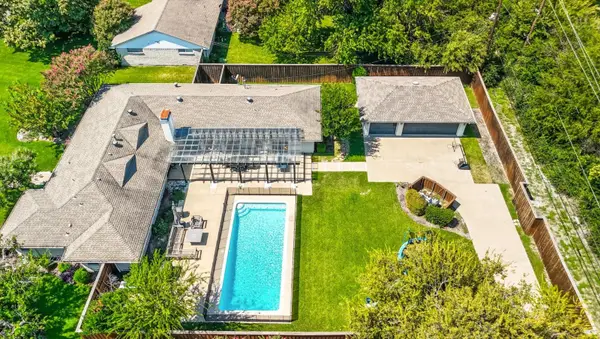 $1,475,000Active5 beds 3 baths2,862 sq. ft.
5857 Charlestown Drive, Dallas, TX 75230
MLS# 21417721Listed by: KELLER WILLIAMS CENTRAL - New
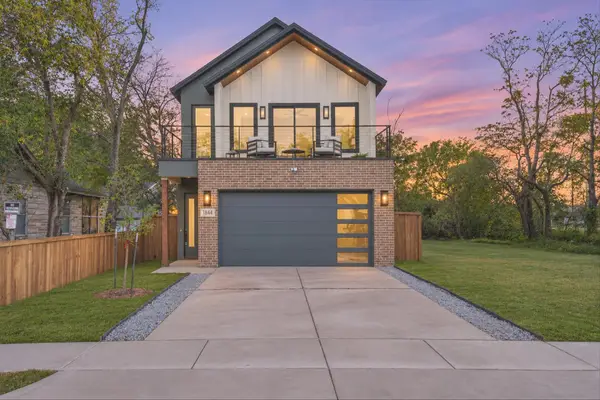 $550,000Active4 beds 3 baths2,400 sq. ft.
1844 Toronto Street, Dallas, TX 75212
MLS# 21433927Listed by: DHS REALTY - New
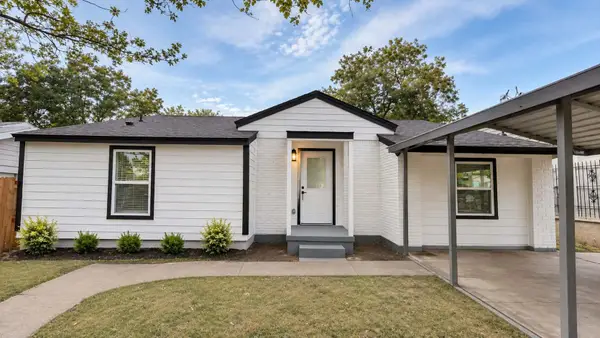 $289,000Active4 beds 3 baths1,614 sq. ft.
2641 Almeda Drive, Dallas, TX 75216
MLS# 21435482Listed by: COLDWELL BANKER REALTY - New
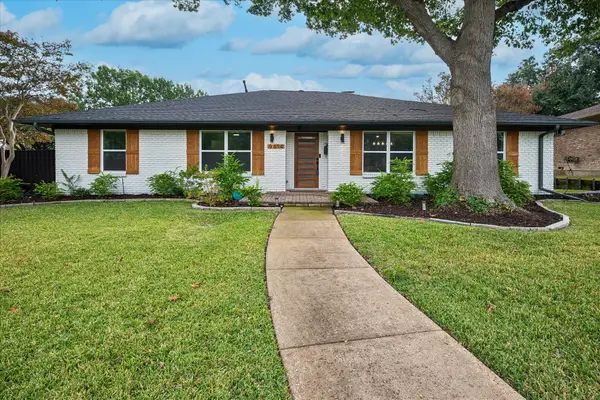 $778,000Active4 beds 3 baths2,354 sq. ft.
9614 Heatherdale Drive, Dallas, TX 75243
MLS# 21432783Listed by: COLDWELL BANKER REALTY FRISCO


Protect your home and budget from life's surprises with an Assurant Home Warranty, backed by a partner that supports you through every step of homeownership. Explore Plans.
© 2026 Better Homes and Gardens Real Estate LLC. An Anywhere Real Estate company. All rights reserved. Better Homes and Gardens® Real Estate is a registered trademark owned by Meredith Operations Corporation, licensed to Better Homes and Gardens Real Estate LLC and used with permission. Better Homes and Gardens Real Estate LLC fully supports the principles of the Fair Housing Act and the Equal Opportunity Act. Listing information is deemed reliable but is not guaranteed accurate.
Each office is independently owned and operated.
Any services or products provided by third parties are not provided by, affiliated with or related to Better Homes and Gardens Real Estate LLC, or its affiliated companies.