
7707 La Avenida Drive, Dallas, TX 75248
Local realty services provided by:Better Homes and Gardens Real Estate Edwards & Associates
Listed by: maud bui
Office: united real estate
MLS#:21309512
Source:GDAR
Price summary
- Price:$649,000
- Price per sq. ft.:$316.74
About this home
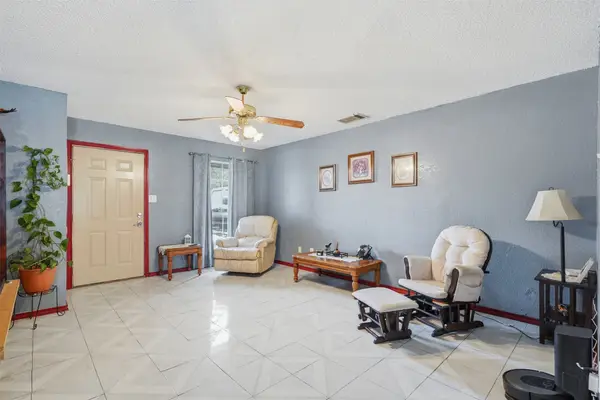
Welcome home to this charming 3-bedroom, 2-bath home with a dedicated office and a beautiful modern pool, ideally located in a highly sought-after school district.The open-concept living and dining area creates an inviting flow, ideal for both everyday living and entertaining. The backyard features a stunning Riverbend Sandler pool, completed in 2021, ready for summer relaxation and weekend gatherings. Major updates provide peace of mind for years to come, including NEW ROOF (June 2026) and NEW SEWER PLUMBING (June 2026) and FOUNDATION WORK (June 2026), and the most recent HVAC maintenance also completed in June 2026 — giving the next owner confidence that the biggest-ticket items have already been taken care of. Zoned for the highly regarded Bowie Elementary, this home is ideally located for families seeking excellent schools in a wonderful community. Don't miss your chance to own this move-in-ready gem — schedule your showing today!
Contact an agent
Home facts
- Year built:1966
- Subdivision & Development:Richardson Heights Estates West Re
- Listing ID #:21309512
- Added:89 day(s) ago
- Updated:October 06, 2026 at 12:12 PM
Rooms and interior
- Bedrooms:3
- Total bathrooms:2
- Full bathrooms:2
- Flooring:Hardwood, Tile
- Kitchen Description:Dishwasher, Disposal, Electric Range, Microwave, Refrigerator, Wine Cooler
- Living area:2,049 sq. ft.
Heating and cooling
- Cooling:Ceiling Fans, Central Air, Electric
- Central air:Yes
Structure and exterior
- Roof:Composition
- Year built:1966
- Building area:2,049 sq. ft.
- Lot area:0.22 Acres
- Lot Features:Interior Lot, Landscaped, Sprinkler System
- Architectural Style:Traditional
- Construction Materials:Brick
- Foundation Description:Slab
- Levels:1 Story
Schools
- High school:Pearce
- Middle school:Westwood
- Elementary school:Bowie
Finances and disclosures
- Price:$649,000
- Price per sq. ft.:$316.74
- Tax amount:$11,223
Features and amenities
- Appliances:Dishwasher, Disposal, Dryer, Electric Range, Electric Water Heater, Microwave, Refrigerator, Washer, Wine Cooler
- Laundry features:Dryer, Washer
Parking
- Garage:Yes
- Garage spaces:2
 Information provided, in part, by North Texas Real Estate Information Systems, Inc. Last Updated October 6, 2026 Listings with the NTREIS logo are listed by brokerages other than Better Homes and Gardens Real Estate Edwards & Associates.
New listings near 7707 La Avenida Drive
- New
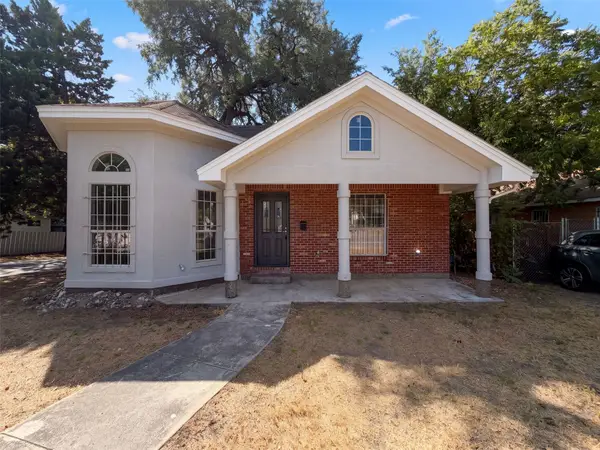 $230,000Active4 beds 2 baths1,494 sq. ft.
1322 E Waco Avenue, Dallas, TX 75216
MLS# 21404427Listed by: OPENDOOR BROKERAGE, LLC - New
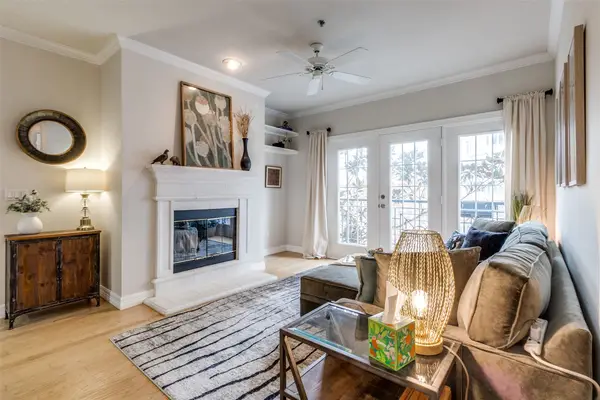 $319,000Active1 beds 1 baths924 sq. ft.
3400 Welborn Street #301, Dallas, TX 75219
MLS# 21394144Listed by: EBBY HALLIDAY, REALTORS - New
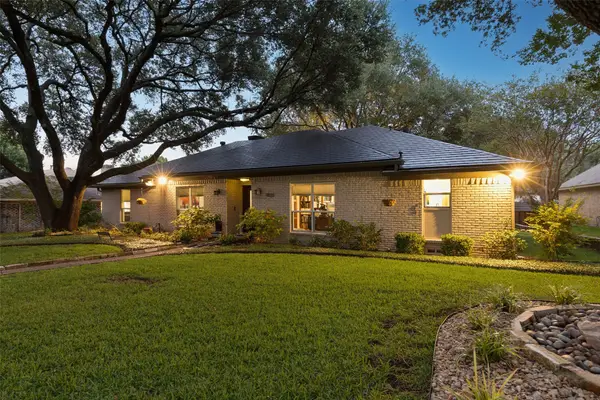 $869,000Active3 beds 3 baths3,184 sq. ft.
9020 Glen Springs Drive, Dallas, TX 75243
MLS# 21399756Listed by: COLDWELL BANKER APEX, REALTORS - New
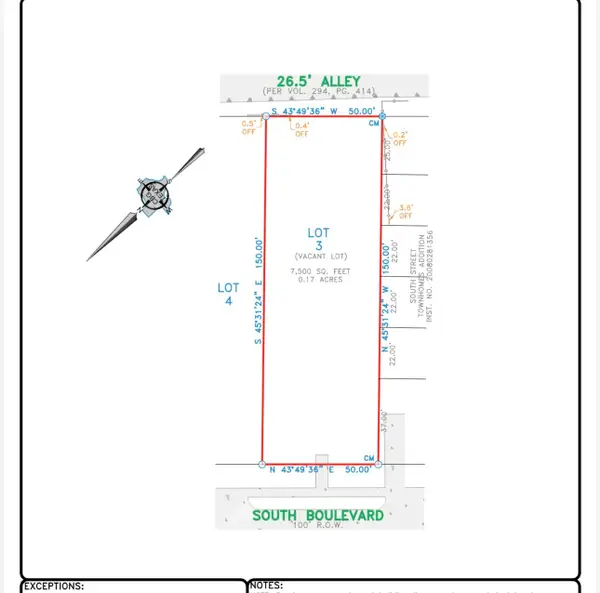 $295,000Active0.17 Acres
1810 South Boulevard, Dallas, TX 75215
MLS# 21404416Listed by: TOWNVIEW, REALTORS - New
 $350,000Active3 beds 2 baths1,871 sq. ft.
7048 Summit Parc Drive, Dallas, TX 75249
MLS# 21404305Listed by: RENDON REALTY, LLC - New
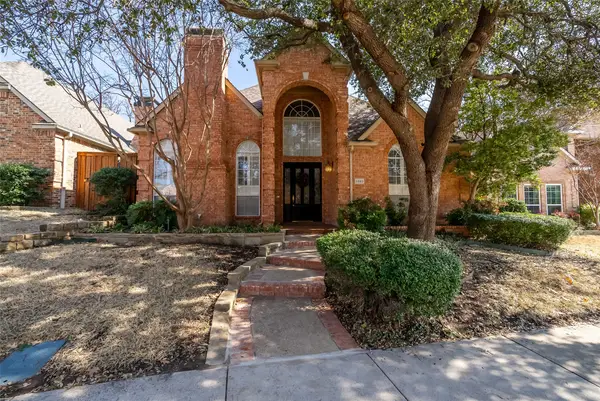 $825,000Active4 beds 3 baths3,136 sq. ft.
8640 Breakers Point, Dallas, TX 75243
MLS# 21402539Listed by: COLDWELL BANKER APEX, REALTORS - New
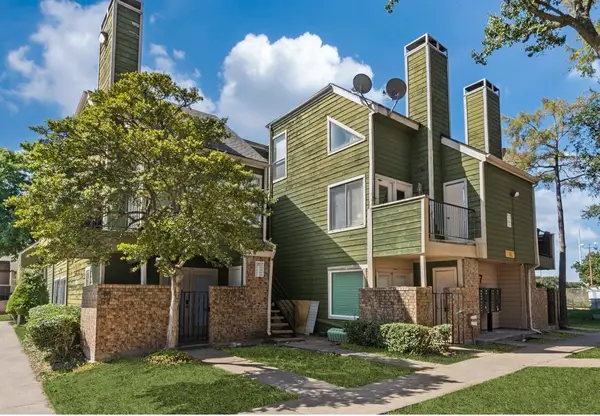 $65,000Active1 beds 1 baths662 sq. ft.
9807 Walnut Street #107, Dallas, TX 75243
MLS# 21404157Listed by: EBBY HALLIDAY, REALTORS - New
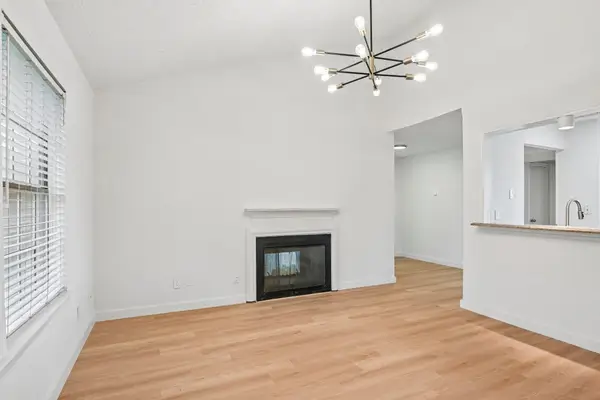 $145,000Active2 beds 2 baths915 sq. ft.
5300 Keller Springs Road #2055, Dallas, TX 75248
MLS# 21404189Listed by: SOLTO REALTY - New
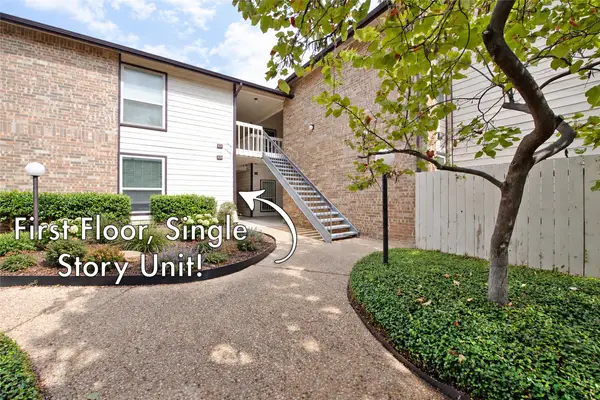 $116,600Active1 beds 1 baths865 sq. ft.
7107 Holly Hill Drive #17, Dallas, TX 75231
MLS# 21404247Listed by: KELLER WILLIAMS CENTRAL - New
 $418,000Active2 beds 2 baths1,150 sq. ft.
3534 Poquita Drive, Dallas, TX 75220
MLS# 21365855Listed by: TEXAS LEGACY REALTY


Protect your home and budget from life's surprises with an Assurant Home Warranty, backed by a partner that supports you through every step of homeownership. Explore Plans.
© 2026 Better Homes and Gardens Real Estate LLC. An Anywhere Real Estate company. All rights reserved. Better Homes and Gardens® Real Estate is a registered trademark owned by Meredith Operations Corporation, licensed to Better Homes and Gardens Real Estate LLC and used with permission. Better Homes and Gardens Real Estate LLC fully supports the principles of the Fair Housing Act and the Equal Opportunity Act. Listing information is deemed reliable but is not guaranteed accurate.
Each office is independently owned and operated.
Any services or products provided by third parties are not provided by, affiliated with or related to Better Homes and Gardens Real Estate LLC, or its affiliated companies.