
7720 Lone Moor Circle, Dallas, TX 75248
Local realty services provided by:Better Homes and Gardens Real Estate Lindsey Realty
Listed by: denise johnson, lauren stukey
Office: compass re texas, llc.
MLS#:21338376
Source:GDAR
Price summary
- Price:$675,000
- Price per sq. ft.:$241.24
About this home
Nestled in an established North Dallas neighborhood and zoned for top-rated schools —Bowie, Parkhill, Pearce— this one-story home offers the opportunity to renovate or make it your own.
Featuring 3 beds, 3 baths, and a flexible floor plan, this spacious home is filled with timeless character. The main living room showcases vaulted ceilings, a brick fireplace, and built-in cabinetry, while the adjacent living space offers possibilities as a home office, second living area, or 4th bedroom. The primary suite includes dual closets, sinks and an ensuite bath. Outside, you'll find a private backyard shaded by mature trees, offering a canvas for outdoor living and entertaining. Conveniently located near Marni Kaner Trail, Campbell Green Recreation Center, major highways, shopping, dining, and entertainment, this home combines an unbeatable location with incredible potential.
Being sold as-is. Seller will make no repairs. Rare opportunity for an investor or a buyer looking to create your dream home!...
Contact an agent
Home facts
- Year built:1978
- Listing ID #:21338376
- Added:1 day(s) ago
- Updated:July 25, 2026 at 12:59 PM
Rooms and interior
- Bedrooms:3
- Total bathrooms:3
- Full bathrooms:3
- Flooring:Carpet, Tile
- Kitchen Description:Convection Oven, Dishwasher, Disposal, Double Oven, Electric Cooktop, Electric Oven, Vented Exhaust Fan
- Living area:2,798 sq. ft.
Heating and cooling
- Cooling:Ceiling Fans, Central Air, Electric
- Heating:Central, Natural Gas
- Central air:Yes
Structure and exterior
- Roof:Composition
- Year built:1978
- Building area:2,798 sq. ft.
- Lot area:0.28 Acres
- Lot Features:Few Trees, Landscaped, Sprinkler System, Subdivision
- Architectural Style:Ranch, Traditional
- Construction Materials:Brick
- Foundation Description:Slab
- Levels:1 Story
Schools
- High school:Pearce
- Middle school:Parkhill
- Elementary school:Bowie
Finances and disclosures
- Price:$675,000
- Price per sq. ft.:$241.24
- Tax amount:$17,676
Features and amenities
- Appliances:Convection Oven, Dishwasher, Disposal, Double Oven, Electric Cooktop, Electric Oven, Gas Water Heater, Vented Exhaust Fan
- Amenities:Smoke Detectors
Parking
- Garage:Yes
- Garage spaces:2
 Information provided, in part, by North Texas Real Estate Information Systems, Inc. Last Updated July 25, 2026 Listings with the NTREIS logo are listed by brokerages other than Better Homes and Gardens Real Estate Lindsey Realty.
New listings near 7720 Lone Moor Circle
- Open Sat, 2 to 4pmNew
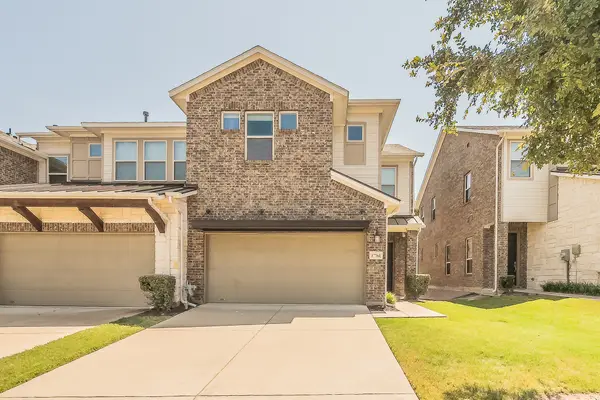 $499,900Active3 beds 3 baths1,921 sq. ft.
17764 Agave Lane, Dallas, TX 75252
MLS# 21340631Listed by: HOMESMART STARS - New
 $1,749,000Active3 beds 3 baths2,602 sq. ft.
5414 W University Boulevard, Dallas, TX 75209
MLS# 21341397Listed by: COMPASS RE TEXAS, LLC. - New
 $540,000Active4 beds 4 baths2,267 sq. ft.
1402 Hutchins Avenue, Dallas, TX 75203
MLS# 21341399Listed by: COMPASS RE TEXAS, LLC. - New
 $349,000Active5 beds 2 baths1,832 sq. ft.
1227 Wilbur Street, Dallas, TX 75224
MLS# 21340364Listed by: TEXAS ALLY REAL ESTATE GROUP - New
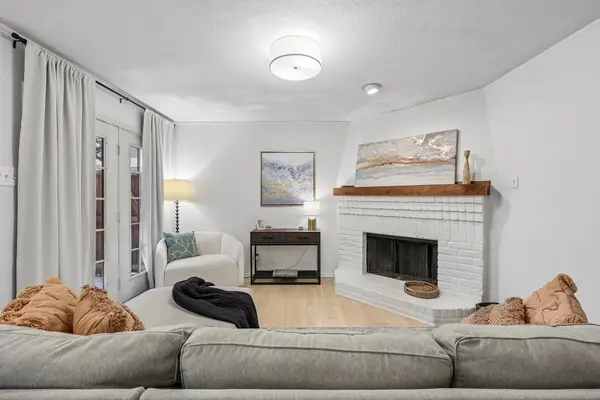 $279,000Active2 beds 2 baths971 sq. ft.
5200 Martel Avenue #24B, Dallas, TX 75206
MLS# 21341348Listed by: FATHOM REALTY LLC - New
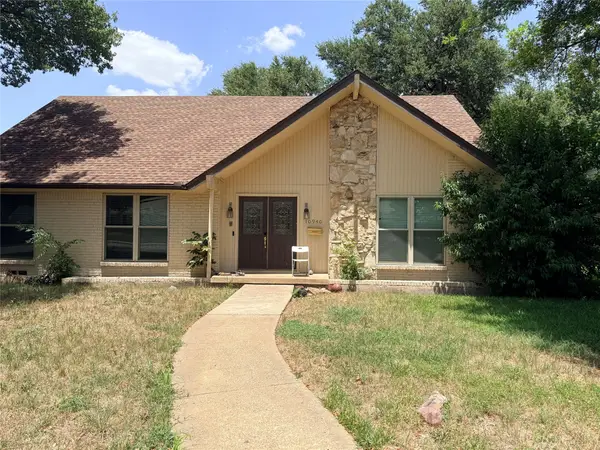 $499,999Active5 beds 2 baths2,242 sq. ft.
10940 Ferndale Road, Dallas, TX 75238
MLS# 21341360Listed by: COMPASS RE TEXAS, LLC - New
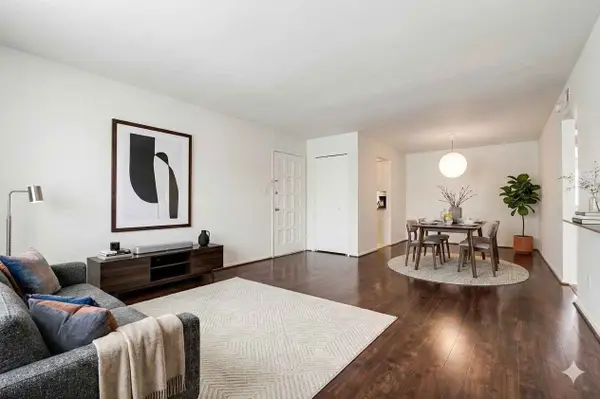 $180,000Active2 beds 2 baths1,057 sq. ft.
5111 Skillman Street #128, Dallas, TX 75206
MLS# 21336249Listed by: KRYSTAL WOMBLE ELITE REALTORS - New
 $139,900Active1 beds 1 baths787 sq. ft.
7525 Holly Hill Drive #16, Dallas, TX 75231
MLS# 21336823Listed by: KELLER WILLIAMS CENTRAL - New
 $155,000Active1 beds 1 baths714 sq. ft.
5034 N Hall Street, Dallas, TX 75235
MLS# 21338188Listed by: TEXAS COMMUNITY REALTY - New
 $939,000Active4 beds 3 baths3,189 sq. ft.
9506 Milltrail Drive, Dallas, TX 75238
MLS# 21340484Listed by: EBBY HALLIDAY, REALTORS


Protect your home and budget from life's surprises with an Assurant Home Warranty, backed by a partner that supports you through every step of homeownership. Explore Plans.
© 2026 Better Homes and Gardens Real Estate LLC. An Anywhere Real Estate company. All rights reserved. Better Homes and Gardens® Real Estate is a registered trademark owned by Meredith Operations Corporation, licensed to Better Homes and Gardens Real Estate LLC and used with permission. Better Homes and Gardens Real Estate LLC fully supports the principles of the Fair Housing Act and the Equal Opportunity Act. Listing information is deemed reliable but is not guaranteed accurate.
Each office is independently owned and operated.
Any services or products provided by third parties are not provided by, affiliated with or related to Better Homes and Gardens Real Estate LLC, or its affiliated companies.