
7909 Ivory Lane, Dallas, TX 75216
Local realty services provided by:Better Homes and Gardens Real Estate Senter, REALTORS(R)
Listed by: britaney hughes
Office: compass re texas, llc.
MLS#:21415282
Source:GDAR
Price summary
- Price:$359,900
- Price per sq. ft.:$126.19
About this home
Affordable modern luxury! Well designed home featuring two bedrooms and two baths on the main level, including a luxurious primary suite and a secondary bedroom perfect for guests or a private home office. The open concept layout is ideal for entertaining, while upstairs offers a spacious game room or flex space, three additional bedrooms, and two full bathrooms, providing comfort and versatility for family and guests. Come make this home yours!
Contact an agent
Home facts
- Year built:2023
- Subdivision & Development:Central Ave
- Listing ID #:21415282
- Added:1 day(s) ago
- Updated:October 21, 2026 at 12:05 PM
Rooms and interior
- Bedrooms:5
- Total bathrooms:4
- Full bathrooms:3
- Half bathrooms:1
- Flooring:Luxury Vinyl Plank
- Kitchen Description:Dishwasher, Disposal, Gas Cooktop, Microwave, Refrigerator
- Living area:2,852 sq. ft.
Heating and cooling
- Cooling:Ceiling Fans, Central Air, Electric
- Heating:Central, Electric
- Central air:Yes
Structure and exterior
- Roof:Composition
- Year built:2023
- Building area:2,852 sq. ft.
- Lot area:0.15 Acres
- Architectural Style:Traditional
- Construction Materials:Stucco
- Levels:2 Story
Schools
- High school:Southoakcl
- Middle school:Dade
- Elementary school:Douglass
Finances and disclosures
- Price:$359,900
- Price per sq. ft.:$126.19
- Tax amount:$10,602
Features and amenities
- Appliances:Dishwasher, Disposal, Gas Cooktop, Microwave, Refrigerator
- Amenities:Fire Sprinkler System, Security Service, Smoke Detectors, Window Coverings
Parking
- Garage:Yes
- Garage spaces:2
 Information provided, in part, by North Texas Real Estate Information Systems, Inc. Last Updated October 21, 2026 Listings with the NTREIS logo are listed by brokerages other than Better Homes and Gardens Real Estate Senter, REALTORS(R).
New listings near 7909 Ivory Lane
- New
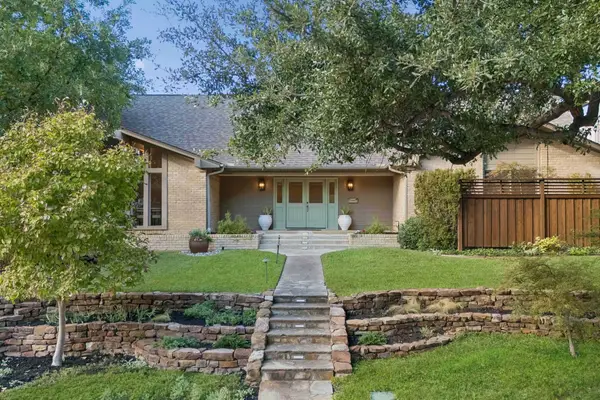 $950,000Active4 beds 3 baths3,211 sq. ft.
10115 Chesterton Drive, Dallas, TX 75238
MLS# 21415138Listed by: DAVE PERRY MILLER REAL ESTATE - New
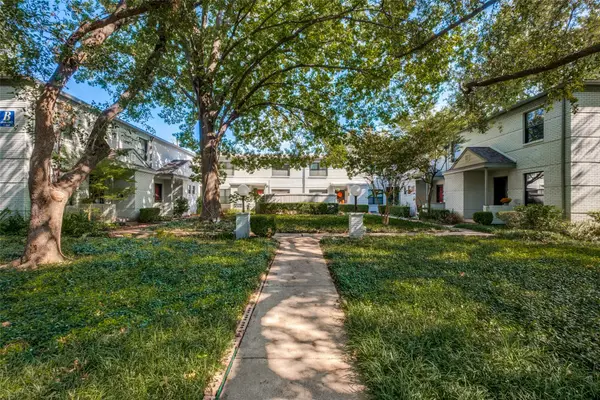 $150,000Active2 beds 2 baths1,147 sq. ft.
4942 N Hall Street, Dallas, TX 75235
MLS# 21414810Listed by: EBBY HALLIDAY REALTORS - New
 $355,000Active3 beds 2 baths1,805 sq. ft.
8350 Cadenza Lane, Dallas, TX 75228
MLS# 21413581Listed by: ALL CITY REAL ESTATE LTD. CO - New
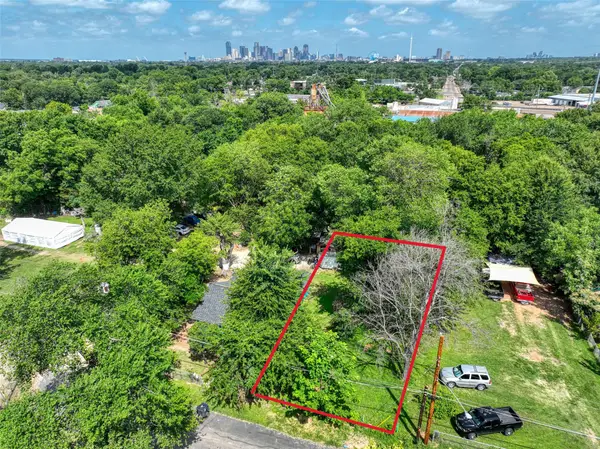 $70,000Active0.13 Acres
3907 Agnes Street, Dallas, TX 75210
MLS# 21416937Listed by: COMPASS RE TEXAS, LLC. - Open Sun, 4 to 6pmNew
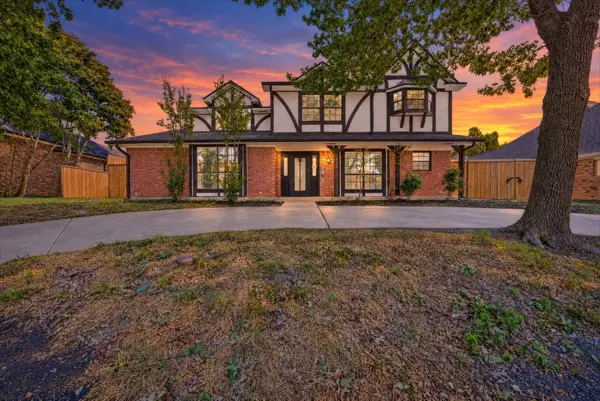 $590,000Active4 beds 4 baths2,792 sq. ft.
18108 Aramis Lane, Dallas, TX 75252
MLS# 21407044Listed by: UNITED REAL ESTATE - New
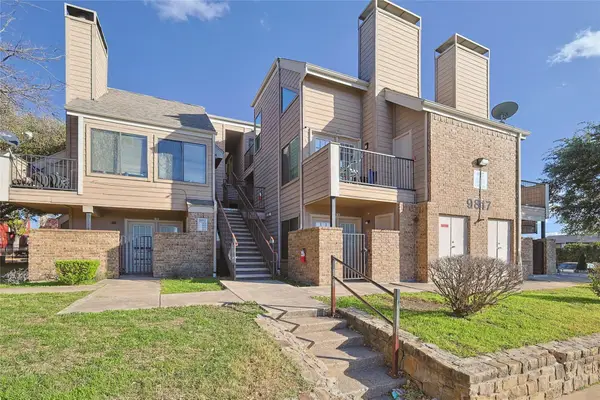 $250,000Active-- beds -- baths774 sq. ft.
9817 Walnut Street #213, Dallas, TX 75243
MLS# 21415166Listed by: ELITE4REALTY, LLC - New
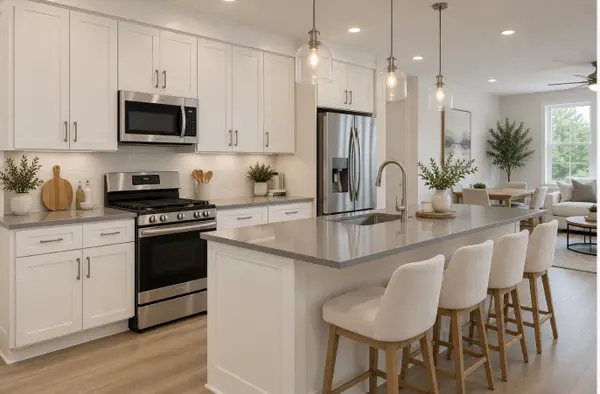 $319,900Active2 beds 3 baths1,463 sq. ft.
1412 Metropolitan Avenue #203, Dallas, TX 75215
MLS# 21415390Listed by: DAVE PERRY MILLER REAL ESTATE - New
 $70,000Active1 beds 1 baths723 sq. ft.
8110 Skillman Street #1053, Dallas, TX 75231
MLS# 21416918Listed by: EXP REALTY, LLC - Open Sat, 1 to 3pmNew
 $425,000Active3 beds 3 baths2,060 sq. ft.
5427 Banting Way, Dallas, TX 75227
MLS# 21400346Listed by: KELLER WILLIAMS LEGACY - Open Sun, 1 to 4pmNew
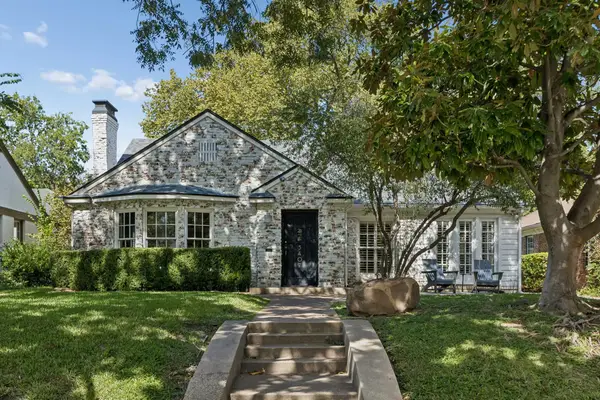 $915,000Active2 beds 2 baths1,840 sq. ft.
5407 Vanderbilt Avenue, Dallas, TX 75206
MLS# 21410644Listed by: COMPASS RE TEXAS, LLC


Protect your home and budget from life's surprises with an Assurant Home Warranty, backed by a partner that supports you through every step of homeownership. Explore Plans.
© 2026 Better Homes and Gardens Real Estate LLC. An Anywhere Real Estate company. All rights reserved. Better Homes and Gardens® Real Estate is a registered trademark owned by Meredith Operations Corporation, licensed to Better Homes and Gardens Real Estate LLC and used with permission. Better Homes and Gardens Real Estate LLC fully supports the principles of the Fair Housing Act and the Equal Opportunity Act. Listing information is deemed reliable but is not guaranteed accurate.
Each office is independently owned and operated.
Any services or products provided by third parties are not provided by, affiliated with or related to Better Homes and Gardens Real Estate LLC, or its affiliated companies.