
7931 Kansas Avenue, Dallas, TX 75241
Local realty services provided by:Better Homes and Gardens Real Estate Edwards & Associates
Listed by: tia nobles
Office: lpt realty, llc.
MLS#:21354452
Source:GDAR
Price summary
- Price:$255,000
- Price per sq. ft.:$133.93
About this home
Bring you best offer. Property will be Sold As-Is.
Located within easy reach of Downtown Dallas and surrounding neighborhoods, this property provides convenient access to the city's major corridors while maintaining a residential neighborhood setting.
This property offers a functional layout with opportunity for cosmetic updates and improvements. Great opportunity for homeowners and investors.
Buyer(s), and Buyer's Agent to verify measurements and information.
Contact an agent
Home facts
- Year built:2005
- Subdivision & Development:Wheatland Meadows Ph 01
- Listing ID #:21354452
- Added:74 day(s) ago
- Updated:October 22, 2026 at 08:31 AM
Rooms and interior
- Bedrooms:4
- Total bathrooms:2
- Full bathrooms:2
- Flooring:Carpet, Laminate
- Kitchen Description:Dishwasher, Disposal, Electric Oven, Electric Range, Microwave, Refrigerator
- Living area:1,904 sq. ft.
Heating and cooling
- Cooling:Central Air
- Heating:Central
- Central air:Yes
Structure and exterior
- Roof:Composition
- Year built:2005
- Building area:1,904 sq. ft.
- Lot area:0.13 Acres
- Construction Materials:Brick
- Foundation Description:Slab
- Levels:1 Story
Schools
- High school:Southoakcl
- Middle school:Storey
- Elementary school:Marsalis
Finances and disclosures
- Price:$255,000
- Price per sq. ft.:$133.93
- Tax amount:$6,355
Features and amenities
- Appliances:Dishwasher, Disposal, Electric Oven, Electric Range, Electric Water Heater, Microwave, Refrigerator
Parking
- Garage:Yes
- Garage spaces:2
 Information provided, in part, by North Texas Real Estate Information Systems, Inc. Last Updated October 22, 2026 Listings with the NTREIS logo are listed by brokerages other than Better Homes and Gardens Real Estate Edwards & Associates.
New listings near 7931 Kansas Avenue
- Open Sat, 12 to 2pmNew
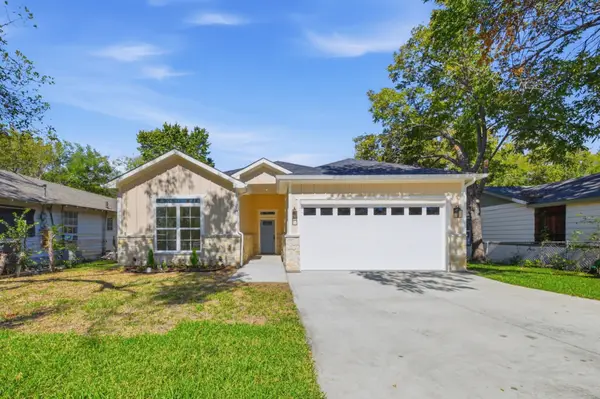 $345,000Active4 beds 3 baths1,760 sq. ft.
10011 Lansdowne Drive, Dallas, TX 75217
MLS# 21407503Listed by: ELITE REAL ESTATE TEXAS - New
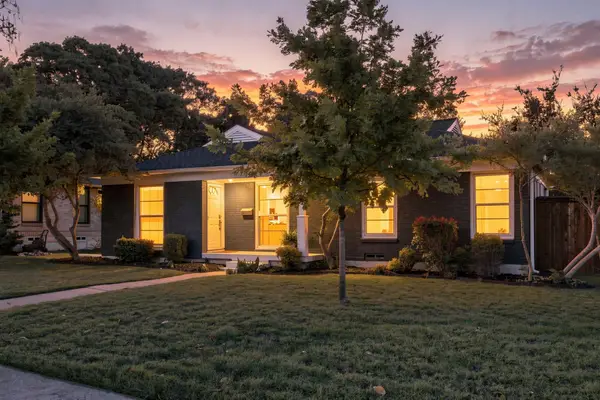 $585,000Active4 beds 2 baths1,614 sq. ft.
346 Classen Drive, Dallas, TX 75218
MLS# 21416500Listed by: COMPASS RE TEXAS, LLC - New
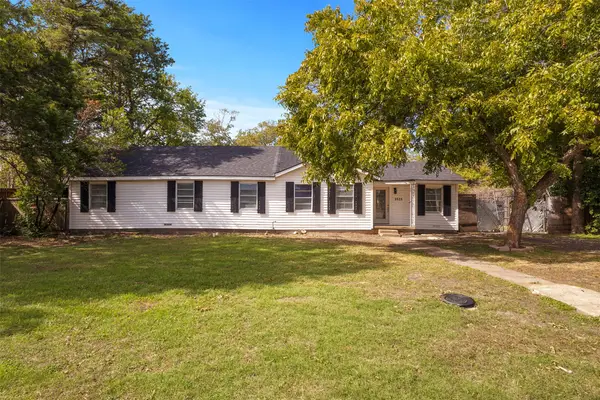 $270,000Active5 beds 2 baths1,818 sq. ft.
2523 N Prairie Creek Road, Dallas, TX 75227
MLS# 21417923Listed by: ONLY 1 REALTY GROUP DALLAS - New
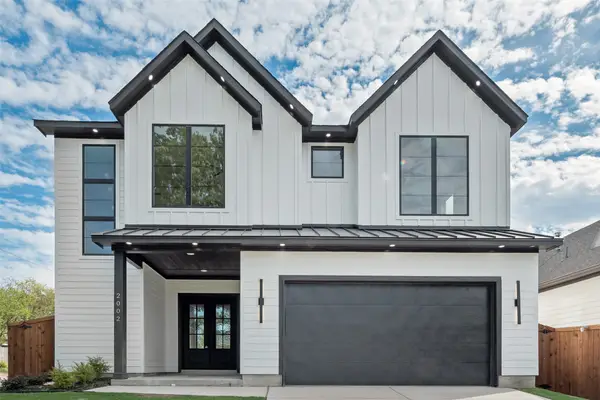 $609,900Active4 beds 4 baths2,869 sq. ft.
2002 Alaska Avenue, Dallas, TX 75216
MLS# 21417950Listed by: CENTURY 21 JUDGE FITE CO. - Open Sun, 2 to 4pmNew
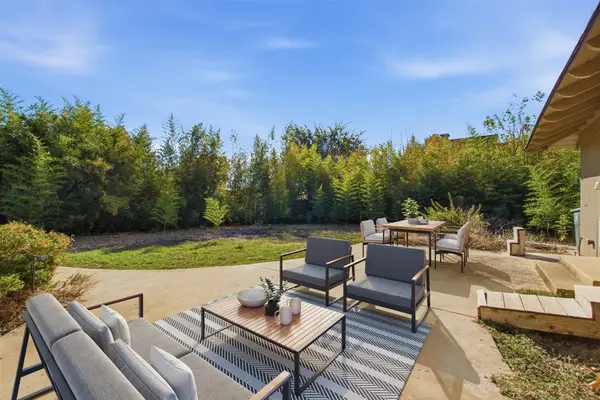 $1,299,000Active2 beds 2 baths2,090 sq. ft.
7606 Currin Drive, Dallas, TX 75230
MLS# 21413454Listed by: ALLIE BETH ALLMAN & ASSOC. - New
 $295,000Active3 beds 2 baths1,474 sq. ft.
7830 Ellington Drive, Dallas, TX 75241
MLS# 21413557Listed by: COMPASS RE TEXAS, LLC. - Open Sun, 12 to 1:30pmNew
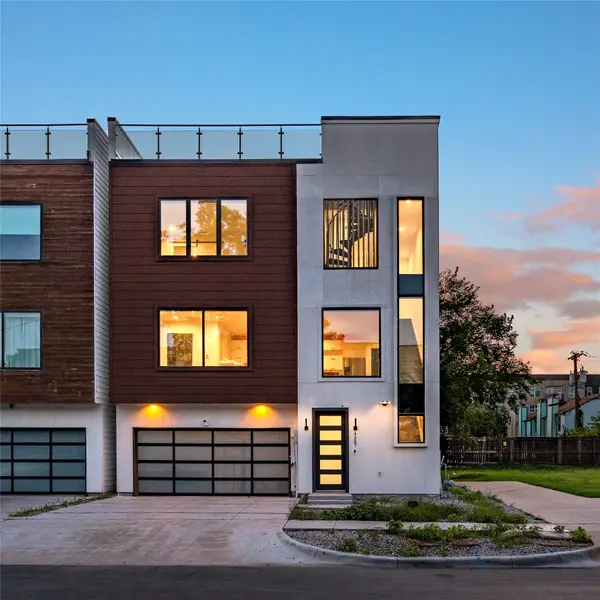 $499,000Active2 beds 3 baths1,875 sq. ft.
4587 Virginia Avenue, Dallas, TX 75204
MLS# 21416487Listed by: COMPASS RE TEXAS, LLC - New
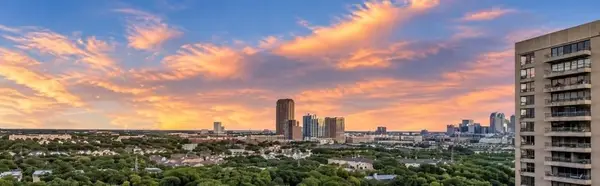 $199,500Active1 beds 1 baths771 sq. ft.
3883 Turtle Creek Boulevard #1712, Dallas, TX 75219
MLS# 21417116Listed by: COMPASS RE TEXAS, LLC. - Open Sun, 3 to 5pmNew
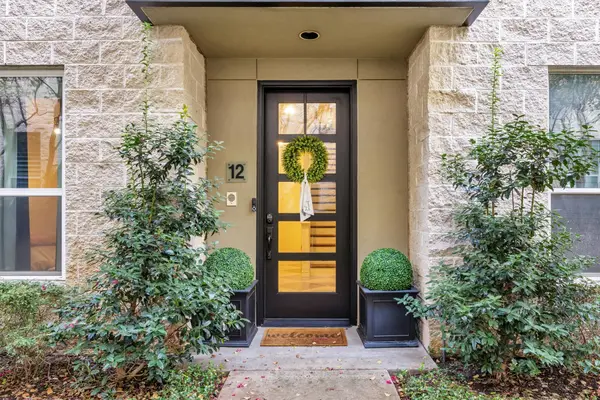 $795,000Active2 beds 3 baths2,287 sq. ft.
4312 Mckinney Avenue #12, Dallas, TX 75205
MLS# 21417349Listed by: ALLIE BETH ALLMAN & ASSOC. - New
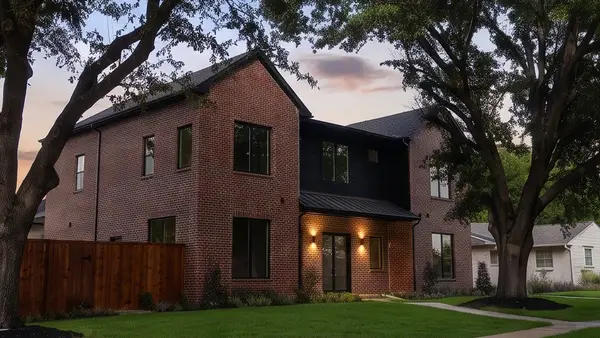 $1,488,000Active6 beds 8 baths4,387 sq. ft.
3507 Warick Drive, Dallas, TX 75229
MLS# 21417559Listed by: JPAR NORTH CENTRAL METRO 1


Protect your home and budget from life's surprises with an Assurant Home Warranty, backed by a partner that supports you through every step of homeownership. Explore Plans.
© 2026 Better Homes and Gardens Real Estate LLC. An Anywhere Real Estate company. All rights reserved. Better Homes and Gardens® Real Estate is a registered trademark owned by Meredith Operations Corporation, licensed to Better Homes and Gardens Real Estate LLC and used with permission. Better Homes and Gardens Real Estate LLC fully supports the principles of the Fair Housing Act and the Equal Opportunity Act. Listing information is deemed reliable but is not guaranteed accurate.
Each office is independently owned and operated.
Any services or products provided by third parties are not provided by, affiliated with or related to Better Homes and Gardens Real Estate LLC, or its affiliated companies.