
8005 Rothington Road #1-7, Dallas, TX 75227
Local realty services provided by:Better Homes and Gardens Real Estate Edwards & Associates
Listed by: cassandra elder
Office: exp realty llc.
MLS#:21264132
Source:GDAR
Price summary
- Price:$649,000
- Price per sq. ft.:$130.85
About this home
***OWNER FINANCING AVAILABLE!***
Exceptional investment opportunity in the heart of Dallas. 8005 Rothington Rd. Units 1, 3, 5, and 7 is a well positioned fourplex offering immediate upside potential with 50% occupancy and below market rents on the occupied units, creating an excellent opportunity to increase cash flow. Two vacant units have been beautifully updated with new appliances and are ready for immediate lease up or owner occupancy.
Each spacious unit features one of the largest floor plans in the community with 2 bedrooms and 2.5 baths. The functional layout includes a convenient half bath downstairs for guests, while each oversized bedroom offers a private ensuite bath, two closets, including a generous walk in closet, and abundant storage. Residents will also enjoy covered, fenced private patios that provide additional outdoor living space.
Long term tenants offer immediate income while the renovated vacant units provide excellent leasing potential. Ideally located approximately 15 minutes from Downtown Dallas with convenient access to major highways, shopping, dining, and entertainment. Property is within walking distance to Frank Guzick Elementary School and Skyline High School.
No HOA. Property is being sold as is, where is. Seller is offering owner financing with a minimum 25% down payment. Balloon payment due in 4 to 6 years. Interest rate to be determined based on current market conditions and the financial strength of the borrower. This is an outstanding opportunity for investors seeking strong income potential, value add opportunities, and flexible financing in a growing Dallas market. Buyer and buyer's agent to verify all information, including measurements, schools, taxes, zoning, and property condition....
Contact an agent
Home facts
- Year built:1983
- Subdivision & Development:Buckner Terrace Apts. #2
- Listing ID #:21264132
- Added:143 day(s) ago
- Updated:September 29, 2026 at 12:24 PM
Rooms and interior
- Bedrooms:8
- Total bathrooms:12
- Full bathrooms:8
- Half bathrooms:4
- Flooring:Ceramic Tile, Laminate
- Kitchen Description:Electric Oven, Refrigerator
- Living area:4,960 sq. ft.
Heating and cooling
- Cooling:Ceiling Fans, Central Air
- Heating:Central, Fireplaces
- Central air:Yes
Structure and exterior
- Roof:Composition
- Year built:1983
- Building area:4,960 sq. ft.
- Lot area:0.23 Acres
- Lot Features:Corner Lot
- Construction Materials:Brick
- Foundation Description:Slab
- Levels:2 Story
Schools
- High school:Skyline
- Middle school:H.W. Lang
- Elementary school:Frank Guzick
Finances and disclosures
- Price:$649,000
- Price per sq. ft.:$130.85
- Tax amount:$12,626
Features and amenities
- Appliances:Electric Oven, Electric Water Heater, Refrigerator
- Amenities:Carbon Monoxide Detectors, Fire Alarm, Window Coverings
Parking
- Total parking spaces:8
 Information provided, in part, by North Texas Real Estate Information Systems, Inc. Last Updated September 29, 2026 Listings with the NTREIS logo are listed by brokerages other than Better Homes and Gardens Real Estate Edwards & Associates.
New listings near 8005 Rothington Road #1-7
- Open Tue, 11am to 1pmNew
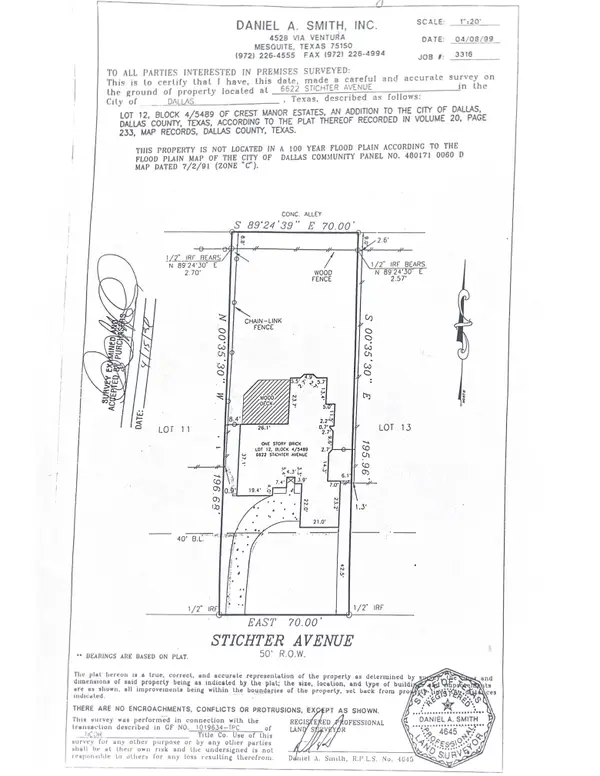 $1,600,000Active0.29 Acres
6622 Stichter Avenue, Dallas, TX 75230
MLS# 21394185Listed by: COMPASS RE TEXAS, LLC. - New
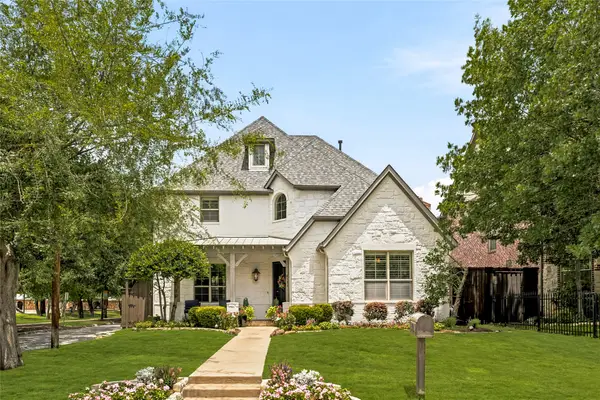 $1,399,000Active4 beds 4 baths3,565 sq. ft.
6133 Llano Avenue, Dallas, TX 75214
MLS# 21397676Listed by: COMPASS RE TEXAS, LLC. - New
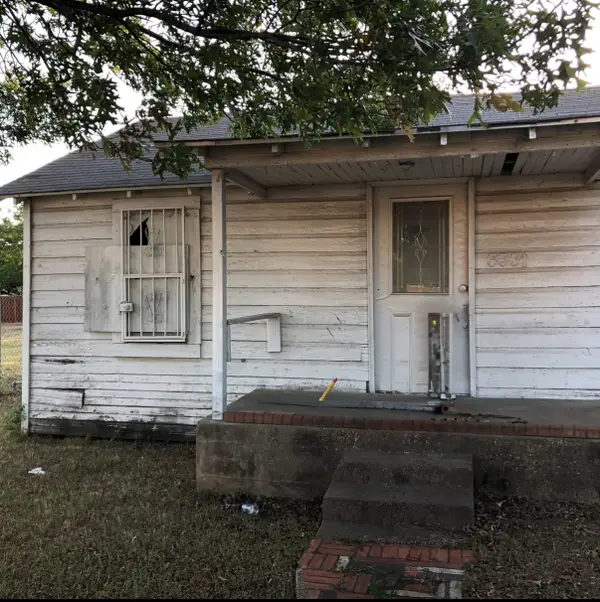 $249,000Active3 beds 1 baths952 sq. ft.
3331 Sylvan Avenue, Dallas, TX 75212
MLS# 21377045Listed by: HOMECOIN.COM - New
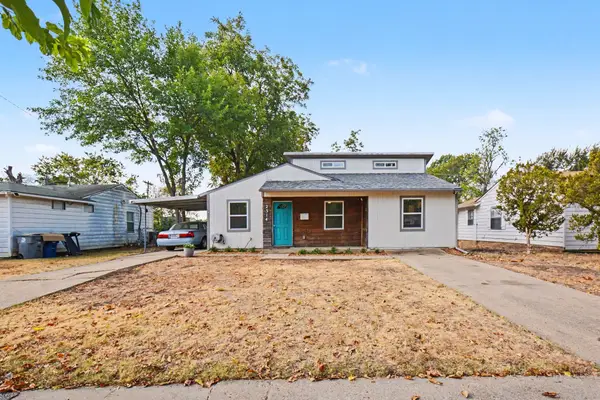 $265,000Active3 beds 2 baths1,488 sq. ft.
2314 Healey Drive, Dallas, TX 75228
MLS# 21395164Listed by: MARK SPAIN REAL ESTATE - New
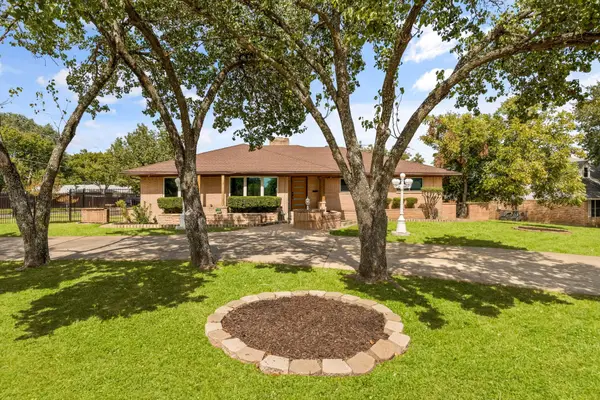 $700,000Active4 beds 4 baths4,172 sq. ft.
1433 W Red Bird Lane, Dallas, TX 75232
MLS# 21397599Listed by: BK REAL ESTATE - New
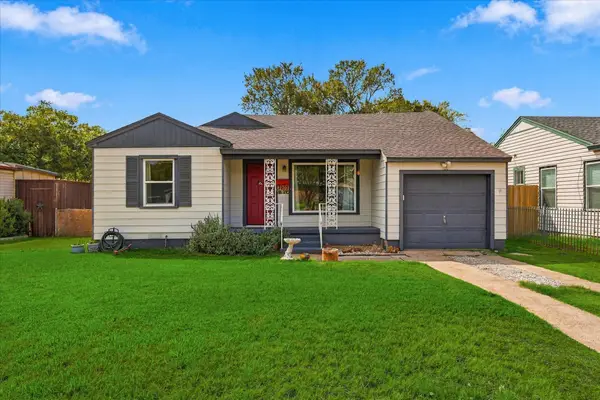 $249,000Active2 beds 1 baths1,092 sq. ft.
3202 Casino Drive, Dallas, TX 75224
MLS# 21395398Listed by: THE ASHTON AGENCY - New
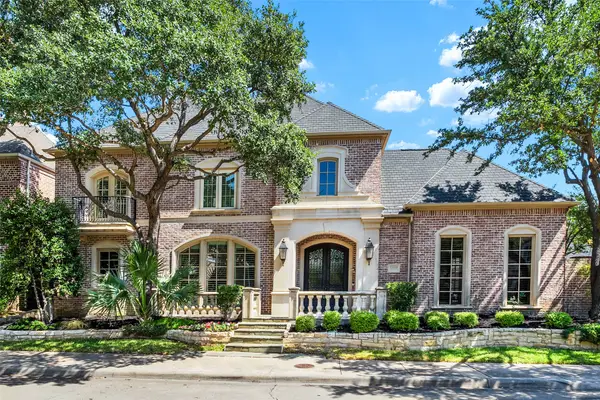 $1,864,000Active3 beds 5 baths4,491 sq. ft.
12010 Edgestone Road, Dallas, TX 75230
MLS# 21396936Listed by: ALLIE BETH ALLMAN & ASSOC. - Open Sat, 1 to 2:30pmNew
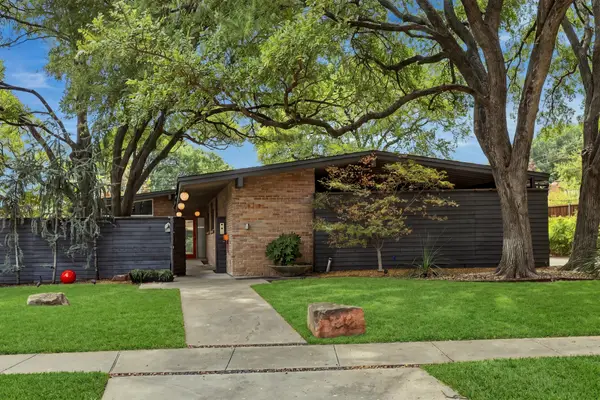 $1,199,000Active3 beds 3 baths2,161 sq. ft.
6216 Town Hill Lane, Dallas, TX 75214
MLS# 21396960Listed by: ALLIE BETH ALLMAN & ASSOCIATES - New
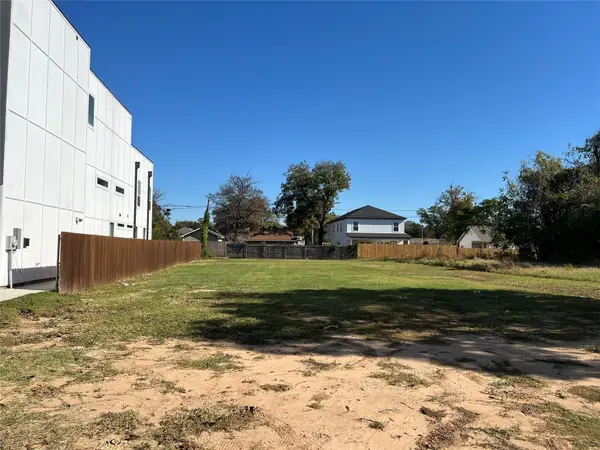 $189,900Active0.19 Acres
3514 Wendelkin Street, Dallas, TX 75215
MLS# 21398438Listed by: GREGORIO REAL ESTATE COMPANY - New
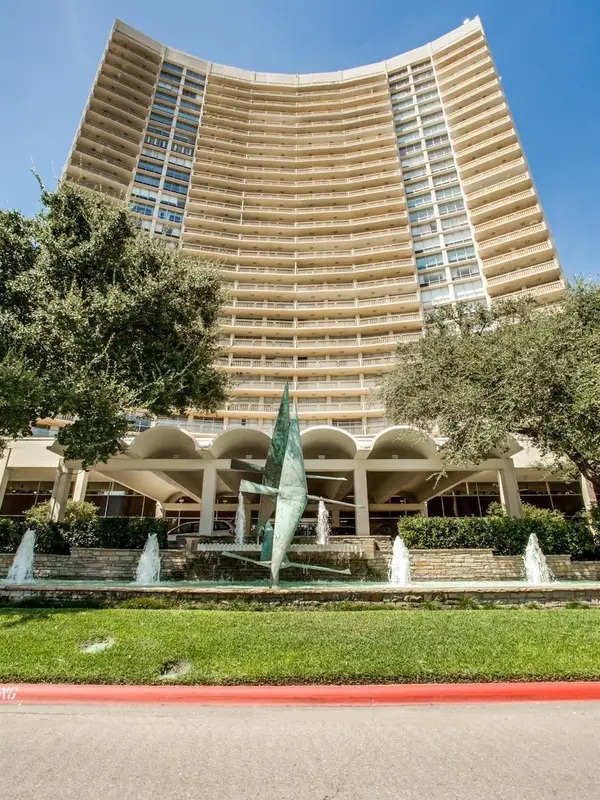 $260,000Active2 beds 2 baths1,115 sq. ft.
6211 W Northwest Highway #307, Dallas, TX 75225
MLS# 21389507Listed by: LENN KAPTAIN REALTY


Protect your home and budget from life's surprises with an Assurant Home Warranty, backed by a partner that supports you through every step of homeownership. Explore Plans.
© 2026 Better Homes and Gardens Real Estate LLC. An Anywhere Real Estate company. All rights reserved. Better Homes and Gardens® Real Estate is a registered trademark owned by Meredith Operations Corporation, licensed to Better Homes and Gardens Real Estate LLC and used with permission. Better Homes and Gardens Real Estate LLC fully supports the principles of the Fair Housing Act and the Equal Opportunity Act. Listing information is deemed reliable but is not guaranteed accurate.
Each office is independently owned and operated.
Any services or products provided by third parties are not provided by, affiliated with or related to Better Homes and Gardens Real Estate LLC, or its affiliated companies.