
8050 Fall River Drive, Dallas, TX 75228
Local realty services provided by:Better Homes and Gardens Real Estate Edwards & Associates
Listed by: leonel barajas
Office: united real estate family
MLS#:21412688
Source:GDAR
Price summary
- Price:$389,900
- Price per sq. ft.:$191.69
About this home
Say hello to this beautifully updated 3-bedroom, 2-bathroom single-story residence offering stylish, low-maintenance living, and great curb appeal. Set behind mature shade trees, a manicured lawn with structured hedging, and an attached two-car garage. It features crisp neutral paint, modern ceiling fans, and hardwood flooring throughout most of the home. Clean white cabinetry, neutral countertops, stainless steel appliances, built-in pantry storage, and a dedicated dining area. Large sliding glass doors open directly from the second living space to a private, fenced backyard featuring a covered stone patio. This property provides the versatility of a cozy home, and one that's also ready to entertain guests. Move-in ready and filled with natural light, this home delivers comfort, style, and functional living inside and out. Not far from various restaurants, shopping, and trails in Casa Linda and White Rock Lake.
Contact an agent
Home facts
- Year built:1957
- Subdivision & Development:CLAREMONT 1ST INSTALLMENT
- Listing ID #:21412688
- Added:1 day(s) ago
- Updated:October 16, 2026 at 12:46 PM
Rooms and interior
- Bedrooms:3
- Total bathrooms:2
- Full bathrooms:2
- Flooring:Ceramic Tile, Laminate, Wood
- Kitchen Description:Dishwasher, Electric Range, Vented Exhaust Fan
- Living area:2,034 sq. ft.
Heating and cooling
- Cooling:Central Air
- Heating:Central, Electric
- Central air:Yes
Structure and exterior
- Roof:Composition
- Year built:1957
- Building area:2,034 sq. ft.
- Lot area:0.19 Acres
- Foundation Description:Pillar Post Pier
- Levels:1 Story
Schools
- High school:Adams
- Middle school:Gaston
- Elementary school:Bayles
Finances and disclosures
- Price:$389,900
- Price per sq. ft.:$191.69
Features and amenities
- Appliances:Dishwasher, Electric Range, Vented Exhaust Fan
Parking
- Garage:Yes
- Garage spaces:2
 Information provided, in part, by North Texas Real Estate Information Systems, Inc. Last Updated October 16, 2026 Listings with the NTREIS logo are listed by brokerages other than Better Homes and Gardens Real Estate Edwards & Associates.
New listings near 8050 Fall River Drive
- New
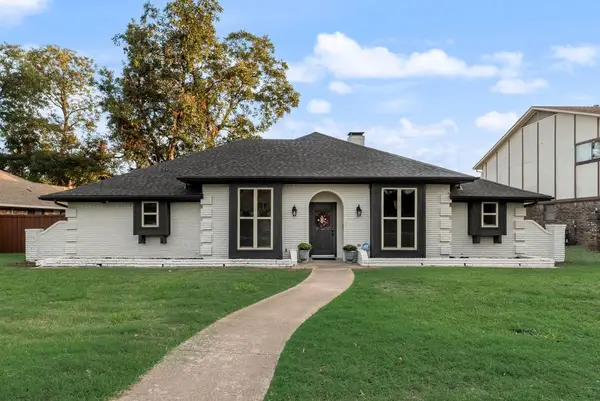 $495,000Active3 beds 3 baths2,474 sq. ft.
5864 Winding Woods Trail, Dallas, TX 75227
MLS# 21409296Listed by: CENTURY 21 JUDGE FITE CO. - Open Sat, 12 to 2pmNew
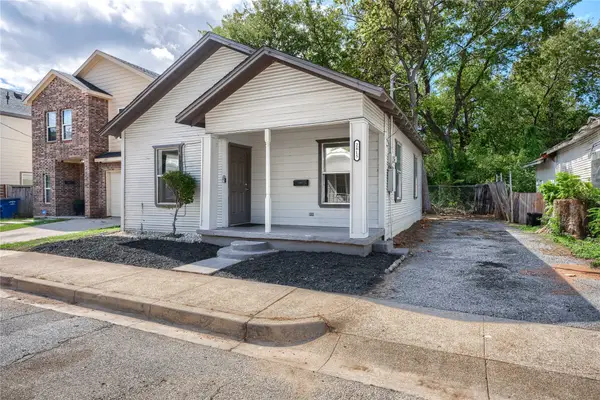 $165,000Active2 beds 1 baths672 sq. ft.
2815 Sutton Street, Dallas, TX 75210
MLS# 21410852Listed by: DFW REALTY GROUP LLC - New
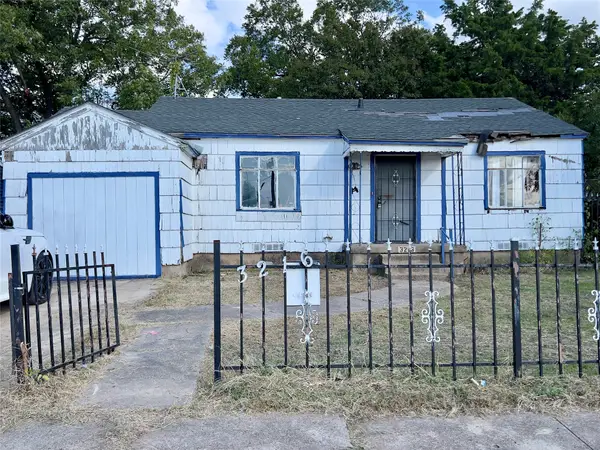 $89,000Active3 beds 1 baths1,000 sq. ft.
3216 S Beckley Avenue, Dallas, TX 75224
MLS# 21413562Listed by: TEXAS INVESTORS REALTY - New
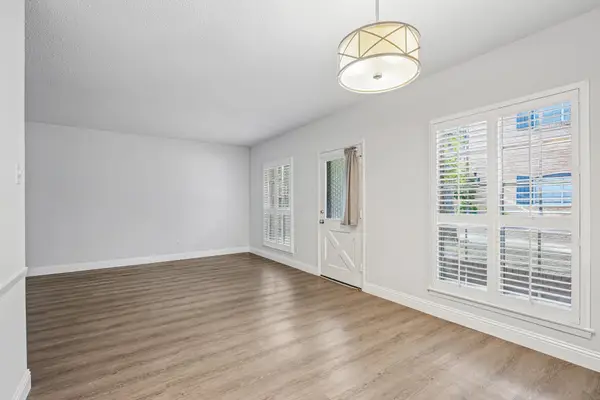 $189,000Active2 beds 1 baths930 sq. ft.
6017 E University Boulevard #118, Dallas, TX 75206
MLS# 21413540Listed by: SOLTO REALTY - Open Sat, 12 to 2pm
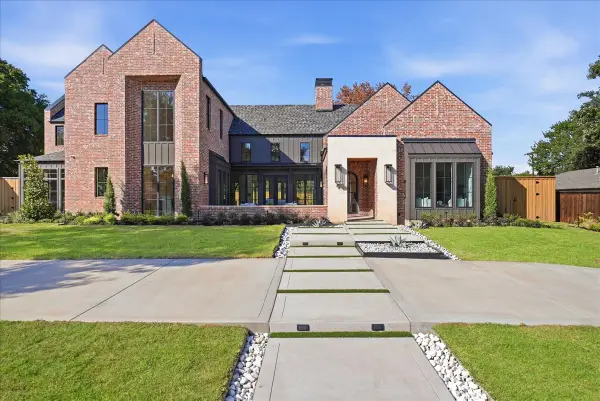 $2,850,000Active5 beds 7 baths5,342 sq. ft.
3787 Vinecrest Drive, Dallas, TX 75229
MLS# 21338032Listed by: ELITE LIVING REALTY - Open Sun, 2 to 4pmNew
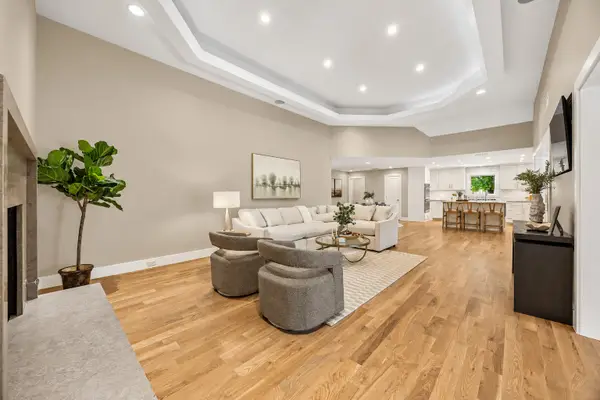 $1,200,000Active4 beds 4 baths3,408 sq. ft.
16801 Bradgate Court, Dallas, TX 75248
MLS# 21392798Listed by: COLDWELL BANKER APEX, REALTORS - New
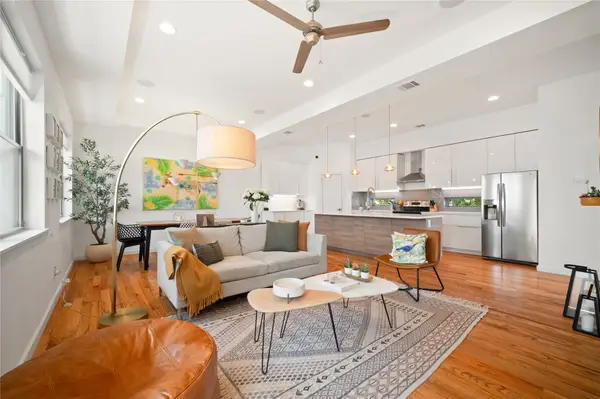 $585,000Active2 beds 3 baths1,958 sq. ft.
5708 Bryan Parkway #A, Dallas, TX 75206
MLS# 21393698Listed by: EXP REALTY LLC - New
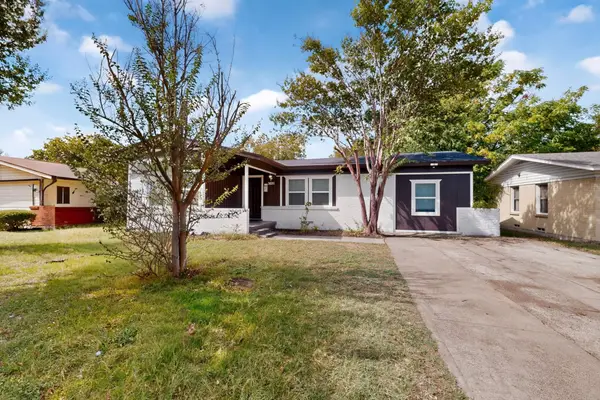 $265,000Active4 beds 2 baths1,625 sq. ft.
3831 Vanette Lane, Dallas, TX 75216
MLS# 21400607Listed by: MONUMENT REALTY - New
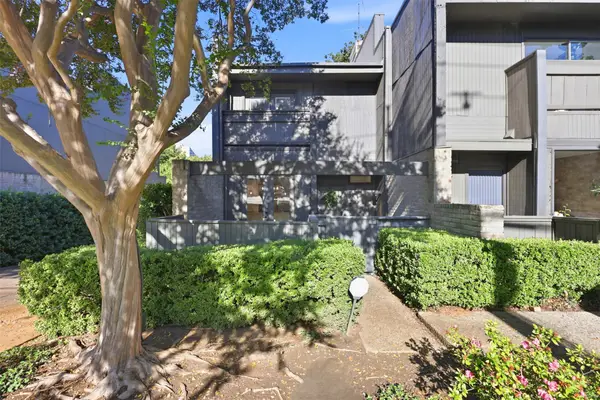 $800,000Active2 beds 3 baths1,624 sq. ft.
4059 Buena Vista Street, Dallas, TX 75204
MLS# 21403500Listed by: COMPASS RE TEXAS, LLC - Open Sat, 1 to 3pmNew
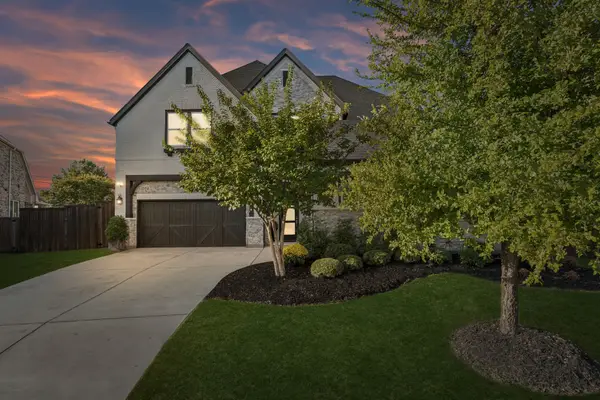 $1,395,000Active5 beds 7 baths4,633 sq. ft.
8004 Sarahville Drive, Dallas, TX 75252
MLS# 21409104Listed by: ALLIE BETH ALLMAN & ASSOC.


Protect your home and budget from life's surprises with an Assurant Home Warranty, backed by a partner that supports you through every step of homeownership. Explore Plans.
© 2026 Better Homes and Gardens Real Estate LLC. An Anywhere Real Estate company. All rights reserved. Better Homes and Gardens® Real Estate is a registered trademark owned by Meredith Operations Corporation, licensed to Better Homes and Gardens Real Estate LLC and used with permission. Better Homes and Gardens Real Estate LLC fully supports the principles of the Fair Housing Act and the Equal Opportunity Act. Listing information is deemed reliable but is not guaranteed accurate.
Each office is independently owned and operated.
Any services or products provided by third parties are not provided by, affiliated with or related to Better Homes and Gardens Real Estate LLC, or its affiliated companies.