
827 Oak Forest Drive, Dallas, TX 75232
Local realty services provided by:Better Homes and Gardens Real Estate Rhodes Realty
Listed by: kelly olivarez
Office: value properties
MLS#:21350613
Source:GDAR
Price summary
- Price:$259,000
- Price per sq. ft.:$185.93
About this home
Welcome to this beautifully preserved Classic-Traditional Ranch Spec home built in 1958, This single-story 1,393 SQFT home has a timeless design appeal, been very well maintained and loaded with architectural character making this property a unique find in the neighborhood. The home retains its original bedroom and bathroom layouts and design element from the year it was built, offering a rare untouched canvas full of vintage charm. Social living areas are separated from the quiet bedroom hallway. Vaulted ceilings. 3 Spacious bedrooms, 2 full baths floor plan. All bedrooms have double closets for extra storage. Complete with a convenient attached 2 car garage. All windows and back sliding door have white interior plantation shutters. New Class 3 roof with Hip and Valley Architectural shingles August 2026. New Central air system June of 2025. Electrical has an updated panel. Home has a clean out for easy access to the main sewer or drain lines. Nestled on a generous 7,532 sq ft lot. This home has beautiful landscaping and a sprinkler system. Harwood floors under carpet. Furniture not included. One-owner home. This home is ready for its new chapter, Schedule your Tour today to experience this Vintage Gem. Buyer and Buyer's Agent to verity all information, including but not limited to square footage, schools, taxes, restrictions, measurements, and any other information contained herein....
Contact an agent
Home facts
- Year built:1958
- Subdivision & Development:Highland Oaks
- Listing ID #:21350613
- Added:62 day(s) ago
- Updated:October 08, 2026 at 12:11 PM
Rooms and interior
- Bedrooms:3
- Total bathrooms:2
- Full bathrooms:2
- Flooring:Carpet, Ceramic Tile, Hardwood, Marble, Tile, Vinyl
- Kitchen Description:Electric Cooktop, Electric Oven
- Living area:1,393 sq. ft.
Heating and cooling
- Cooling:Central Air, Electric
- Heating:Central, Electric
- Central air:Yes
Structure and exterior
- Year built:1958
- Building area:1,393 sq. ft.
- Lot area:0.17 Acres
- Lot Features:Few Trees, Sprinkler System
- Architectural Style:Ranch, Traditional
- Construction Materials:Brick
- Foundation Description:Slab
- Levels:1 Story
Schools
- High school:Carter
- Middle school:Atwell
- Elementary school:Turneradel
Finances and disclosures
- Price:$259,000
- Price per sq. ft.:$185.93
- Tax amount:$5,524
Features and amenities
- Appliances:Electric Cooktop, Electric Oven, Electric Water Heater
- Amenities:Security System
Parking
- Garage:Yes
- Garage spaces:1
 Information provided, in part, by North Texas Real Estate Information Systems, Inc. Last Updated October 8, 2026 Listings with the NTREIS logo are listed by brokerages other than Better Homes and Gardens Real Estate Rhodes Realty.
New listings near 827 Oak Forest Drive
- New
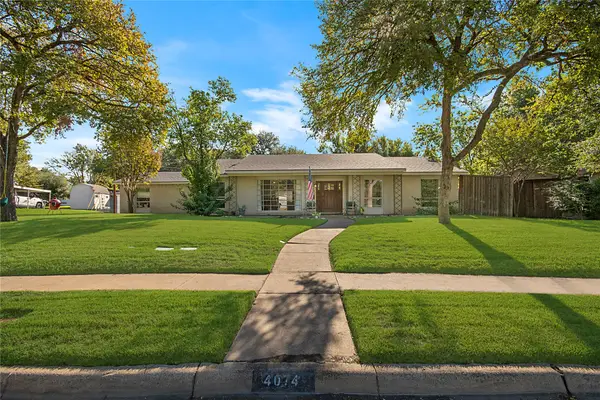 $779,000Active3 beds 3 baths3,020 sq. ft.
4074 Cedar Bayou Drive, Dallas, TX 75244
MLS# 21403254Listed by: BOSAH GROUP LLC - New
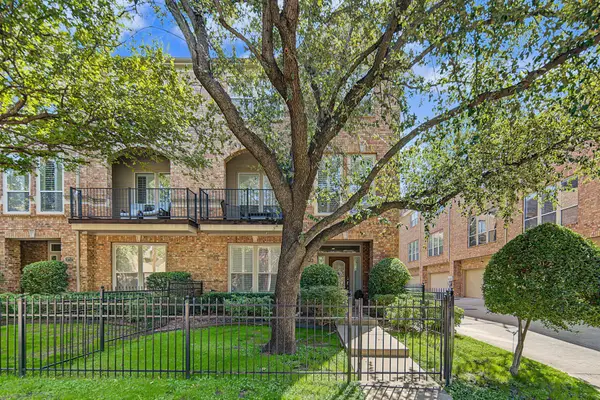 $849,000Active3 beds 4 baths2,498 sq. ft.
3708 Wycliff Avenue, Dallas, TX 75219
MLS# 21406491Listed by: COMPASS RE TEXAS, LLC - New
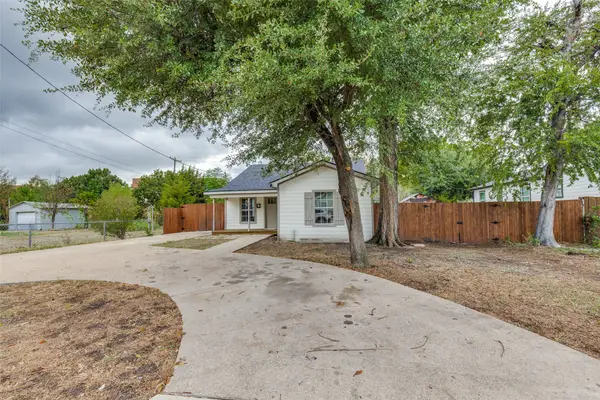 $239,000Active3 beds 2 baths1,380 sq. ft.
1239 Lonsdale Avenue, Dallas, TX 75217
MLS# 21406630Listed by: FIRST FUNDING GROUP - New
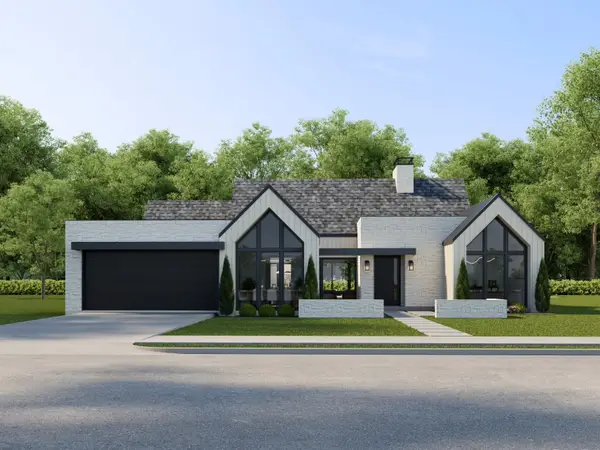 $1,800,000Active5 beds 6 baths4,193 sq. ft.
3229 Jubilee Trail, Dallas, TX 75229
MLS# 21321626Listed by: ELITE LIVING REALTY - New
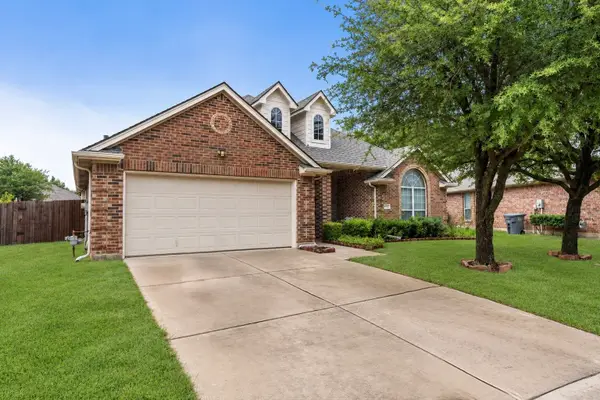 $375,000Active4 beds 2 baths2,303 sq. ft.
7043 Granville Court, Dallas, TX 75249
MLS# 21404976Listed by: RENDON REALTY, LLC - New
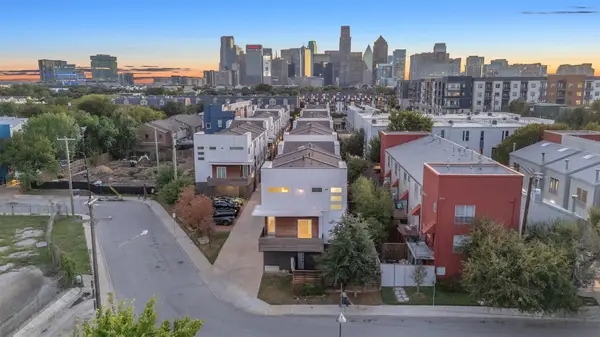 $680,000Active3 beds 4 baths1,749 sq. ft.
1510 N Washington Avenue #703, Dallas, TX 75204
MLS# 21406358Listed by: FLEX GROUP REAL ESTATE - Open Sat, 1 to 3pmNew
 $250,000Active3 beds 1 baths1,550 sq. ft.
305 E 6th Street, Dallas, TX 75203
MLS# 21405787Listed by: JPAR DALLAS - New
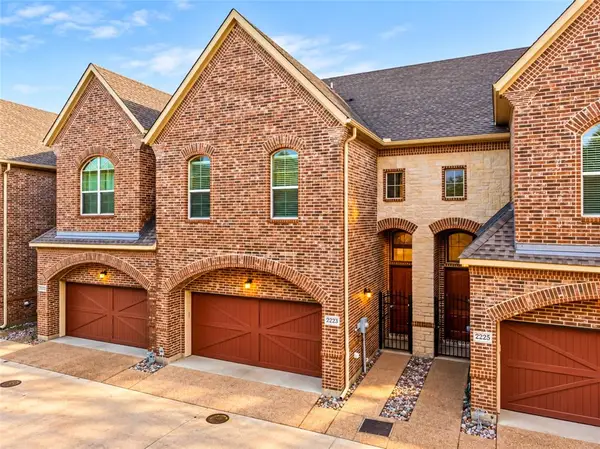 Listed by BHGRE$509,900Active3 beds 3 baths1,934 sq. ft.
2223 Eriksson Lane, Dallas, TX 75204
MLS# 21402345Listed by: BETTER HOMES & GARDENS, WINANS - New
 $235,000Active4 beds 2 baths1,196 sq. ft.
1414 Tempest Drive, Dallas, TX 75217
MLS# 21402583Listed by: SERHANT TEXAS, LLC - New
 $155,000Active2 beds 2 baths998 sq. ft.
12484 Abrams Road #1623, Dallas, TX 75243
MLS# 21402612Listed by: TEXAS PROPERTIES


Protect your home and budget from life's surprises with an Assurant Home Warranty, backed by a partner that supports you through every step of homeownership. Explore Plans.
© 2026 Better Homes and Gardens Real Estate LLC. An Anywhere Real Estate company. All rights reserved. Better Homes and Gardens® Real Estate is a registered trademark owned by Meredith Operations Corporation, licensed to Better Homes and Gardens Real Estate LLC and used with permission. Better Homes and Gardens Real Estate LLC fully supports the principles of the Fair Housing Act and the Equal Opportunity Act. Listing information is deemed reliable but is not guaranteed accurate.
Each office is independently owned and operated.
Any services or products provided by third parties are not provided by, affiliated with or related to Better Homes and Gardens Real Estate LLC, or its affiliated companies.