
8314 San Cristobal Drive, Dallas, TX 75218
Local realty services provided by:Better Homes and Gardens Real Estate Winans
Listed by: chelsea chiu
Office: christie's lone star
MLS#:21311657
Source:GDAR
Price summary
- Price:$3,850,000
- Price per sq. ft.:$551.1
About this home
Introducing 8314 San Cristobal, a remarkable custom residence in Dallas, thoughtfully designed by CC & Co. Designs and meticulously built by Biggest Dog Custom Homes. From its intentional floor plan to its refined finishes, every detail has been crafted to deliver an extraordinary living experience.
The main level is anchored by an extraordinary primary retreat designed as a true private sanctuary. Enjoy a dedicated coffee bar for peaceful mornings, separate his-and-hers vanities, individual his-and-hers closets, and an oversized walk-in wardrobe featuring a center island and private washer and dryer for unmatched convenience. Also on the first floor is a spacious in-law suite with its own walk-in closet, providing privacy for guests or multigenerational living. Designed for both entertaining and everyday living, the main level also features an expansive game room, private theater with an adjoining half bath, and a dedicated fitness room complete with an upper loft sitting area—ideal as a yoga studio, meditation retreat, or additional lounge. The executive office is a true showpiece, featuring a dramatic floor-to-ceiling glass wall overlooking a dedicated showcase garage, creating the perfect setting to display an exotic or collector vehicle while you work.
Upstairs, three generously sized secondary bedrooms each feature private ensuite baths, along with a second-floor laundry room for added convenience. The backyard is a private resort-inspired retreat centered around a sparkling pool, offering the perfect backdrop for entertaining, relaxing, and enjoying seamless indoor-outdoor living year-round. Completing this remarkable estate is an impressive five-car garage, including a dedicated showcase bay designed to display a prized automobile as a work of art. With luxurious finishes, exceptional amenities, and thoughtfully curated spaces throughout, this custom residence delivers an extraordinary lifestyle in one of Dallas's most desirable neighborhoods....
Contact an agent
Home facts
- Year built:2026
- Subdivision & Development:Forest Hills Rev
- Listing ID #:21311657
- Added:90 day(s) ago
- Updated:October 08, 2026 at 07:56 AM
Rooms and interior
- Bedrooms:5
- Total bathrooms:6
- Full bathrooms:4
- Half bathrooms:2
- Kitchen Description:Built In Refrigerator, Dishwasher, Gas Range
- Living area:6,986 sq. ft.
Heating and cooling
- Cooling:Central Air
- Heating:Central
- Central air:Yes
Structure and exterior
- Roof:Composition
- Year built:2026
- Building area:6,986 sq. ft.
- Lot area:0.53 Acres
- Lot Features:Few Trees, Interior Lot
- Construction Materials:Stucco
- Foundation Description:Slab
- Levels:2 Story
Schools
- High school:Adams
- Middle school:Gaston
- Elementary school:Sanger
Finances and disclosures
- Price:$3,850,000
- Price per sq. ft.:$551.1
- Tax amount:$20,376
Features and amenities
- Appliances:Built In Refrigerator, Dishwasher, Gas Range, Plumbed For Gas, Some Gas Appliances
Parking
- Garage:Yes
- Garage spaces:5
 Information provided, in part, by North Texas Real Estate Information Systems, Inc. Last Updated October 8, 2026 Listings with the NTREIS logo are listed by brokerages other than Better Homes and Gardens Real Estate Winans.
New listings near 8314 San Cristobal Drive
- New
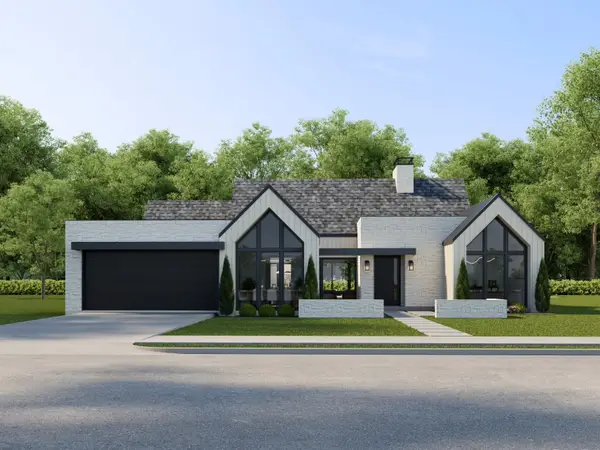 $1,800,000Active5 beds 6 baths4,193 sq. ft.
3229 Jubilee Trail, Dallas, TX 75229
MLS# 21321626Listed by: ELITE LIVING REALTY - New
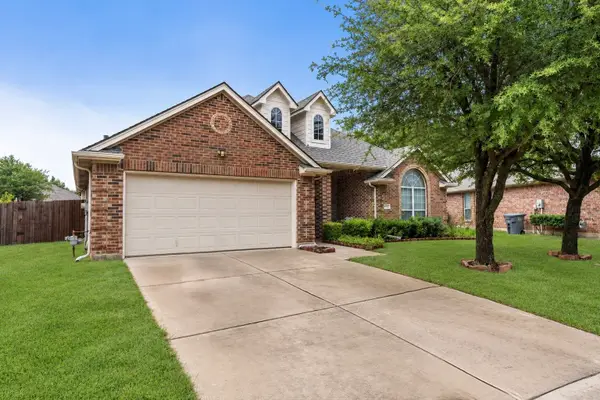 $375,000Active4 beds 2 baths2,303 sq. ft.
7043 Granville Court, Dallas, TX 75249
MLS# 21404976Listed by: RENDON REALTY, LLC - New
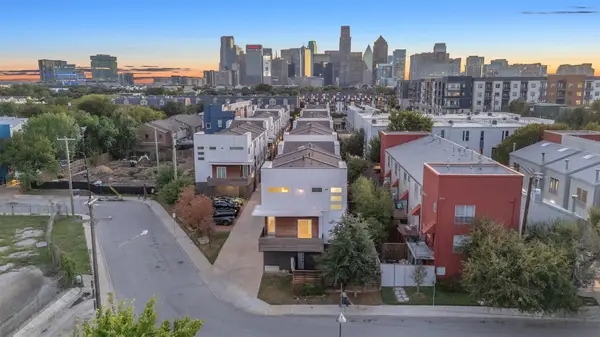 $680,000Active3 beds 4 baths1,749 sq. ft.
1510 N Washington Avenue #703, Dallas, TX 75204
MLS# 21406358Listed by: FLEX GROUP REAL ESTATE - Open Sat, 1 to 3pmNew
 $250,000Active3 beds 1 baths1,550 sq. ft.
305 E 6th Street, Dallas, TX 75203
MLS# 21405787Listed by: JPAR DALLAS - New
 Listed by BHGRE$509,900Active3 beds 3 baths1,934 sq. ft.
2223 Eriksson Lane, Dallas, TX 75204
MLS# 21402345Listed by: BETTER HOMES & GARDENS, WINANS - New
 $235,000Active4 beds 2 baths1,196 sq. ft.
1414 Tempest Drive, Dallas, TX 75217
MLS# 21402583Listed by: SERHANT TEXAS, LLC - New
 $155,000Active2 beds 2 baths998 sq. ft.
12484 Abrams Road #1623, Dallas, TX 75243
MLS# 21402612Listed by: TEXAS PROPERTIES - New
 $599,999Active4 beds 3 baths2,321 sq. ft.
1333 Amos Street, Dallas, TX 75212
MLS# 21402897Listed by: COMPASS RE TEXAS, LLC - New
 $160,000Active3 beds 2 baths1,341 sq. ft.
6645 Racine Drive, Dallas, TX 75232
MLS# 21403809Listed by: ULTIMA REAL ESTATE - New
 $1,224,995Active4 beds 6 baths3,800 sq. ft.
404 Cameron Avenue, Dallas, TX 75223
MLS# 21405406Listed by: UNITED REAL ESTATE


Protect your home and budget from life's surprises with an Assurant Home Warranty, backed by a partner that supports you through every step of homeownership. Explore Plans.
© 2026 Better Homes and Gardens Real Estate LLC. An Anywhere Real Estate company. All rights reserved. Better Homes and Gardens® Real Estate is a registered trademark owned by Meredith Operations Corporation, licensed to Better Homes and Gardens Real Estate LLC and used with permission. Better Homes and Gardens Real Estate LLC fully supports the principles of the Fair Housing Act and the Equal Opportunity Act. Listing information is deemed reliable but is not guaranteed accurate.
Each office is independently owned and operated.
Any services or products provided by third parties are not provided by, affiliated with or related to Better Homes and Gardens Real Estate LLC, or its affiliated companies.