
8440 Sweetwood Drive, Dallas, TX 75228
Local realty services provided by:Better Homes and Gardens Real Estate Lindsey Realty
8440 Sweetwood Drive,Dallas, TX 75228
$359,000
- 3 Beds
- 2 Baths
- 1,897 sq. ft.
- Single family
- Active
Listed by: sheila lambeth
Office: lochhead properties
MLS#:21429457
Source:GDAR
Price summary
- Price:$359,000
- Price per sq. ft.:$189.25
About this home
Welcome to 8440 Sweetwood Drive! This inviting brick home offers a wonderful blend of classic charm, comfortable living, and functional space. Step inside to discover a spacious living area featuring a beautiful painted brick fireplace, built-in shelving, and a convenient built-in desk area. The kitchen offers abundant cabinetry, generous countertop space, a gas cooktop, wall mount oven, and an adjoining breakfast area perfect for everyday meals and entertaining. Beautiful hardwood floors add warmth and character, while decorative ceiling textures and traditional architectural details give the home a distinctive appeal. The versatile floor plan provides plenty of opportunities to make each space your own. Outside, enjoy an established front lawn, mature shade trees, and a welcoming covered entry. With its timeless brick exterior, inviting interior, and charming original details, this Dallas home is full of potential and ready for its next chapter. Schedule your private showing today! Information deemed reliable but not guaranteed. Buyer and buyer’s agent to verify all information, including but not limited to square footage, schools, taxes, measurements, and property details. Some photos have been virtually staged for illustrative purposes only....
Contact an agent
Home facts
- Year built:1962
- Subdivision & Development:Hillridge 3rd Sec
- Listing ID #:21429457
- Added:1 day(s) ago
- Updated:November 07, 2026 at 01:42 AM
Rooms and interior
- Bedrooms:3
- Total bathrooms:2
- Full bathrooms:2
- Flooring:Ceramic Tile, Hardwood
- Kitchen Description:Dishwasher, Gas Cooktop, Gas Oven
- Living area:1,897 sq. ft.
Heating and cooling
- Cooling:Central Air
- Heating:Central, Natural Gas
- Central air:Yes
Structure and exterior
- Roof:Composition
- Year built:1962
- Building area:1,897 sq. ft.
- Lot area:0.19 Acres
- Lot Features:Interior Lot, Landscaped, Lawn, Subdivision
- Architectural Style:Traditional
- Construction Materials:Brick
- Foundation Description:Pillar Post Pier
- Levels:1 Story
Schools
- High school:Adams
- Middle school:Gaston
- Elementary school:Bayles
Finances and disclosures
- Price:$359,000
- Price per sq. ft.:$189.25
- Tax amount:$9,941
Features and amenities
- Appliances:Dishwasher, Gas Cooktop, Gas Oven
- Amenities:Smoke Detectors
Parking
- Garage:Yes
- Garage spaces:2
 Information provided, in part, by North Texas Real Estate Information Systems, Inc. Last Updated November 7, 2026 Listings with the NTREIS logo are listed by brokerages other than Better Homes and Gardens Real Estate Lindsey Realty.
New listings near 8440 Sweetwood Drive
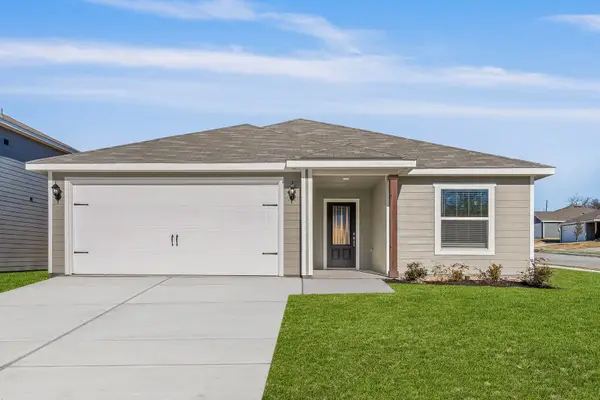 $319,900Pending3 beds 2 baths1,316 sq. ft.
4232 Lava Forest Drive, Dallas, TX 75241
MLS# 21430775Listed by: LGI HOMES- Open Sun, 2 to 4pmNew
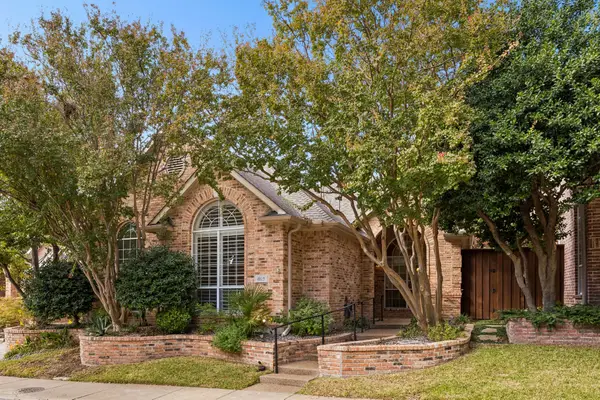 $699,999Active3 beds 2 baths2,368 sq. ft.
8615 Cherry Hill Drive, Dallas, TX 75243
MLS# 21414670Listed by: DAVE PERRY MILLER REAL ESTATE - Open Sun, 1 to 3pmNew
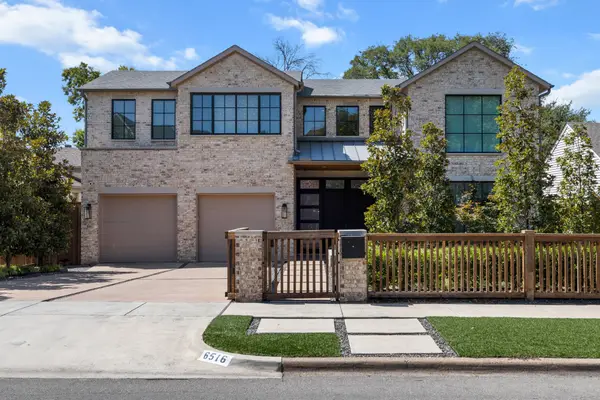 $2,799,000Active5 beds 6 baths5,306 sq. ft.
6516 Kenwood Avenue, Dallas, TX 75214
MLS# 21427585Listed by: ALLIE BETH ALLMAN & ASSOCIATES - Open Sun, 2 to 4pmNew
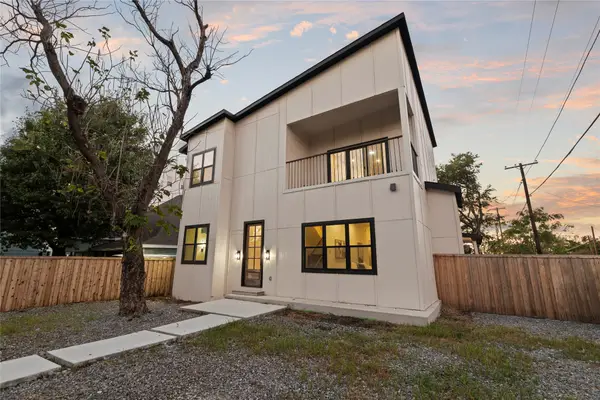 $585,000Active4 beds 4 baths2,583 sq. ft.
427 E 9th Street, Dallas, TX 75203
MLS# 21428332Listed by: DAVE PERRY MILLER REAL ESTATE - New
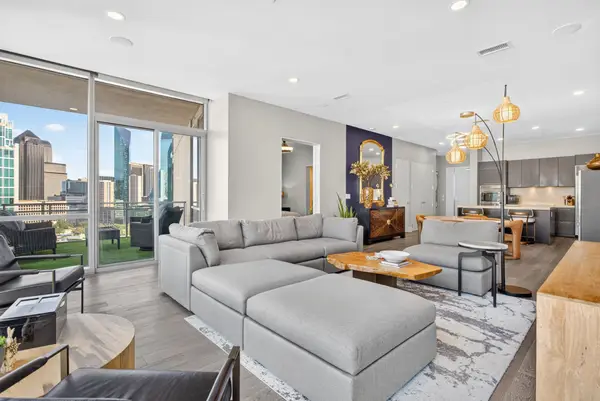 $650,000Active1 beds 2 baths1,540 sq. ft.
2200 Victory Avenue #1501, Dallas, TX 75219
MLS# 21428714Listed by: COMPASS RE TEXAS, LLC - New
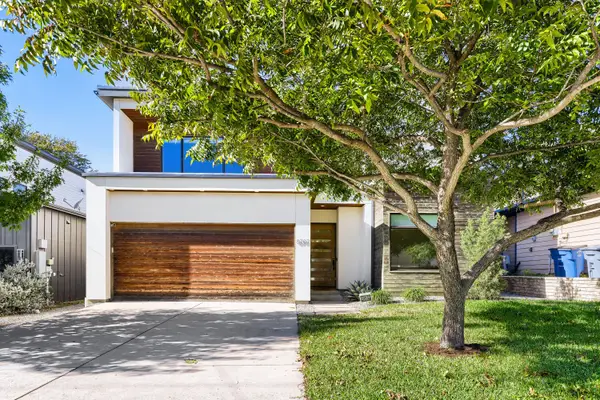 $1,100,000Active4 beds 4 baths2,646 sq. ft.
8707 San Leandro Drive, Dallas, TX 75218
MLS# 21429007Listed by: KELLER WILLIAMS REALTY DPR - New
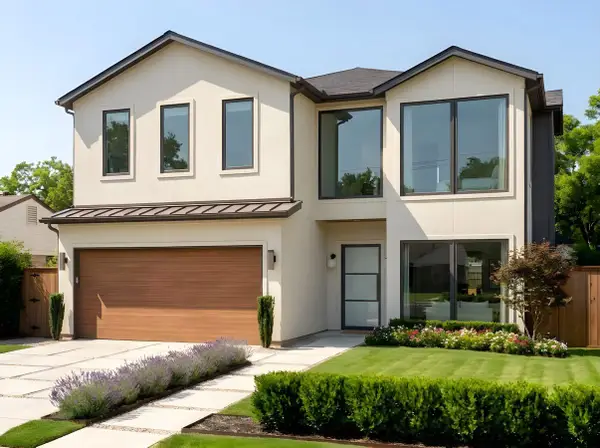 $1,573,000Active4 beds 5 baths4,045 sq. ft.
4519 Stigall Drive, Dallas, TX 75209
MLS# 21429018Listed by: AGENCY DALLAS PARK CITIES, LLC - Open Sun, 2 to 4pmNew
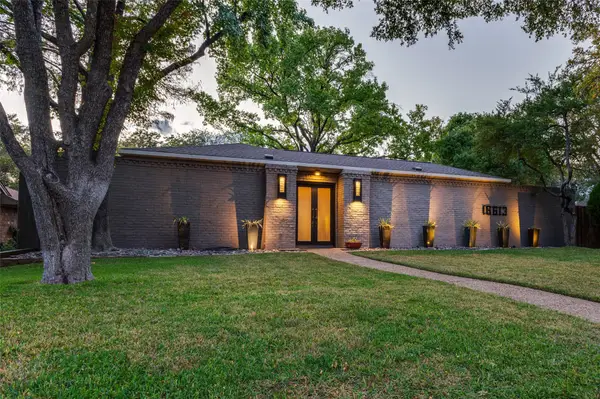 $1,199,000Active3 beds 3 baths3,180 sq. ft.
16613 Vicarage Court, Dallas, TX 75248
MLS# 21429346Listed by: EBBY HALLIDAY, REALTORS - Open Sun, 2 to 4pmNew
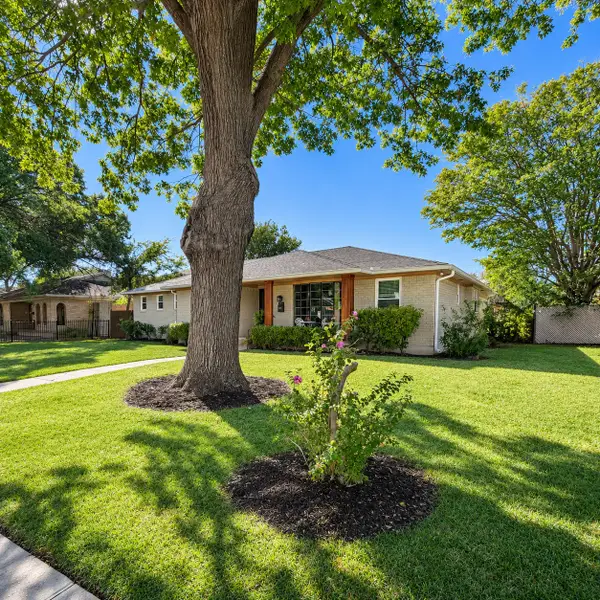 $374,500Active3 beds 2 baths1,879 sq. ft.
5131 Menefee Drive, Dallas, TX 75227
MLS# 21430103Listed by: WALKER REALTY PARTNERS LLC - New
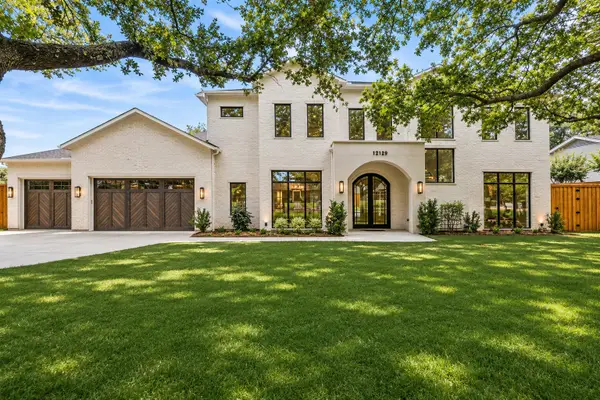 $3,595,000Active6 beds 8 baths6,700 sq. ft.
12129 Marbrook Drive, Dallas, TX 75230
MLS# 21430190Listed by: DAVE PERRY MILLER REAL ESTATE


Protect your home and budget from life's surprises with an Assurant Home Warranty, backed by a partner that supports you through every step of homeownership. Explore Plans.
© 2026 Better Homes and Gardens Real Estate LLC. An Anywhere Real Estate company. All rights reserved. Better Homes and Gardens® Real Estate is a registered trademark owned by Meredith Operations Corporation, licensed to Better Homes and Gardens Real Estate LLC and used with permission. Better Homes and Gardens Real Estate LLC fully supports the principles of the Fair Housing Act and the Equal Opportunity Act. Listing information is deemed reliable but is not guaranteed accurate.
Each office is independently owned and operated.
Any services or products provided by third parties are not provided by, affiliated with or related to Better Homes and Gardens Real Estate LLC, or its affiliated companies.