
8560 Park Lane #50, Dallas, TX 75231
Local realty services provided by:Better Homes and Gardens Real Estate Winans
8560 Park Lane #50,Dallas, TX 75231
$134,999Last list price
- 3 Beds
- 2 Baths
- - sq. ft.
- Condominium
- Sold
Listed by: dan willems
Office: re/max dfw associates
MLS#:21337771
Source:GDAR
Sorry, we are unable to map this address
Price summary
- Price:$134,999
- Monthly HOA dues:$239
About this home
MOVE-IN READY AND PRICED TO SELL! Quiet upstairs flat is ready to go. This condo has an open floor plan with a large living room. There is a fireplace and a balcony. Freshly painted 2026. Kitchen has a serving bar opening to the dining area. New HVAC 2026. Three generous bedrooms. No one above you, so it is nice and quiet. Note generous bedroom sizes. This condo can qualify for conventional financing and you may still have payments less than rent! Please note the LOW HOA dues!
Contact an agent
Home facts
- Year built:1974
- Subdivision & Development:Park Lane Place Twnhms
- Listing ID #:21337771
- Added:61 day(s) ago
- Updated:September 24, 2026 at 06:06 AM
Rooms and interior
- Bedrooms:3
- Total bathrooms:2
- Full bathrooms:2
- Kitchen Description:Dishwasher, Disposal, Electric Range
Structure and exterior
- Year built:1974
- Construction Materials:Brick
- Levels:1 Story
Schools
- High school:Conrad
- Middle school:Tasby
- Elementary school:Vickerymea
Finances and disclosures
- Price:$134,999
- Tax amount:$3,717
Features and amenities
- Appliances:Dishwasher, Disposal, Electric Range
Parking
- Carport spaces:1
 Information provided, in part, by North Texas Real Estate Information Systems, Inc. Last Updated September 24, 2026 Listings with the NTREIS logo are listed by brokerages other than Better Homes and Gardens Real Estate Winans.
New listings near 8560 Park Lane #50
- New
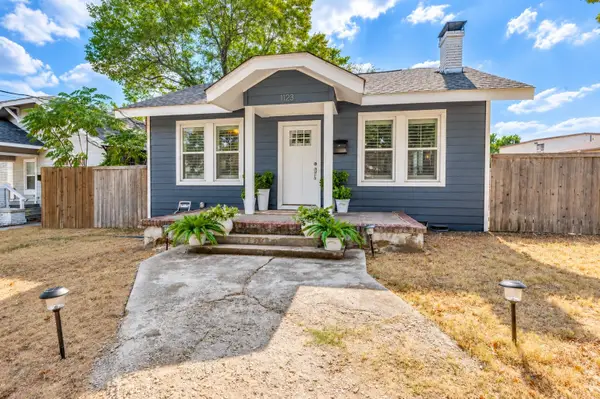 $459,000Active2 beds 2 baths1,263 sq. ft.
1123 Ballard Avenue, Dallas, TX 75208
MLS# 21394549Listed by: AGENCY DALLAS PARK CITIES, LLC - New
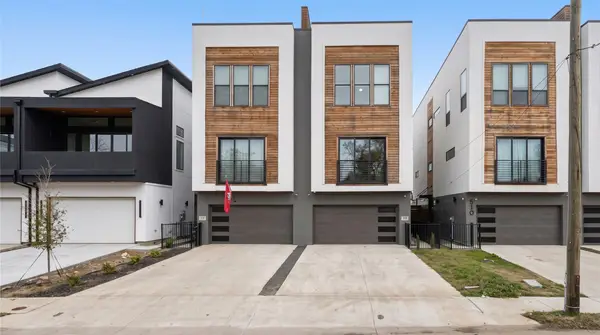 $525,000Active3 beds 4 baths2,626 sq. ft.
508 Avenue L, Dallas, TX 75203
MLS# 21394585Listed by: JASON MITCHELL REAL ESTATE TEXAS - New
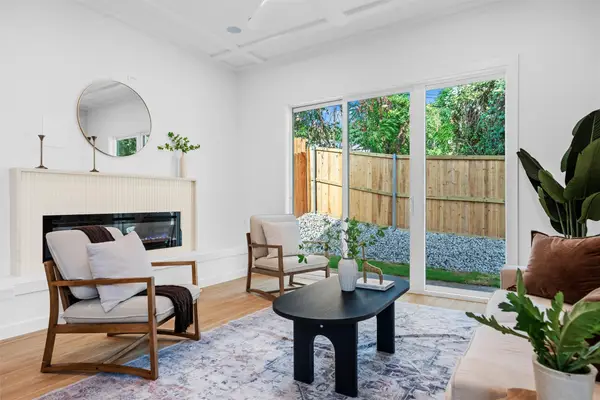 $450,000Active3 beds 3 baths1,830 sq. ft.
333 N Moore Street, Dallas, TX 75203
MLS# 21393058Listed by: KELLER WILLIAMS LONESTAR DFW - New
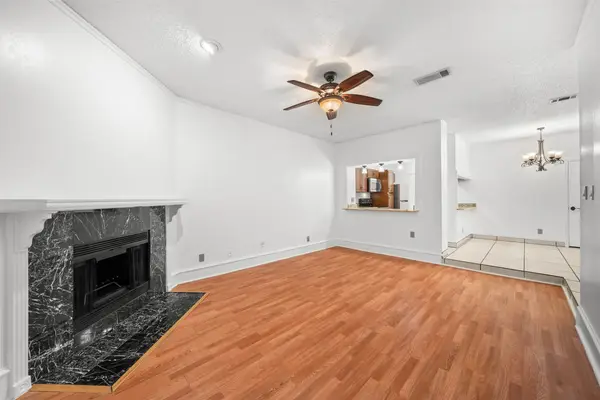 $139,000Active1 beds 1 baths713 sq. ft.
7340 Skillman Street #909, Dallas, TX 75231
MLS# 21394596Listed by: BK REAL ESTATE - New
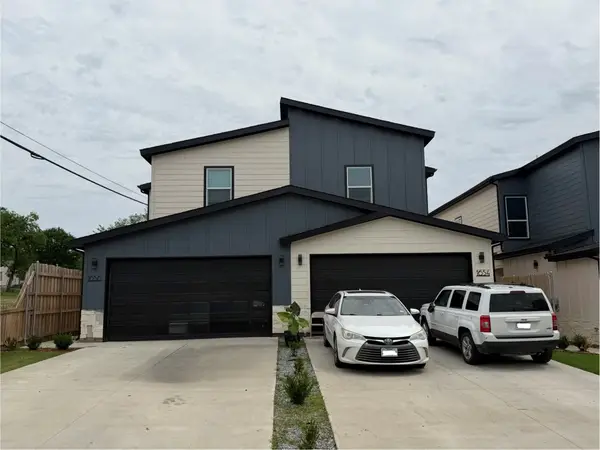 $675,000Active10 beds 8 baths4,296 sq. ft.
1654 Hudspeth Avenue, Dallas, TX 75216
MLS# 21394614Listed by: SUBURBAN REAL ESTATE - New
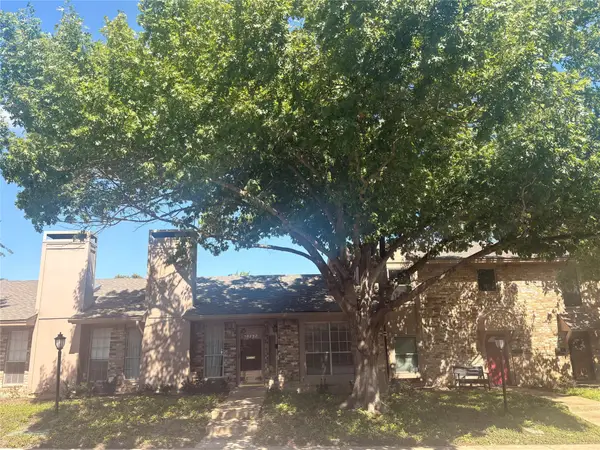 $325,000Active2 beds 2 baths1,450 sq. ft.
10727 Sandpiper Lane #22, Dallas, TX 75230
MLS# 21384316Listed by: BOLANZ & MILLER REALTORS,INC. - New
 $199,000Active2 beds 1 baths856 sq. ft.
1003 Morris Street, Dallas, TX 75212
MLS# 21392538Listed by: ALLIE BETH ALLMAN & ASSOC. - New
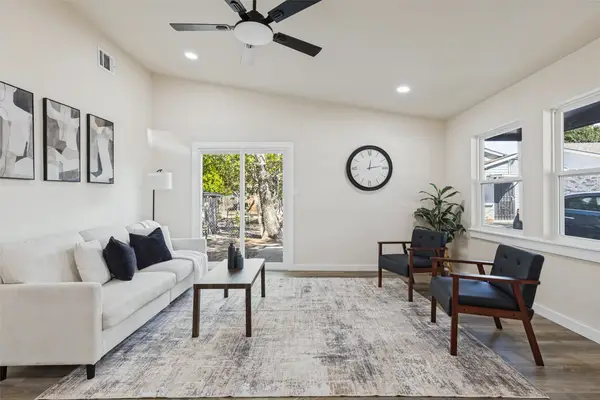 $240,000Active3 beds 2 baths1,366 sq. ft.
9451 Culberson Street, Dallas, TX 75227
MLS# 21394518Listed by: REGAL, REALTORS - New
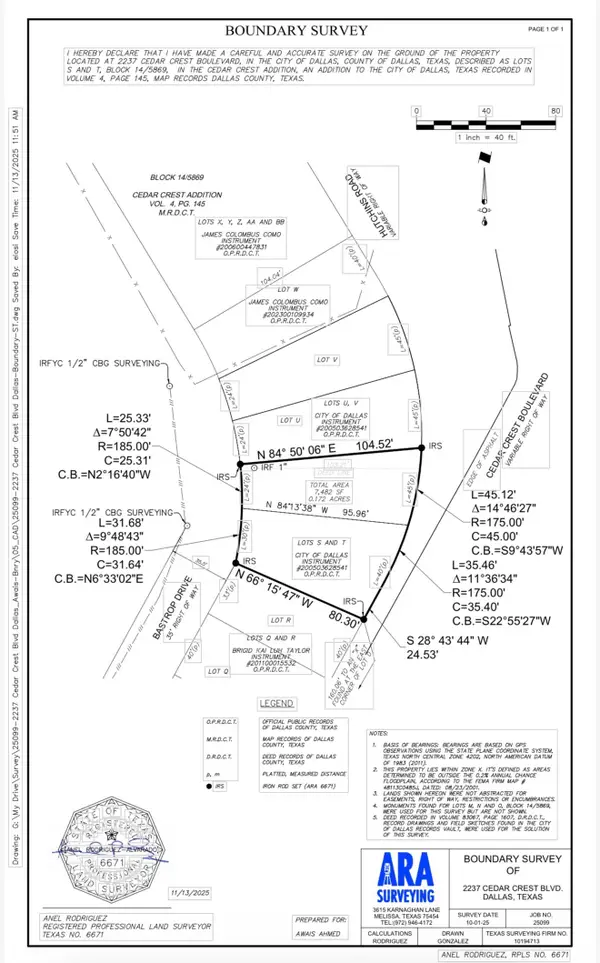 $109,000Active0.13 Acres
2237 Cedar Crest Boulevard, Dallas, TX 75203
MLS# 21394580Listed by: RE/MAX DFW ASSOCIATES - New
 $1,699,995Active3 beds 3 baths2,444 sq. ft.
2408 Victory Park Lane #1240, Dallas, TX 75219
MLS# 21394434Listed by: ALLIE BETH ALLMAN & ASSOC.


Protect your home and budget from life's surprises with an Assurant Home Warranty, backed by a partner that supports you through every step of homeownership. Explore Plans.
© 2026 Better Homes and Gardens Real Estate LLC. An Anywhere Real Estate company. All rights reserved. Better Homes and Gardens® Real Estate is a registered trademark owned by Meredith Operations Corporation, licensed to Better Homes and Gardens Real Estate LLC and used with permission. Better Homes and Gardens Real Estate LLC fully supports the principles of the Fair Housing Act and the Equal Opportunity Act. Listing information is deemed reliable but is not guaranteed accurate.
Each office is independently owned and operated.
Any services or products provided by third parties are not provided by, affiliated with or related to Better Homes and Gardens Real Estate LLC, or its affiliated companies.