
8600 Coppertowne Lane #1205, Dallas, TX 75243
Local realty services provided by:Better Homes and Gardens Real Estate Edwards & Associates
Listed by: hanne sagalowsky
Office: dave perry miller real estate
MLS#:21352380
Source:GDAR
Price summary
- Price:$165,000
- Price per sq. ft.:$188.36
- Monthly HOA dues:$406
About this home
Coveted Copperfield Condos. FHA approved. Precious upstairs condo. Completely remodeled Kitchen cabinetry & counters, stainless steel kitchen appliances, remodeled Master bathroom, and custom closet in master bedroom. Utility room off kitchen. All appliances remain. Engineered wood flooring in living areas. Across from gorgeous pool and clubhouse. New water heater. New HVAC. Enjoy the beautiful grounds and trees. Do your morning walks with your pet in the complex and enjoy the shade under the many trees.
Contact an agent
Home facts
- Year built:1983
- Subdivision & Development:Copperfield Condo Ph 03
- Listing ID #:21352380
- Added:28 day(s) ago
- Updated:September 04, 2026 at 12:02 PM
Rooms and interior
- Bedrooms:2
- Total bathrooms:1
- Full bathrooms:1
- Flooring:Carpet, Ceramic Tile, Wood
- Kitchen Description:Dishwasher, Disposal, Electric Range, Microwave, Refrigerator
- Living area:876 sq. ft.
Heating and cooling
- Cooling:Central Air, Electric
- Heating:Central, Electric
- Central air:Yes
Structure and exterior
- Roof:Composition
- Year built:1983
- Building area:876 sq. ft.
- Lot Features:Greenbelt, Interior Lot, Landscaped, Lawn, Many Trees, Subdivision
- Architectural Style:Traditional
- Construction Materials:Brick
- Foundation Description:Slab
- Levels:1 Story
Schools
- High school:Lake Highlands
- Middle school:Forest Meadow
- Elementary school:Skyview
Finances and disclosures
- Price:$165,000
- Price per sq. ft.:$188.36
Features and amenities
- Appliances:Dishwasher, Disposal, Dryer, Electric Range, Microwave, Refrigerator, Washer
- Laundry features:Dryer, Washer
- Amenities:Window Coverings
Parking
- Carport spaces:1
 Information provided, in part, by North Texas Real Estate Information Systems, Inc. Last Updated September 4, 2026 Listings with the NTREIS logo are listed by brokerages other than Better Homes and Gardens Real Estate Edwards & Associates.
New listings near 8600 Coppertowne Lane #1205
- New
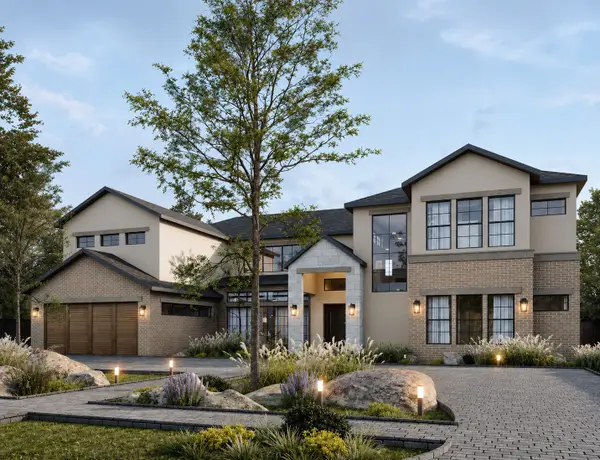 $3,525,000Active6 beds 9 baths6,683 sq. ft.
4027 Killion Drive, Dallas, TX 75229
MLS# 21369141Listed by: BEYCOME BROKERAGE REALTY LLC - New
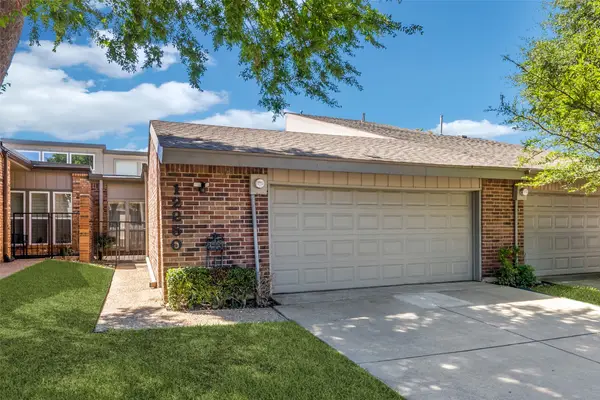 $475,000Active2 beds 2 baths1,622 sq. ft.
12250 Montego Plaza, Dallas, TX 75230
MLS# 21372655Listed by: BERKSHIRE HATHAWAYHS PENFED TX - New
 $425,000Active3 beds 3 baths2,124 sq. ft.
8417 Towneship Lane, Dallas, TX 75243
MLS# 21378274Listed by: ALLIE BETH ALLMAN & ASSOC. - New
 $549,000Active4 beds 3 baths2,313 sq. ft.
326 Avenue F, Dallas, TX 75203
MLS# 21378283Listed by: COMPASS RE TEXAS, LLC. - New
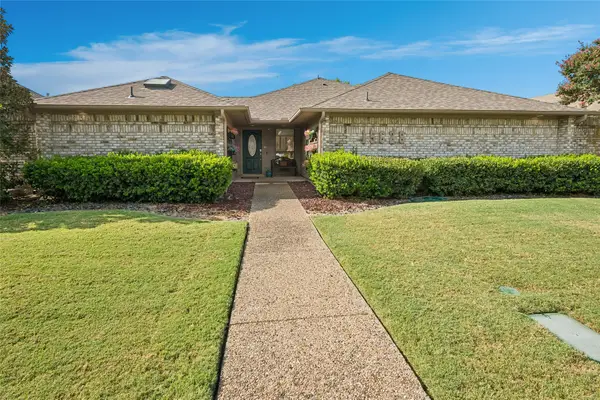 $725,000Active4 beds 3 baths2,513 sq. ft.
15628 Golden Creek Road, Dallas, TX 75248
MLS# 21360834Listed by: EBBY HALLIDAY, REALTORS - New
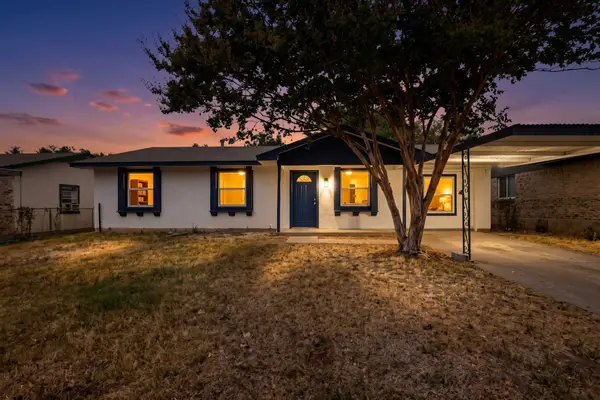 $265,000Active4 beds 3 baths1,497 sq. ft.
661 Edgeglen Drive, Dallas, TX 75217
MLS# 21378189Listed by: RE/MAX DFW ASSOCIATES - New
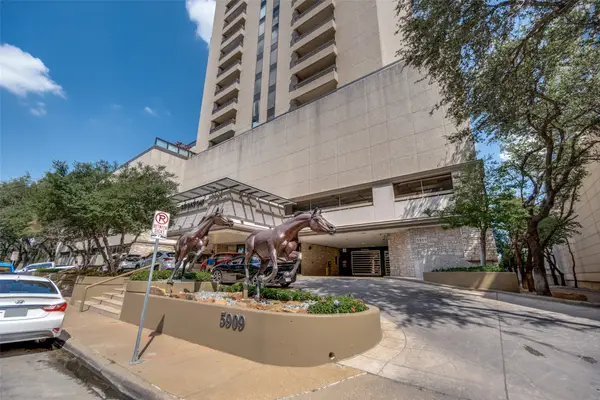 $400,000Active2 beds 2 baths1,360 sq. ft.
5909 Luther Lane #1100, Dallas, TX 75225
MLS# 21373698Listed by: EBBY HALLIDAY REALTORS - Open Sat, 2 to 4pmNew
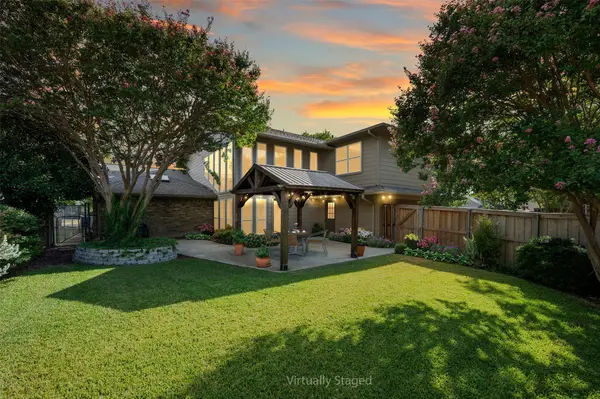 $625,000Active5 beds 4 baths3,424 sq. ft.
10135 Deermont Trail, Dallas, TX 75243
MLS# 21370506Listed by: DAVE PERRY MILLER REAL ESTATE - New
 $525,000Active2 beds 2 baths1,512 sq. ft.
3030 Bryan Street #309, Dallas, TX 75204
MLS# 21378186Listed by: EXP REALTY LLC - New
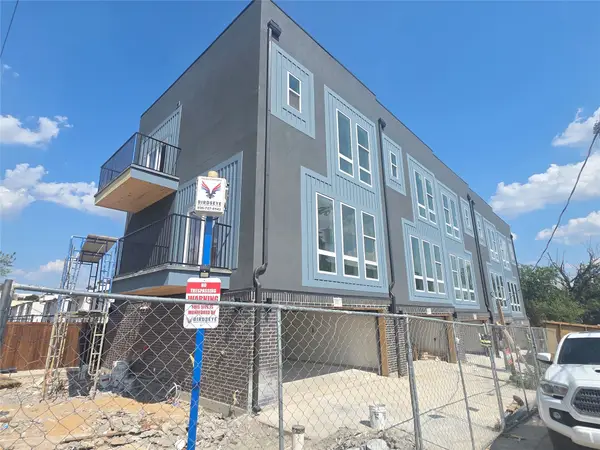 $429,000Active2 beds 4 baths1,701 sq. ft.
2514 Lucas Drive #101, Dallas, TX 75219
MLS# 21366910Listed by: JPAR DALLAS


Protect your home and budget from life's surprises with an Assurant Home Warranty, backed by a partner that supports you through every step of homeownership. Explore Plans.
© 2026 Better Homes and Gardens Real Estate LLC. An Anywhere Real Estate company. All rights reserved. Better Homes and Gardens® Real Estate is a registered trademark owned by Meredith Operations Corporation, licensed to Better Homes and Gardens Real Estate LLC and used with permission. Better Homes and Gardens Real Estate LLC fully supports the principles of the Fair Housing Act and the Equal Opportunity Act. Listing information is deemed reliable but is not guaranteed accurate.
Each office is independently owned and operated.
Any services or products provided by third parties are not provided by, affiliated with or related to Better Homes and Gardens Real Estate LLC, or its affiliated companies.