
8630 Mediterranean Drive, Dallas, TX 75238
Local realty services provided by:Better Homes and Gardens Real Estate Edwards & Associates
Listed by: janene casey, wesley fagan
Office: re/max trinity
MLS#:21226316
Source:GDAR
Price summary
- Price:$749,000
- Price per sq. ft.:$336.18
About this home
MAJOR UPDATE! FULLY REPLACED CAST IRON PLUMBING, INCLUDING SEWER line to the street. BRAND NEW ELECTRICAL PANEL BEING INSTALLED AS WELL! This one is more than beautiful! it is READY in all the right ways! Thoughtfully reimagined and rich in character, this 2228 SF beauty, offering 4 bedrooms and 2.5 baths, including a Jack and Jill, unfolds with a graceful, livable flow. Sunlight pours through picture windows, dancing across gorgeous wood floors. The living room, anchored by a custom ceiling and inviting fireplace hearth, serves as the heart of the home. Fully renovated kitchen showcases classic styling with new appliances, new soft close cabinetry and fixtures. Custom built-ins found throughout the home add both charm and functionality. Not just aesthetically lovely, comprehensive updates include new windows, roof, updated electrical, plumbing, lighting, flooring, flixtures, exterior paint, and more Complete with a private backyard and rear-entry two-car garage, this is a home that invites you to linger—and stay!...
Contact an agent
Home facts
- Year built:1971
- Listing ID #:21226316
- Added:33 day(s) ago
- Updated:May 06, 2026 at 11:45 AM
Rooms and interior
- Bedrooms:4
- Total bathrooms:3
- Full bathrooms:2
- Half bathrooms:1
- Flooring:Tile, Wood
- Kitchen Description:Dishwasher, Disposal, Gas Range, Microwave, Vented Exhaust Fan
- Living area:2,228 sq. ft.
Heating and cooling
- Cooling:Ceiling Fans, Central Air, Electric
- Heating:Central, Electric
- Central air:Yes
Structure and exterior
- Roof:Composition
- Year built:1971
- Building area:2,228 sq. ft.
- Lot area:0.27 Acres
- Lot Features:Few Trees, Interior Lot, Landscaped, Sprinkler System, Subdivision
- Architectural Style:Traditional
- Construction Materials:Brick
- Foundation Description:Slab
- Levels:1 Story
Schools
- High school:Lake Highlands
- Middle school:Lake Highlands
- Elementary school:Wallace
Finances and disclosures
- Price:$749,000
- Price per sq. ft.:$336.18
- Tax amount:$14,166
Features and amenities
- Appliances:Dishwasher, Disposal, Gas Range, Gas Water Heater, Microwave, Plumbed For Gas, Some Gas Appliances, Vented Exhaust Fan
- Amenities:Smoke Detectors
Parking
- Garage:Yes
- Garage spaces:2
 Information provided, in part, by North Texas Real Estate Information Systems, Inc. Last Updated May 6, 2026 Listings with the NTREIS logo are listed by brokerages other than Better Homes and Gardens Real Estate Edwards & Associates.
New listings near 8630 Mediterranean Drive
- New
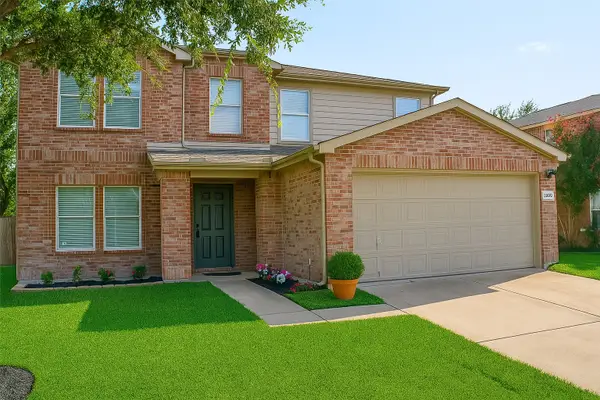 $425,000Active4 beds 3 baths3,294 sq. ft.
2540 Blue Myrtle Way, Dallas, TX 75212
MLS# 21229521Listed by: ULTIMA REAL ESTATE - New
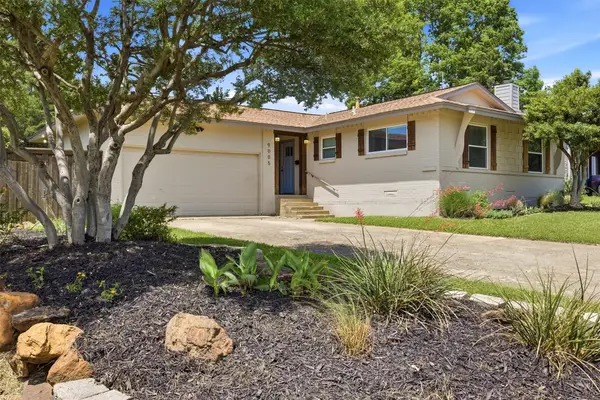 $395,000Active3 beds 2 baths1,125 sq. ft.
9005 Clearwater Drive, Dallas, TX 75243
MLS# 21259719Listed by: ALLIE BETH ALLMAN & ASSOC. - Open Sun, 1 to 3pmNew
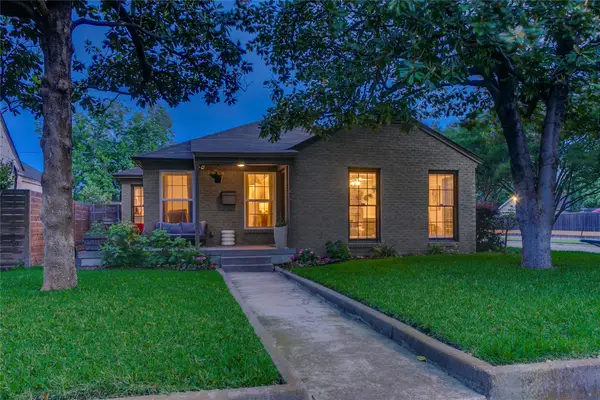 $475,000Active3 beds 2 baths1,546 sq. ft.
1142 Brunner Avenue, Dallas, TX 75224
MLS# 21260627Listed by: COMPASS RE TEXAS, LLC - New
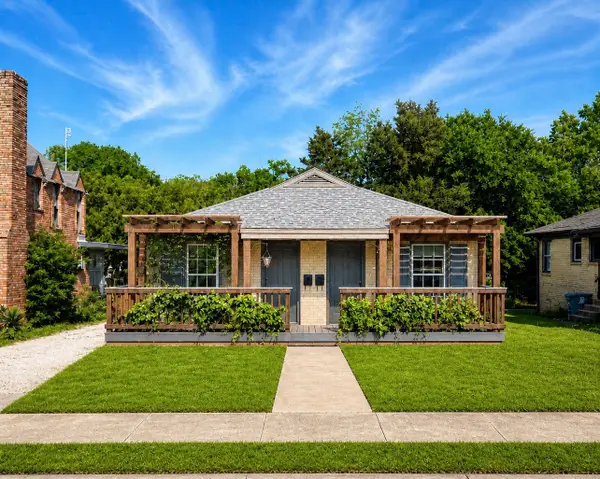 $419,900Active2 beds 2 baths1,264 sq. ft.
404 N Montreal Avenue, Dallas, TX 75208
MLS# 21261271Listed by: JPAR - ROCKWALL - New
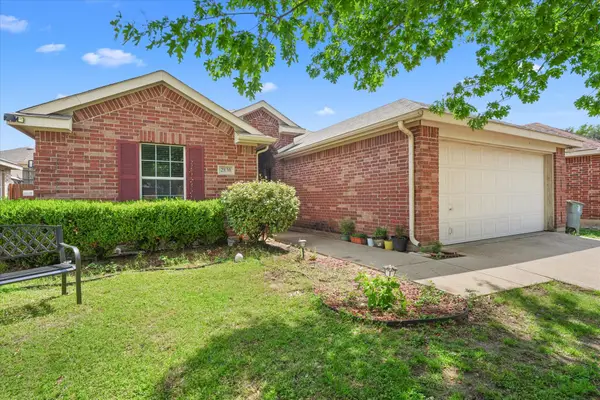 $270,000Active4 beds 2 baths1,587 sq. ft.
2830 Colt Lane, Dallas, TX 75237
MLS# 21261274Listed by: EXP REALTY - New
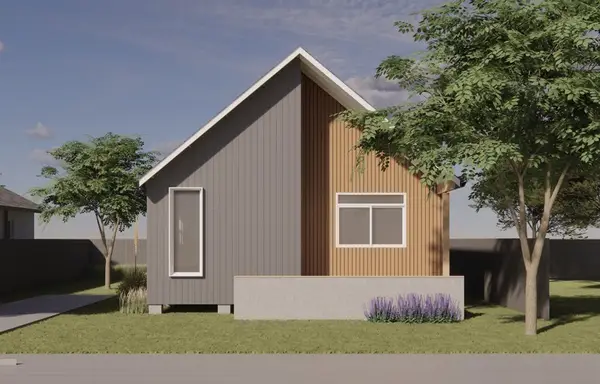 $275,000Active3 beds 2 baths1,152 sq. ft.
4807 Sapphire Street, Dallas, TX 75223
MLS# 21255015Listed by: RE/MAX PREFERRED ASSOCIATES - New
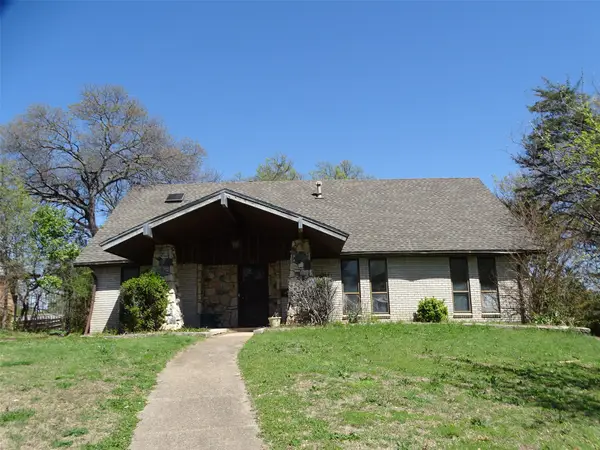 $173,000Active3 beds 2 baths2,063 sq. ft.
815 Wood River Road, Dallas, TX 75232
MLS# 21259635Listed by: RE/MAX PREFERRED ASSOCIATES - New
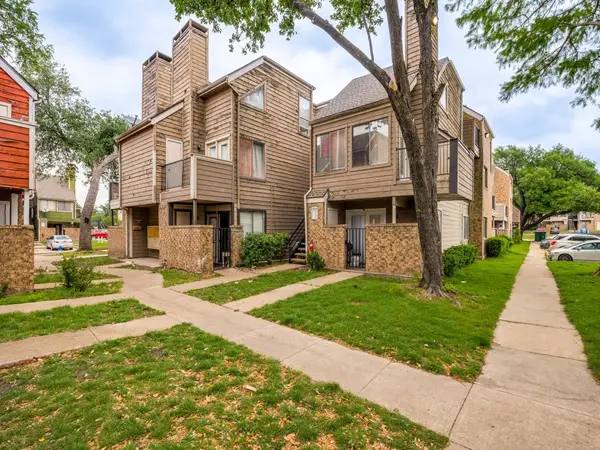 $100,000Active2 beds 2 baths894 sq. ft.
9809 Walnut Street #203, Dallas, TX 75243
MLS# 21261155Listed by: COMPASS RE TEXAS, LLC. - New
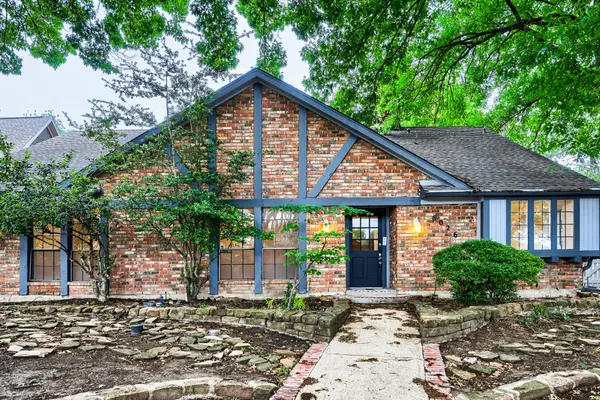 $799,900Active4 beds 2 baths1,801 sq. ft.
8026 Westover Drive, Dallas, TX 75231
MLS# 21142936Listed by: KELLER WILLIAMS REALTY - New
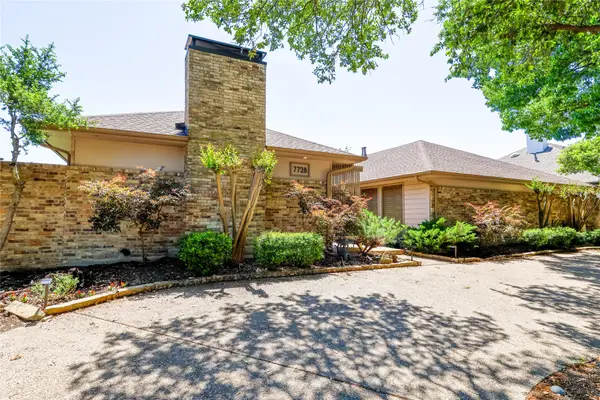 $849,000Active4 beds 3 baths3,100 sq. ft.
7728 Bantry Lane, Dallas, TX 75248
MLS# 21223449Listed by: CENTURY 21 MIKE BOWMAN, INC.


Protect your home and budget from life's surprises with an Assurant Home Warranty, backed by a partner that supports you through every step of homeownership. Explore Plans.
© 2026 Better Homes and Gardens Real Estate LLC. An Anywhere Real Estate company. All rights reserved. Better Homes and Gardens® Real Estate is a registered trademark owned by Meredith Operations Corporation, licensed to Better Homes and Gardens Real Estate LLC and used with permission. Better Homes and Gardens Real Estate LLC fully supports the principles of the Fair Housing Act and the Equal Opportunity Act. Listing information is deemed reliable but is not guaranteed accurate.
Each office is independently owned and operated.
Any services or products provided by third parties are not provided by, affiliated with or related to Better Homes and Gardens Real Estate LLC, or its affiliated companies.