
8706 Reva Street, Dallas, TX 75227
Local realty services provided by:Better Homes and Gardens Real Estate Lindsey Realty
Listed by: deba douglas, marian anderson
Office: regal, realtors
MLS#:21380428
Source:GDAR
Price summary
- Price:$310,000
- Price per sq. ft.:$194.97
About this home
Beautifully updated and move-in ready! This home offers a bright, open layout with fresh neutral finishes, updated flooring, recessed lighting, and modern fixtures throughout. The spacious kitchen features two-tone cabinetry, quartz-style countertops, a large center island, stainless steel appliances, pendant lighting, and gold-tone hardware for a clean, contemporary look. The kitchen opens to generous living and dining areas, creating plenty of space for everyday living and entertaining. Both bathrooms have been refreshed with updated vanities, modern fixtures, and stylish tile surrounds. Spacious bedrooms offer plenty of natural light, while French doors lead to a large backyard with room to relax, entertain, or create your own outdoor space. A two-car garage and mature trees add even more to this beautifully refreshed home. Come see it for yourself!
Contact an agent
Home facts
- Year built:1960
- Subdivision & Development:Bruton Terrace
- Listing ID #:21380428
- Added:1 day(s) ago
- Updated:September 08, 2026 at 01:59 PM
Rooms and interior
- Bedrooms:3
- Total bathrooms:2
- Full bathrooms:2
- Flooring:Luxury Vinyl Plank
- Kitchen Description:Dishwasher, Disposal, Gas Range, Vented Exhaust Fan
- Living area:1,590 sq. ft.
Heating and cooling
- Cooling:Ceiling Fans, Central Air, Electric
- Heating:Central, Electric, Natural Gas
- Central air:Yes
Structure and exterior
- Roof:Composition
- Year built:1960
- Building area:1,590 sq. ft.
- Lot area:0.18 Acres
- Lot Features:Few Trees, Interior Lot, Lawn
- Architectural Style:Traditional
- Construction Materials:Brick
- Levels:1 Story
Schools
- High school:Adams
- Middle school:Ann Richards
- Elementary school:Adamsjohnq
Finances and disclosures
- Price:$310,000
- Price per sq. ft.:$194.97
- Tax amount:$5,567
Features and amenities
- Appliances:Dishwasher, Disposal, Gas Range, Vented Exhaust Fan
- Amenities:Carbon Monoxide Detectors, Smoke Detectors
Parking
- Garage:Yes
- Garage spaces:2
 Information provided, in part, by North Texas Real Estate Information Systems, Inc. Last Updated September 8, 2026 Listings with the NTREIS logo are listed by brokerages other than Better Homes and Gardens Real Estate Lindsey Realty.
New listings near 8706 Reva Street
- New
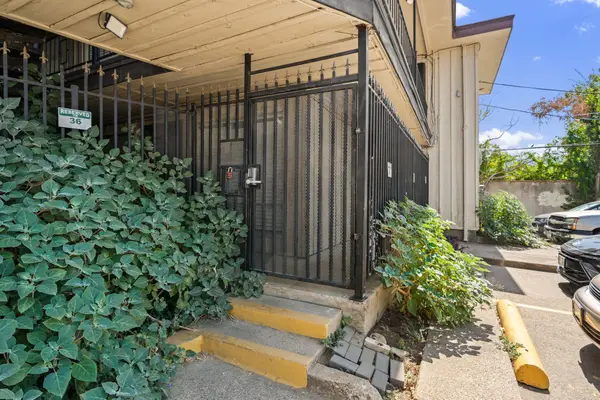 $70,000Active1 beds 1 baths617 sq. ft.
5001 Bowser Avenue #115, Dallas, TX 75209
MLS# 21358968Listed by: EXP REALTY - New
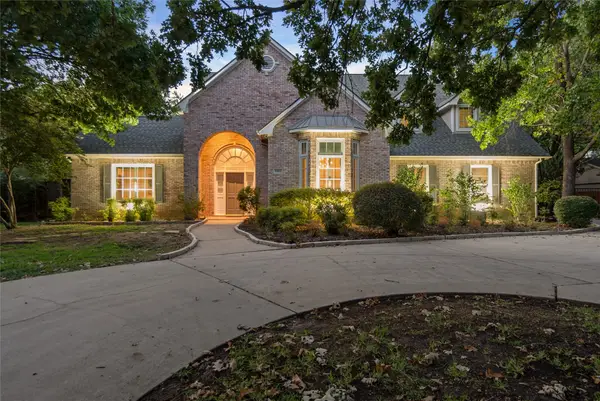 $2,595,000Active6 beds 5 baths5,025 sq. ft.
5965 Meletio Lane, Dallas, TX 75230
MLS# 21377678Listed by: ALLIE BETH ALLMAN & ASSOC. - Open Sat, 1 to 3pmNew
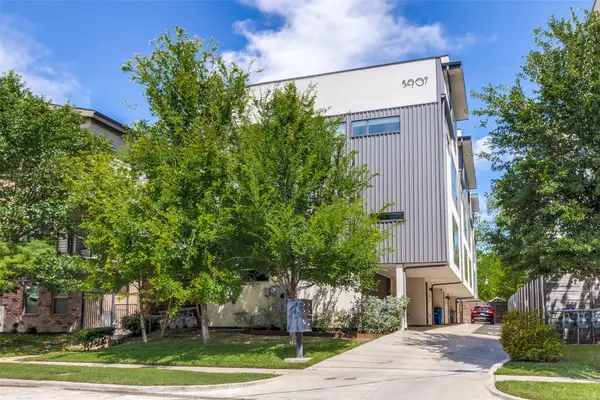 $675,000Active2 beds 4 baths2,154 sq. ft.
5907 Lindell Avenue #A, Dallas, TX 75206
MLS# 21380353Listed by: ALLIE BETH ALLMAN & ASSOC. - New
 $1,150,000Active4 beds 3 baths2,915 sq. ft.
5610 Gaston Avenue, Dallas, TX 75214
MLS# 21355957Listed by: ALLIE BETH ALLMAN & ASSOCIATES - New
 $950,000Active2 beds 2 baths2,306 sq. ft.
2011 Cedar Springs #305, Dallas, TX 75201
MLS# 21369147Listed by: COMPASS RE TEXAS, LLC. - Open Wed, 10am to 12pmNew
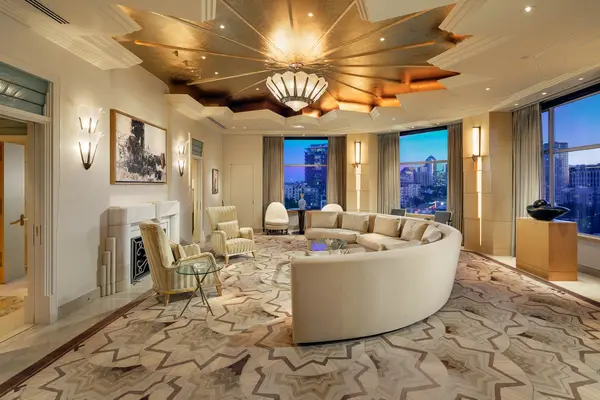 $4,750,000Active2 beds 5 baths5,302 sq. ft.
2801 Turtle Creek Boulevard #8W, Dallas, TX 75219
MLS# 21380201Listed by: COMPASS RE TEXAS, LLC. - New
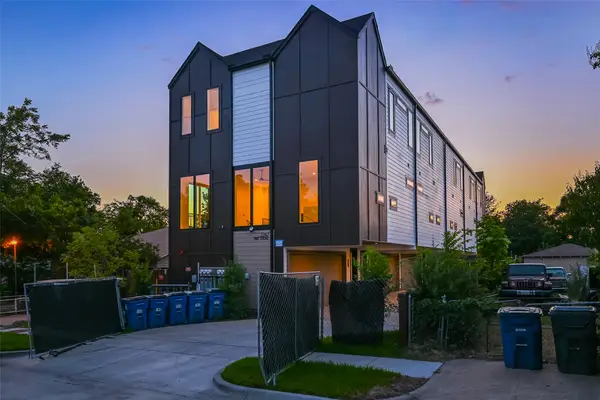 $430,000Active2 beds 3 baths1,500 sq. ft.
2247 Mail Avenue #102, Dallas, TX 75235
MLS# 21380378Listed by: CENTRAL METRO REALTY - Open Wed, 10am to 12pmNew
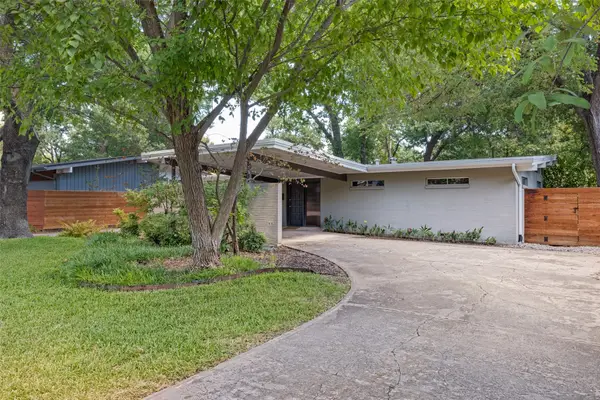 $525,000Active2 beds 2 baths1,508 sq. ft.
7306 Walling Lane, Dallas, TX 75231
MLS# 21373677Listed by: COMPASS RE TEXAS, LLC - New
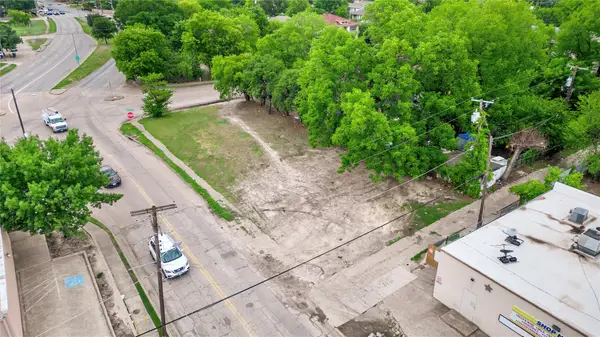 $360,000Active0.22 Acres
4951 E Side Avenue, Dallas, TX 75214
MLS# 21375230Listed by: MONUMENT REALTY


Protect your home and budget from life's surprises with an Assurant Home Warranty, backed by a partner that supports you through every step of homeownership. Explore Plans.
© 2026 Better Homes and Gardens Real Estate LLC. An Anywhere Real Estate company. All rights reserved. Better Homes and Gardens® Real Estate is a registered trademark owned by Meredith Operations Corporation, licensed to Better Homes and Gardens Real Estate LLC and used with permission. Better Homes and Gardens Real Estate LLC fully supports the principles of the Fair Housing Act and the Equal Opportunity Act. Listing information is deemed reliable but is not guaranteed accurate.
Each office is independently owned and operated.
Any services or products provided by third parties are not provided by, affiliated with or related to Better Homes and Gardens Real Estate LLC, or its affiliated companies.