
8721 Flint Falls Drive, Dallas, TX 75243
Local realty services provided by:Better Homes and Gardens Real Estate Rhodes Realty
Listed by: jessica hernandez
Office: h&o investments, inc
MLS#:21362465
Source:GDAR
Price summary
- Price:$589,900
- Price per sq. ft.:$269.48
About this home
MOVE IN READY, TWO BRAND NEW HVAC SYSTEMS, NEW LUXURY FLOORS, REFINISHED HARDWOODS, SPACIOUS BACKYARD AND PERGOLA
Beautifully updated and truly move in ready, this home offers major upgrades already completed for the next owner.
Enjoy TWO BRAND NEW HVAC SYSTEMS one dedicated to the bedroom side of the home and a second serving the main living, dining, kitchen, and common areas providing comfortable climate control throughout the entire house. All bedrooms feature NEW LUXURY FLOORING, while the original HARDWOOD FLOORS have been professionally refinished to restore their warmth, character, and beauty. The fireplace chimney area has also been upgraded with NEW LUXURY FLOORING, giving the main living space a fresh and polished look. The kitchen is ready to enjoy with a NEW OVEN and NEW DISHWASHER, adding convenience and eliminating two more big ticket items for the next owner to worry about. STEP OUTSIDE AND DISCOVER ONE OF THE HOME’S BEST FEATURES a SPACIOUS BACKYARD designed for relaxing, entertaining, and enjoying outdoor living. The attractive PERGOLA creates a natural gathering space for outdoor dining, weekend barbecues, morning coffee, or evenings with family and friends. The generous yard provides plenty of additional open space, creating a wonderful extension of the home’s living and entertaining areas. With TWO NEW HVAC SYSTEMS, NEW LUXURY FLOORING, BEAUTIFULLY REFINISHED HARDWOODS, NEW KITCHEN APPLIANCES, and an inviting BACKYARD WITH PERGOLA, this home offers the combination buyers are looking for CHARACTER, COMFORT, OUTDOOR LIVING, and MAJOR UPGRADES ALREADY COMPLETED.
MOVE IN, UNPACK, AND START ENJOYING YOUR NEW HOME FROM DAY ONE....
Contact an agent
Home facts
- Year built:1976
- Subdivision & Development:Town Creek
- Listing ID #:21362465
- Added:52 day(s) ago
- Updated:October 09, 2026 at 12:19 PM
Rooms and interior
- Bedrooms:4
- Total bathrooms:3
- Full bathrooms:2
- Half bathrooms:1
- Flooring:Carpet, Ceramic Tile, Wood
- Kitchen Description:Dishwasher, Disposal, Electric Oven
- Living area:2,189 sq. ft.
Heating and cooling
- Cooling:Ceiling Fans, Central Air, Electric, Zoned
- Heating:Central, Natural Gas, Zoned
- Central air:Yes
Structure and exterior
- Roof:Composition
- Year built:1976
- Building area:2,189 sq. ft.
- Lot area:0.21 Acres
- Lot Features:Interior Lot
- Architectural Style:Traditional
- Construction Materials:Brick
- Foundation Description:Slab
- Levels:1 Story
Schools
- High school:Lake Highlands
- Middle school:Forest Meadow
- Elementary school:Skyview
Finances and disclosures
- Price:$589,900
- Price per sq. ft.:$269.48
Features and amenities
- Appliances:Dishwasher, Disposal, Electric Oven, Gas Water Heater
- Amenities:Fire Alarm, Irrigation Equipment, Security System, Smoke Detectors
Parking
- Garage:Yes
- Garage spaces:2
 Information provided, in part, by North Texas Real Estate Information Systems, Inc. Last Updated October 9, 2026 Listings with the NTREIS logo are listed by brokerages other than Better Homes and Gardens Real Estate Rhodes Realty.
New listings near 8721 Flint Falls Drive
- New
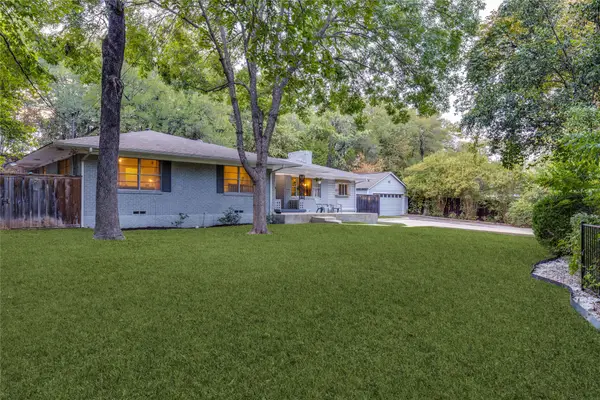 $535,000Active3 beds 2 baths1,786 sq. ft.
737 N Hampton Road, Dallas, TX 75208
MLS# 21390494Listed by: BRIGGS FREEMAN SOTHEBY'S INT'L - Open Sun, 2:30 to 4:30pmNew
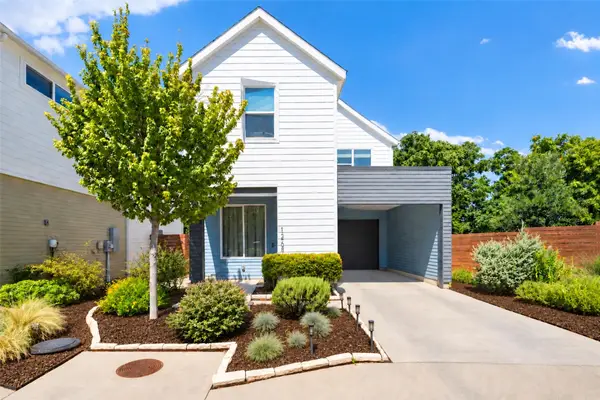 $465,000Active3 beds 3 baths1,554 sq. ft.
1269 Clifftop Lane, Dallas, TX 75208
MLS# 21398895Listed by: BRIGGS FREEMAN SOTHEBY'S INT'L - Open Sat, 12 to 2pmNew
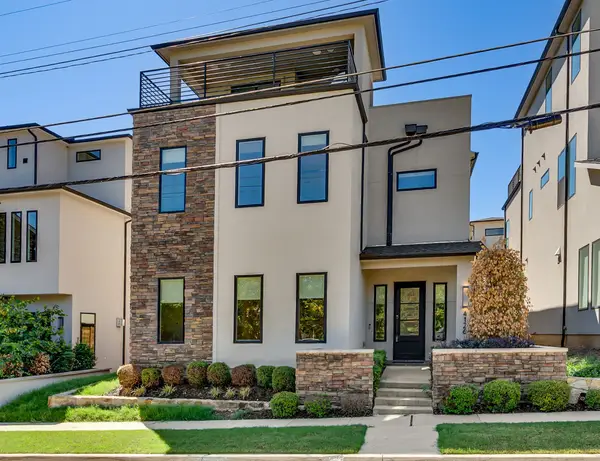 $825,000Active3 beds 5 baths2,960 sq. ft.
4126 Entrada Way, Dallas, TX 75219
MLS# 21399129Listed by: COLDWELL BANKER REALTY FRISCO - New
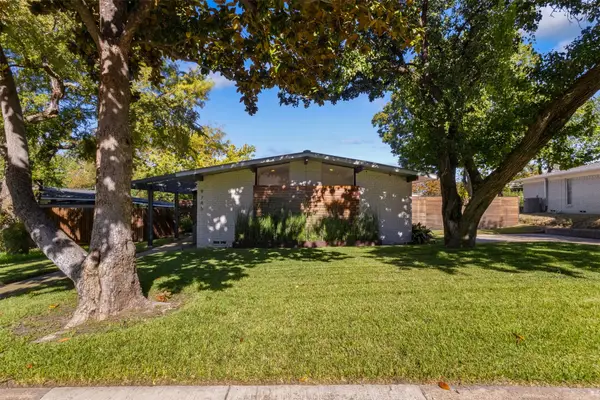 $935,000Active3 beds 3 baths2,204 sq. ft.
9745 Wisterwood Drive, Dallas, TX 75238
MLS# 21406682Listed by: DAVID GRIFFIN & COMPANY - New
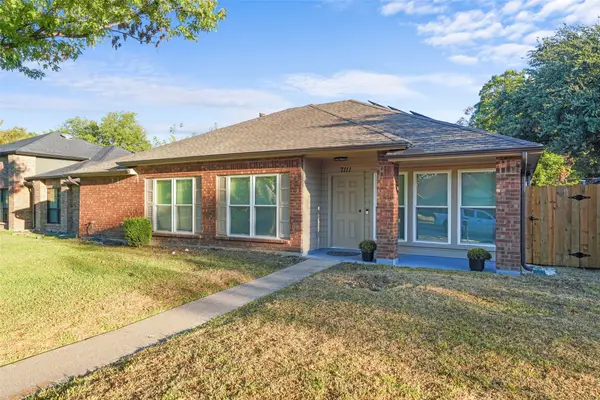 $359,900Active4 beds 2 baths1,980 sq. ft.
7111 Vinland Street, Dallas, TX 75227
MLS# 21407390Listed by: RE/MAX NEW HORIZON - New
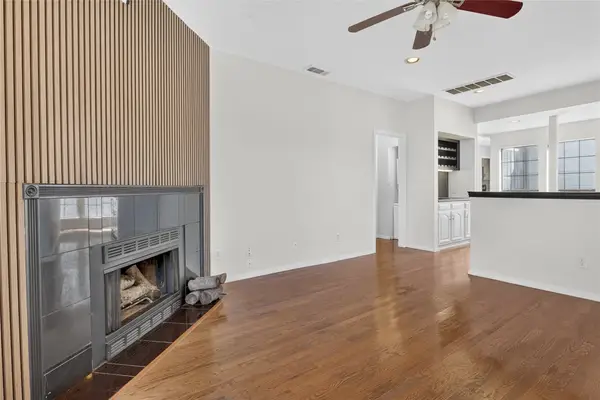 $264,000Active2 beds 2 baths1,154 sq. ft.
5100 Verde Valley Lane #228, Dallas, TX 75254
MLS# 21407429Listed by: WILLIAM DAVIS REALTY - New
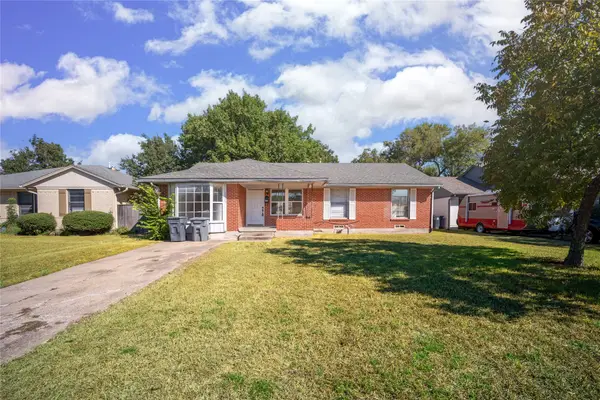 $259,900Active4 beds 1 baths1,536 sq. ft.
2823 San Marcus Avenue, Dallas, TX 75228
MLS# 21407811Listed by: MCBRIDE BOOTHE GROUP, LLC - Open Sat, 11am to 1pmNew
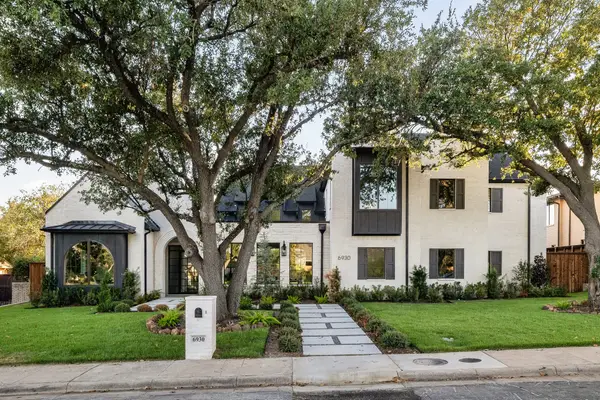 $3,899,999Active5 beds 8 baths7,488 sq. ft.
6930 Pemberton Drive, Dallas, TX 75230
MLS# 21390214Listed by: AGENCY DALLAS PARK CITIES, LLC - New
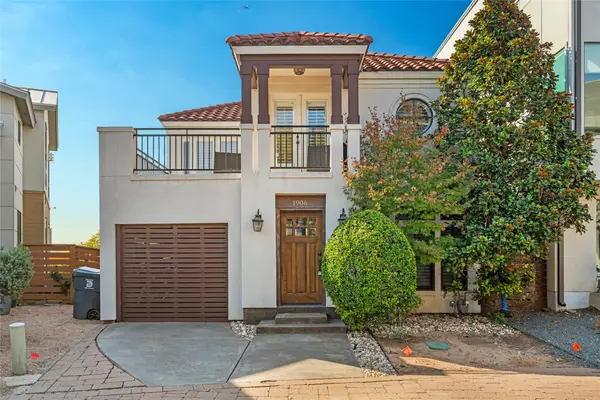 $475,000Active1 beds 2 baths1,270 sq. ft.
1906 Malone Cliff View, Dallas, TX 75208
MLS# 21403235Listed by: R.E.INVEST BROKERAGE, LLC. - New
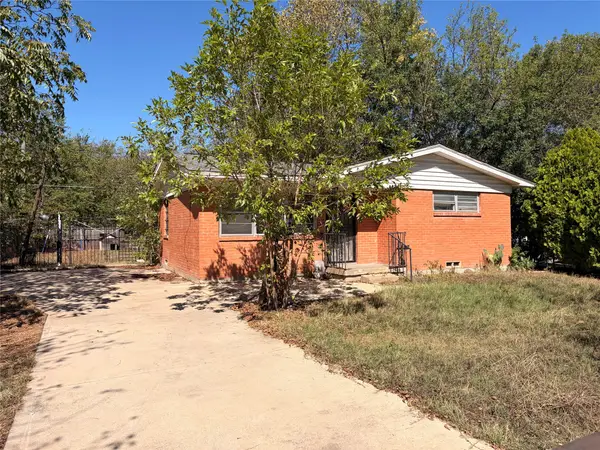 $135,000Active2 beds 1 baths749 sq. ft.
8109 Burroaks Drive, Dallas, TX 75217
MLS# 21407422Listed by: ONLY 1 REALTY GROUP DALLAS


Protect your home and budget from life's surprises with an Assurant Home Warranty, backed by a partner that supports you through every step of homeownership. Explore Plans.
© 2026 Better Homes and Gardens Real Estate LLC. An Anywhere Real Estate company. All rights reserved. Better Homes and Gardens® Real Estate is a registered trademark owned by Meredith Operations Corporation, licensed to Better Homes and Gardens Real Estate LLC and used with permission. Better Homes and Gardens Real Estate LLC fully supports the principles of the Fair Housing Act and the Equal Opportunity Act. Listing information is deemed reliable but is not guaranteed accurate.
Each office is independently owned and operated.
Any services or products provided by third parties are not provided by, affiliated with or related to Better Homes and Gardens Real Estate LLC, or its affiliated companies.