
8723 Glencrest Lane, Dallas, TX 75209
Local realty services provided by:Better Homes and Gardens Real Estate Edwards & Associates
Upcoming open houses
- Sun, Oct 2502:00 pm - 05:00 pm
Listed by: mical hagos, clarence wilson
Office: real broker, llc.
MLS#:21409329
Source:GDAR
Price summary
- Price:$825,000
- Price per sq. ft.:$449.84
About this home
Discover the lifestyle and location that make Dallas' 75209 ZIP code one of the city's most desirable places to live. Located in the sought-after Shorecrest–Bluffview neighborhood, 8723 Glencrest Lane offers an updated single-story home with modern interiors, generous living spaces, and exceptional outdoor living. Situated along a beautiful tree-lined street, this 3-bedroom, 2-bath home features refinished hardwood floors, abundant natural light, and two spacious living areas ideal for entertaining, working from home, or everyday living. The updated kitchen showcases shaker-style cabinetry, quartz countertops with a coordinating backsplash, stainless steel appliances, ample storage, and a breakfast nook overlooking the backyard. The spacious primary suite features vaulted ceilings, exposed wood beams, direct backyard access, an en-suite bathroom with dual vanities, and a walk-in closet. Two additional bedrooms provide flexibility for guests or a home office, while the updated secondary bathroom features dual sinks and an oversized walk-in shower. Outdoor living is a highlight, with a 9,400+ square-foot lot featuring mature trees, a spacious deck, custom pergola, and generous lawn space with potential for a future pool, outdoor kitchen, or additional entertaining areas. The location offers the character of an established Dallas neighborhood with convenient access to Devonshire, Preston Hollow, Inwood Village, Lovers Lane, Central Market, Trader Joe's, popular restaurants, coffee shops, and boutique shopping. Enjoy nearby Bachman Creek Greenbelt trails and parks, along with easy access to Dallas Love Field Airport, the Dallas North Tollway, Uptown, Downtown Dallas, the Medical District, and Las Colinas. Additional improvements include a roof and HVAC system updated in 2020 and PEX plumbing. Experience the convenience of central Dallas living with the space, character, and modern updates buyers seek in 75209....
Contact an agent
Home facts
- Year built:1950
- Subdivision & Development:Shore Crest Terrace
- Listing ID #:21409329
- Added:9 day(s) ago
- Updated:October 21, 2026 at 12:06 PM
Rooms and interior
- Bedrooms:3
- Total bathrooms:2
- Full bathrooms:2
- Flooring:Hardwood, Tile
- Kitchen Description:Dishwasher, Disposal, Gas Cooktop, Gas Oven, Microwave
- Living area:1,834 sq. ft.
Heating and cooling
- Cooling:Ceiling Fans, Central Air
- Heating:Central
- Central air:Yes
Structure and exterior
- Roof:Composition
- Year built:1950
- Building area:1,834 sq. ft.
- Lot area:0.22 Acres
- Lot Features:Few Trees, Interior Lot
- Architectural Style:Traditional
- Construction Materials:Fiber Cement
- Levels:1 Story
Schools
- High school:Jefferson
- Middle school:Cary
- Elementary school:Polk
Finances and disclosures
- Price:$825,000
- Price per sq. ft.:$449.84
- Tax amount:$16,144
Features and amenities
- Appliances:Dishwasher, Disposal, Gas Cooktop, Gas Oven, Microwave
- Amenities:Carbon Monoxide Detectors, Security System Owned, Window Coverings
Parking
- Garage:Yes
- Garage spaces:1
 Information provided, in part, by North Texas Real Estate Information Systems, Inc. Last Updated October 21, 2026 Listings with the NTREIS logo are listed by brokerages other than Better Homes and Gardens Real Estate Edwards & Associates.
New listings near 8723 Glencrest Lane
- New
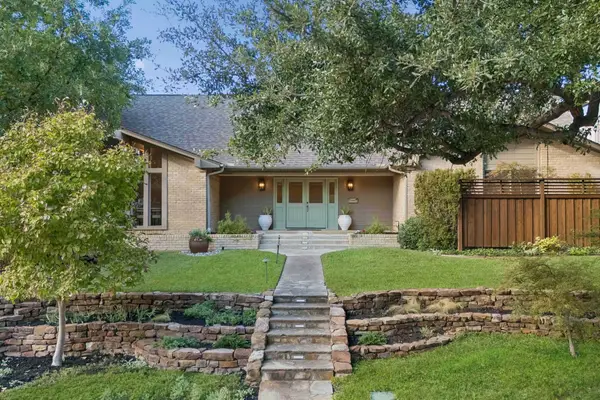 $950,000Active4 beds 3 baths3,211 sq. ft.
10115 Chesterton Drive, Dallas, TX 75238
MLS# 21415138Listed by: DAVE PERRY MILLER REAL ESTATE - New
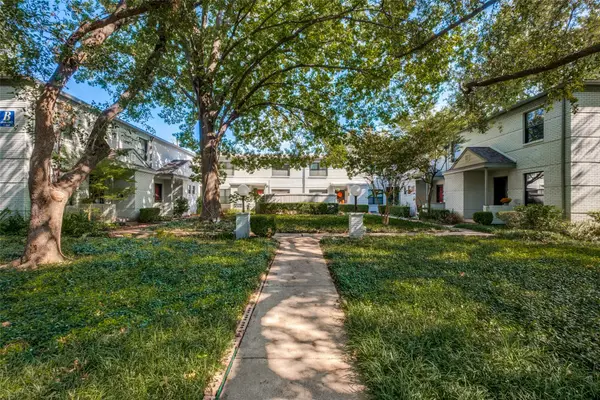 $150,000Active2 beds 2 baths1,147 sq. ft.
4942 N Hall Street, Dallas, TX 75235
MLS# 21414810Listed by: EBBY HALLIDAY REALTORS - New
 $355,000Active3 beds 2 baths1,805 sq. ft.
8350 Cadenza Lane, Dallas, TX 75228
MLS# 21413581Listed by: ALL CITY REAL ESTATE LTD. CO - New
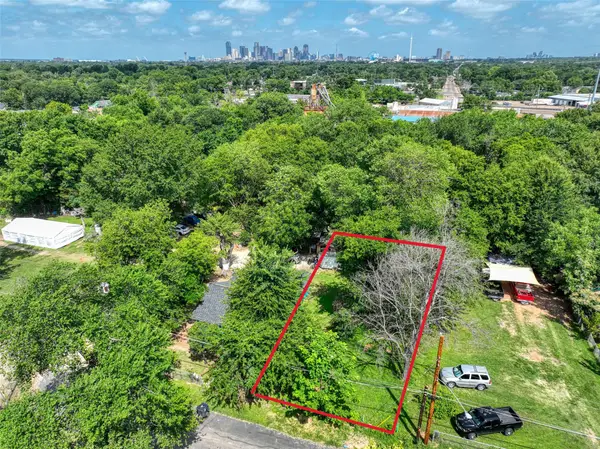 $70,000Active0.13 Acres
3907 Agnes Street, Dallas, TX 75210
MLS# 21416937Listed by: COMPASS RE TEXAS, LLC. - Open Sun, 4 to 6pmNew
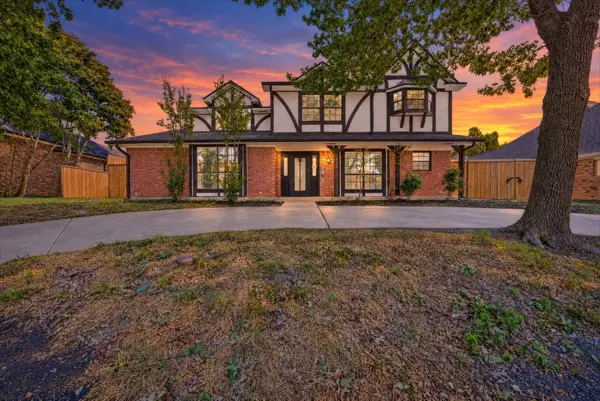 $590,000Active4 beds 4 baths2,792 sq. ft.
18108 Aramis Lane, Dallas, TX 75252
MLS# 21407044Listed by: UNITED REAL ESTATE - New
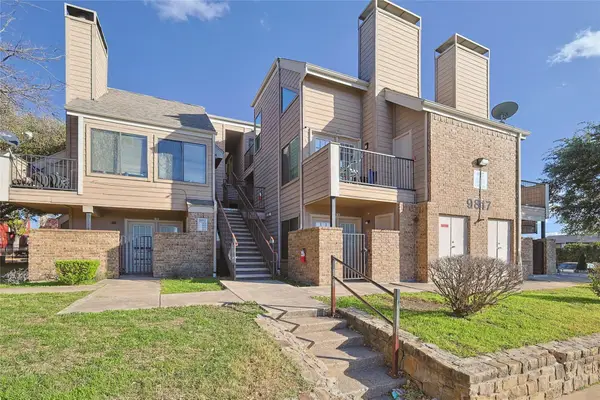 $250,000Active-- beds -- baths774 sq. ft.
9817 Walnut Street #213, Dallas, TX 75243
MLS# 21415166Listed by: ELITE4REALTY, LLC - New
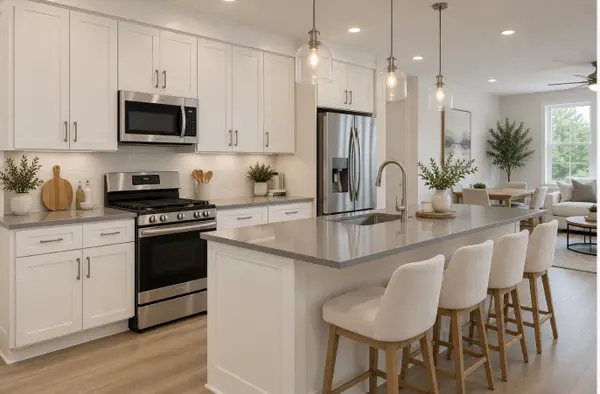 $319,900Active2 beds 3 baths1,463 sq. ft.
1412 Metropolitan Avenue #203, Dallas, TX 75215
MLS# 21415390Listed by: DAVE PERRY MILLER REAL ESTATE - New
 $70,000Active1 beds 1 baths723 sq. ft.
8110 Skillman Street #1053, Dallas, TX 75231
MLS# 21416918Listed by: EXP REALTY, LLC - Open Sat, 1 to 3pmNew
 $425,000Active3 beds 3 baths2,060 sq. ft.
5427 Banting Way, Dallas, TX 75227
MLS# 21400346Listed by: KELLER WILLIAMS LEGACY - Open Sun, 1 to 4pmNew
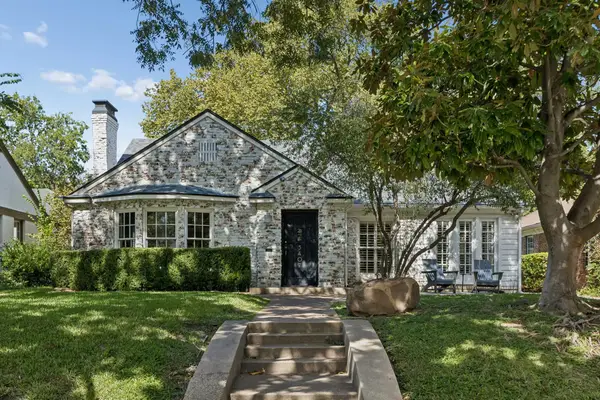 $915,000Active2 beds 2 baths1,840 sq. ft.
5407 Vanderbilt Avenue, Dallas, TX 75206
MLS# 21410644Listed by: COMPASS RE TEXAS, LLC


Protect your home and budget from life's surprises with an Assurant Home Warranty, backed by a partner that supports you through every step of homeownership. Explore Plans.
© 2026 Better Homes and Gardens Real Estate LLC. An Anywhere Real Estate company. All rights reserved. Better Homes and Gardens® Real Estate is a registered trademark owned by Meredith Operations Corporation, licensed to Better Homes and Gardens Real Estate LLC and used with permission. Better Homes and Gardens Real Estate LLC fully supports the principles of the Fair Housing Act and the Equal Opportunity Act. Listing information is deemed reliable but is not guaranteed accurate.
Each office is independently owned and operated.
Any services or products provided by third parties are not provided by, affiliated with or related to Better Homes and Gardens Real Estate LLC, or its affiliated companies.