
8732 Arbor Park Court, Dallas, TX 75243
Local realty services provided by:Better Homes and Gardens Real Estate Winans
Upcoming open houses
- Sun, Sep 2001:00 pm - 03:00 pm
Listed by: joan parma
Office: re/max premier
MLS#:21320837
Source:GDAR
Price summary
- Price:$1,199,000
- Price per sq. ft.:$292.51
About this home
MAJOR PRICE ADJUSTMENT! Save $200,000 instantly on this incredible property. Unmatched value in today's market. Don't miss this rare opportunity. LOCATION, LAND & ELEVATED LIVING! Experience the ideal blend of country tranquility and city convenience in one of Lake Highlands’ most coveted, established enclaves. Set on nearly half an acre with towering trees on a private corner lot, this custom estate is designed for elegant entertaining and peaceful everyday living. The main level includes both a primary suite and a guest suite. A private study with a fireplace and custom built-ins is accessible from the primary suite or through exterior French doors. The spa-inspired primary bath and expansive custom closet offer a relaxing retreat. At the heart of the home, the designer Country French kitchen features a massive granite island, stainless steel appliances—including a six-burner gas cooktop, double ovens, and a warming drawer—plus dual pantries and illuminated glass cabinetry. Entertain in the formal dining room, which seats more than 10, or gather in the soaring great room. French doors from the breakfast room and great room open to an expansive, low-maintenance patio and a private backyard oasis shaded by mature trees. A cozy library provides the perfect place to read and unwind. Upstairs are two bedrooms and a spacious game or media room with a wall of built-ins. Additional features include a three-car garage with a workbench and sink, plus circular driveways at the front and side. Enjoy nearly two miles of paved neighborhood creek paths and a welcoming community. White Rock Lake, the Dallas Arboretum, NorthPark Center, and the Arts District are all within a 20-minute drive or accessible by DART. Major freeways are also nearby. Original architectural plans convey with the property....
Contact an agent
Home facts
- Year built:1984
- Subdivision & Development:Town Creek
- Listing ID #:21320837
- Added:71 day(s) ago
- Updated:September 19, 2026 at 11:54 AM
Rooms and interior
- Bedrooms:4
- Total bathrooms:4
- Full bathrooms:4
- Flooring:Carpet, Ceramic Tile, Wood
- Kitchen Description:Built In Gas Range, Built In Refrigerator, Dishwasher, Disposal, Double Oven, Electric Oven, Gas Cooktop, Ice Maker, Microwave, Warming Drawer
- Living area:4,099 sq. ft.
Heating and cooling
- Cooling:Ceiling Fans, Central Air, Electric, Zoned
- Heating:Central, Natural Gas, Zoned
- Central air:Yes
Structure and exterior
- Roof:Tile
- Year built:1984
- Building area:4,099 sq. ft.
- Lot area:0.42 Acres
- Lot Features:Corner Lot, Cul De Sac, Landscaped, Lawn, Many Trees, Subdivision
- Architectural Style:Traditional
- Construction Materials:Stucco
- Foundation Description:Pillar Post Pier
- Levels:2 Story
Schools
- High school:Lake Highlands
- Middle school:Forest Meadow
- Elementary school:Skyview
Finances and disclosures
- Price:$1,199,000
- Price per sq. ft.:$292.51
- Tax amount:$25,719
Features and amenities
- Appliances:Built In Gas Range, Built In Refrigerator, Dishwasher, Disposal, Double Oven, Dryer, Electric Oven, Gas Cooktop, Ice Maker, Microwave, Warming Drawer, Washer
- Laundry features:Dryer, Washer
- Amenities:Security System, Security System Owned, Skylights
Parking
- Garage:Yes
- Garage spaces:3
 Information provided, in part, by North Texas Real Estate Information Systems, Inc. Last Updated September 19, 2026 Listings with the NTREIS logo are listed by brokerages other than Better Homes and Gardens Real Estate Winans.
New listings near 8732 Arbor Park Court
- New
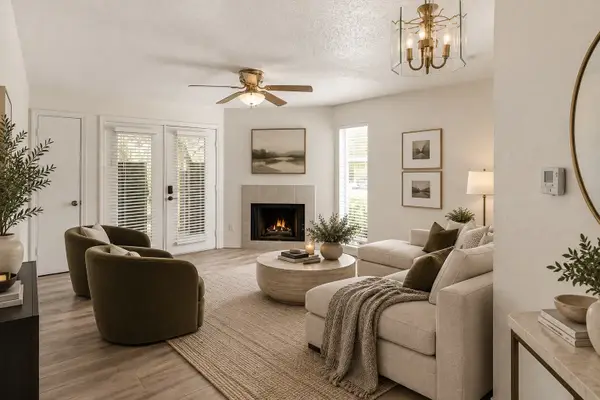 $74,000Active1 beds 1 baths551 sq. ft.
9807 Walnut Street #D105, Dallas, TX 75243
MLS# 21390984Listed by: COMPASS RE TEXAS, LLC. - New
 $2,495,000Active5 beds 6 baths5,422 sq. ft.
5517 Charlestown Drive, Dallas, TX 75230
MLS# 21361998Listed by: COMPASS RE TEXAS, LLC. - New
 $2,495,000Active0.45 Acres
6951 Tokalon Drive, Dallas, TX 75214
MLS# 21362756Listed by: DAVE PERRY MILLER REAL ESTATE - New
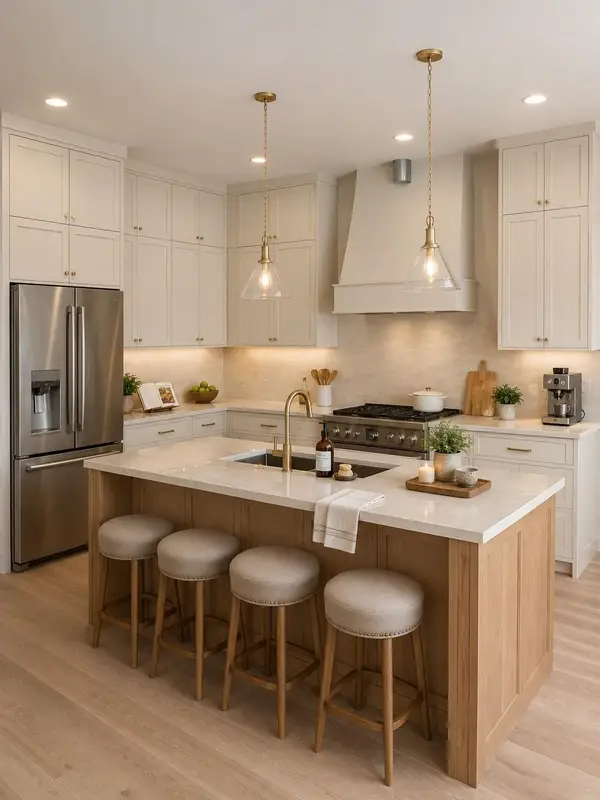 $1,450,000Active6 beds 6 baths3,882 sq. ft.
6920 & 6922 Victoria Avenue, Dallas, TX 75209
MLS# 21363856Listed by: CHRISTIE'S LONE STAR - New
 $199,900Active3 beds 2 baths1,320 sq. ft.
8917 Freeport Drive, Dallas, TX 75228
MLS# 21390025Listed by: DAVE PERRY MILLER REAL ESTATE - New
 $206,000Active4 beds 3 baths1,772 sq. ft.
7309 Broken Tree Trail, Dallas, TX 75232
MLS# 21391015Listed by: CLAYTON E. BENNETT - New
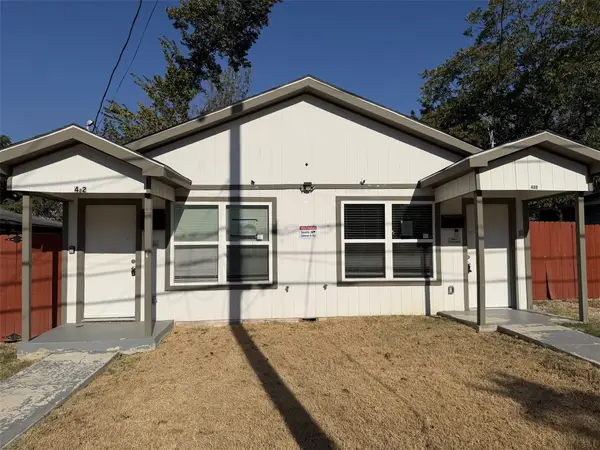 $462,000Active4 beds 4 baths2,184 sq. ft.
400 Lansing Street, Dallas, TX 75203
MLS# 21390944Listed by: KELLER WILLIAMS LONESTAR DFW - New
 $355,000Active3 beds 2 baths1,717 sq. ft.
3315 Tooms Street, Dallas, TX 75227
MLS# 21389076Listed by: ONLY 1 REALTY GROUP NORTH DALLAS - New
 $1,549,000Active4 beds 4 baths4,064 sq. ft.
9007 Leaside Drive, Dallas, TX 75238
MLS# 21390012Listed by: SUMMIT COVE REALTY, INC. - New
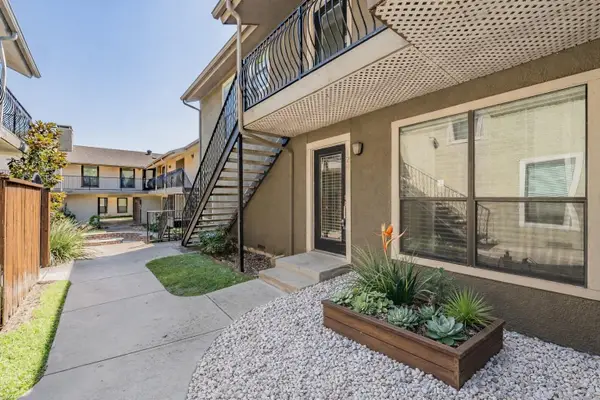 $265,000Active2 beds 2 baths1,155 sq. ft.
5816 Birchbrook Drive #124, Dallas, TX 75206
MLS# 21386420Listed by: PEAK RESULTS REALTY


Protect your home and budget from life's surprises with an Assurant Home Warranty, backed by a partner that supports you through every step of homeownership. Explore Plans.
© 2026 Better Homes and Gardens Real Estate LLC. An Anywhere Real Estate company. All rights reserved. Better Homes and Gardens® Real Estate is a registered trademark owned by Meredith Operations Corporation, licensed to Better Homes and Gardens Real Estate LLC and used with permission. Better Homes and Gardens Real Estate LLC fully supports the principles of the Fair Housing Act and the Equal Opportunity Act. Listing information is deemed reliable but is not guaranteed accurate.
Each office is independently owned and operated.
Any services or products provided by third parties are not provided by, affiliated with or related to Better Homes and Gardens Real Estate LLC, or its affiliated companies.